
7504 Churchill Drive, Hanover Park, IL 60133
Local realty services provided by:ERA Naper Realty
7504 Churchill Drive,Hanover Park, IL 60133
$380,000
- 4 Beds
- 3 Baths
- - sq. ft.
- Single family
- Sold
Listed by: greg cisek
Office: homesmart connect llc.
MLS#:12721913
Source:MLSNI
Sorry, we are unable to map this address
Price summary
- Price:$380,000
About this home
Wonderful one owner bi-level home in popular Hanover Highlands! This Imperial 2 model offers spacious rooms throughout. Interior freshly repainted July 26. Lovingly cared for by this owner it offers a great value for a buyer to build equity while making some cosmetic upgrades over time. Walk into the home w/a large foyer - stairs up to living areas & stairs to finished lower level. Living RM w/fireplace & dining area. Eat-in kitchen w/newer stove opens out to sprawling deck recently restained & overlooking fully fenced yard. Big tudor shed to hold all your gardening supplies. All bedrooms are ample size w/plenty of closets. Master bedroom w/full bath. English lower level is so bright & cheery w/a dry bar, stools & a 2nd fireplace. Laundry room too. Oversized deep garage w/newer opener w/battery backup & easy access crawlspace storage. Driveway newly sealed w/recent installed drain system. Beautiful perrennial plantings surround this home. Schaumburg school district & township offers the residents of Hanover Highlands many amentities not seen in other communities. Home is in good move-in condition - Estate sale & is conveyed as-is. Priced right!...
Contact an agent
Home facts
- Year built:1967
- Subdivision & Development:Hanover Highlands
- Listing ID #:12721913
- Updated:September 07, 2026 at 07:27 AM
Rooms and interior
- Bedrooms:4
- Total bathrooms:3
- Full bathrooms:2
- Half bathrooms:1
- Rooms Total:8
- Dining Description:L-Shaped
- Kitchen Description:Dishwasher, Disposal, Microwave, Range
- Basement Description:Finished
Heating and cooling
- Cooling:Central Air
- Heating:Forced Air, Natural Gas
- Central air:Yes
Structure and exterior
- Roof:Asphalt
- Year built:1967
- Architectural Style:Bi-level
- Levels:1.5 Story
Schools
- High school:Hoffman Estates High School
- Middle school:Jane Addams Junior High School
- Elementary school:Anne Fox Elementary School
Utilities
- Water:Lake Michigan
- Sewer:Public Sewer
Finances and disclosures
- Price:$380,000
- Tax amount:$3,008 (2024)
Features and amenities
- Laundry features:Dryer, Washer
Parking
- Total parking spaces:2
- Parking description:Asphalt, Attached Garage, Garage
- Garage:Yes
- Garage spaces:2
 Copyright 2026 Midwest Real Estate Data LLC. All rights reserved. The data relating to real estate for sale on this web site comes in part from the Broker Reciprocity Program of the Midwest Real Estate Data LLC. Listing information is deemed reliable but not guaranteed.
New listings near 7504 Churchill Drive
- New
 $349,900Active3 beds 3 baths1,687 sq. ft.
1841 Grosse Pointe Circle, Hanover Park, IL 60133
MLS# 12752414Listed by: ETX REALTY AND MANAGEMENT LLC - New
 $349,900Active4 beds 1 baths
6900 Magnolia Street, Hanover Park, IL 60133
MLS# 12751545Listed by: O'NEIL PROPERTY GROUP, LLC - New
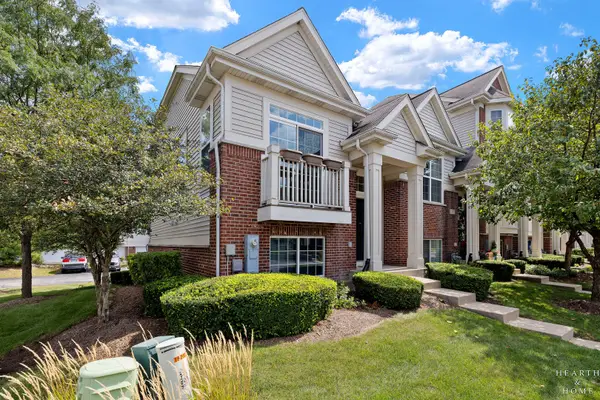 $315,000Active2 beds 3 baths1,274 sq. ft.
1621 Dogwood Lane, Hanover Park, IL 60133
MLS# 12751765Listed by: KELLER WILLIAMS SUCCESS REALTY - Open Sat, 11am to 2pmNew
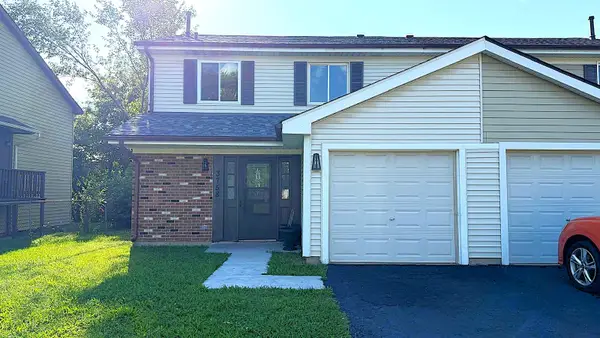 $378,000Active3 beds 3 baths1,331 sq. ft.
3758 Merrimac Lane, Hanover Park, IL 60133
MLS# 12751347Listed by: TGB REAL ESTATE LLC - New
 $349,900Active3 beds 3 baths2,000 sq. ft.
1955 Zeppelin Drive, Hanover Park, IL 60133
MLS# 12751309Listed by: REALCOM REALTY, LTD - New
 $269,900Active3 beds 2 baths
1313 Kingsbury Drive #D, Hanover Park, IL 60133
MLS# 12723531Listed by: SCHIRO REALTY SERVICES, INC - New
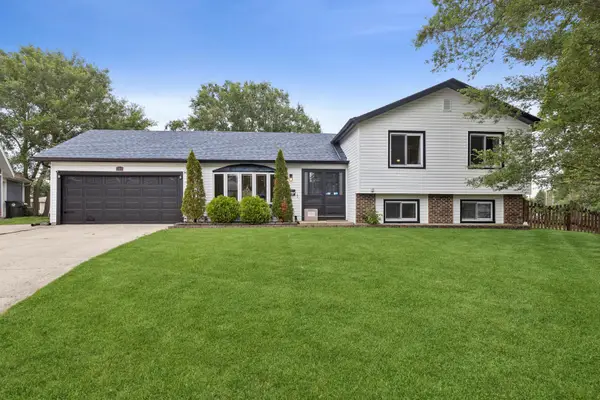 $399,999Active4 beds 2 baths2,091 sq. ft.
5701 Bedford Court, Hanover Park, IL 60133
MLS# 12750063Listed by: BERKSHIRE HATHAWAY HOMESERVICES STARCK REAL ESTATE - New
 $399,000Active3 beds 2 baths1,344 sq. ft.
1885 Eastman Lane, Hanover Park, IL 60133
MLS# 12749158Listed by: RE/MAX FUTURE - New
 $225,000Active0.99 Acres
1 E Irving Park Road, Schaumburg, IL 60193
MLS# 12748887Listed by: KELLER WILLIAMS SUCCESS REALTY - New
 $300,000Active3 beds 2 baths1,232 sq. ft.
2139 Cherry Avenue, Hanover Park, IL 60133
MLS# 12736576Listed by: REALTY OF AMERICA, LLC


Protect your home and budget from life's surprises with an Assurant Home Warranty, backed by a partner that supports you through every step of homeownership. Explore Plans.
© 2023 - 2026 ERA Franchise Systems LLC. All rights reserved. ERA Franchise Systems LLC fully supports the principles of the Fair Housing Act and the Equal Opportunity Act. ERA, ERA Real Estate powered, and their respective logos are registered service marks of ERA Franchise Systems LLC. Each office is independently owned and operated.