
7820 Pebblebrook Circle, Hanover Park, IL 60133
Local realty services provided by:ERA Partners
7820 Pebblebrook Circle,Hanover Park, IL 60133
$381,000
- 3 Beds
- 2 Baths
- - sq. ft.
- Single family
- Sold
Listed by: terri hunt
Office: re/max suburban
MLS#:12706113
Source:MLSNI
Sorry, we are unable to map this address
Price summary
- Price:$381,000
About this home
MULTIPLE OFFERS RECEIVED | Seller Requests all HIGHEST & BEST Offers due by NO LATER THAN 12:00 pm on Monday afternoon, 7/20 | Absolutely Splendid Dream Home!!! This Charming and Pristine Home is truly one of the BEST and will not dissapoint! Impeccable Showing Quality both inside and out! Desirable Schaumburg District 54 Schools! Awesome Cul-De-Sac Location! Beautifully and Tastefully Updated and Upgraded T/O! Nicely painted T/O in all the most popular neutral colors. Spacious Foyer opens to Large Open Living Room. Huge Kitchen and Dining Area is great for gatherings W/ Updated Luxury Vinyl Plank Flooring. The fabulous kitchen includes Updated SS Appliances (2025), Breakfast Bar, Custom Backsplash and opens to Dining Room. Secluded Primary Bedroom includes 2 closets. Two additional upper level bedrooms are a good size. Gorgeous Updated Full Hall Bath W/Comfort Height Vanity, Dual Sinks and Custom Tub Surround! Expansive Lower Level Family Room includes Luxury Vinyl Flooring. Lower level also includes Office/Bonus Room W/Luxury Vinyl Flooring. Massive Utility/Laundry Area - Washer and Dryer are included-(Approx 3 years old) Conveniently located Lower Level Powder Room has been updated. Incredible, Enormous Yard W/Huge Patio, Storage Building and Gazebo Structure on Patio. Oversized 1-Car Garage with additional room for Storage. New Furnace - 2026, New A/C Compressor-2026, Hot Water Heater-installed in 2025, Sump Pump and Back-Up Pump - Approx 2 years. Roof - Approx 7 Years. Updated Soffits, Fascia and Gutters. Updated Windows Tilt-In for Easy Cleaning. Schaumburg District 54 Elementary & Jr High Schools & District 211 Hoffman Estates High School! This home truly has it all! Come fall in love! So beautiful!...
Contact an agent
Home facts
- Year built:1970
- Subdivision & Development:Hanover Highlands
- Listing ID #:12706113
- Updated:September 01, 2026 at 08:28 AM
Rooms and interior
- Bedrooms:3
- Total bathrooms:2
- Full bathrooms:1
- Half bathrooms:1
- Rooms Total:8
- Dining Description:L-Shaped
- Kitchen Description:Dishwasher, Microwave, Range, Refrigerator, Stainless Steel Appliance(s)
Heating and cooling
- Cooling:Central Air
- Heating:Forced Air, Natural Gas
- Central air:Yes
Structure and exterior
- Roof:Asphalt
- Year built:1970
- Lot Features:Cul-De-Sac
- Foundation Description:Concrete Perimeter
- Levels:Split Level
Schools
- High school:Hoffman Estates High School
- Middle school:Jane Addams Junior High School
- Elementary school:Albert Einstein Elementary Schoo
Utilities
- Water:Lake Michigan
- Sewer:Public Sewer
Finances and disclosures
- Price:$381,000
- Tax amount:$6,331 (2024)
Features and amenities
- Laundry features:Dryer, Washer
Parking
- Total parking spaces:1
- Parking description:Asphalt, Attached Garage, Garage
- Garage:Yes
- Garage spaces:1
 Copyright 2026 Midwest Real Estate Data LLC. All rights reserved. The data relating to real estate for sale on this web site comes in part from the Broker Reciprocity Program of the Midwest Real Estate Data LLC. Listing information is deemed reliable but not guaranteed. MLSNI Member Broker: Frank Scibior
New listings near 7820 Pebblebrook Circle
- New
 $399,999Active3 beds 2 baths1,980 sq. ft.
1622 Liberty Street, Hanover Park, IL 60133
MLS# 12746435Listed by: MIDWEST REAL ESTATE, INC. - New
 $412,000Active3 beds 2 baths1,989 sq. ft.
7388 Coventry Lane, Hanover Park, IL 60133
MLS# 12747580Listed by: AVERTA REALTY - New
 $315,000Active3 beds 2 baths1,871 sq. ft.
7101 Edgebrook Lane, Hanover Park, IL 60133
MLS# 12743371Listed by: KELLER WILLIAMS PREMIERE PROPERTIES - New
 $449,000Active4 beds 3 baths2,186 sq. ft.
7128 Glenwood Lane, Hanover Park, IL 60133
MLS# 12746774Listed by: HOMESMART CONNECT LLC  $465,500Pending5 beds 3 baths2,000 sq. ft.
7934 Kensington Lane, Hanover Park, IL 60133
MLS# 12742804Listed by: REMAX LEGENDS- New
 $339,500Active3 beds 3 baths1,700 sq. ft.
3963 Sandpiper Drive, Hanover Park, IL 60133
MLS# 12745465Listed by: CHICAGOLAND BROKERS INC. - New
 $400,000Active4 beds 2 baths1,302 sq. ft.
1725 Evergreen Avenue, Hanover Park, IL 60133
MLS# 12745876Listed by: INFINITI PROPERTIES, INC.  $255,000Pending2 beds 2 baths966 sq. ft.
7602 Hearth Drive, Hanover Park, IL 60133
MLS# 12740990Listed by: @PROPERTIES CHRISTIE'S INTERNATIONAL REAL ESTATE- New
 $349,900Active4 beds 2 baths1,150 sq. ft.
7019 Chestnut Street, Hanover Park, IL 60133
MLS# 12742499Listed by: NETGAR INVESTMENTS, INC 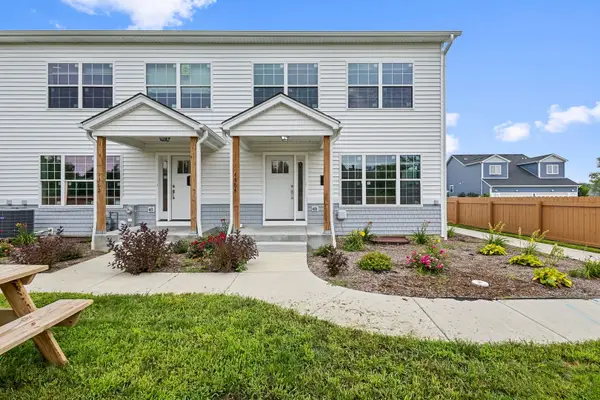 $310,000Pending4 beds 3 baths1,978 sq. ft.
1364 Greenbrook Court, Hanover Park, IL 60133
MLS# 12721675Listed by: COLDWELL BANKER REALTY


Protect your home and budget from life's surprises with an Assurant Home Warranty, backed by a partner that supports you through every step of homeownership. Explore Plans.
© 2023 - 2026 ERA Franchise Systems LLC. All rights reserved. ERA Franchise Systems LLC fully supports the principles of the Fair Housing Act and the Equal Opportunity Act. ERA, ERA Real Estate powered, and their respective logos are registered service marks of ERA Franchise Systems LLC. Each office is independently owned and operated.