
818 Lexington Circle, Hanover Park, IL 60133
Local realty services provided by:ERA Partners
818 Lexington Circle,Hanover Park, IL 60133
$309,500
- 3 Beds
- 4 Baths
- 1,430 sq. ft.
- Townhouse
- Pending
Listed by: crystal banks
Office: landstar realty group, inc.
MLS#:12710813
Source:MLSNI
Price summary
- Price:$309,500
- Price per sq. ft.:$216.43
- Monthly HOA dues:$240
About this home
Move-in ready and loaded with updates, this is the end-unit townhome you've been waiting for! Nestled in a desirable Hanover Park community, this home combines stylish upgrades, generous living space, and resort-style amenities into one exceptional home. Step inside to an open, welcoming floor plan featuring a spacious living room that's perfect for entertaining or relaxing after a long day. The oversized eat-in kitchen offers abundant cabinetry, ample prep space, a large pantry, and room for gatherings of any size. Sliding doors lead to your private deck, creating the perfect extension of your living space for grilling, dining al fresco, or enjoying a quiet evening outdoors. Upstairs, the spacious primary suite serves as your private retreat with a beautifully updated en suite bathroom. Two additional bedrooms offer great closet space and share a tastefully renovated full hall bath. The finished lower level adds incredible versatility with a large recreation room, a third full bathroom, and a dedicated laundry area, making it ideal for movie nights, a home office, fitness room, playroom, or overnight guests. Thoughtful updates throughout, including all three beautifully remodeled bathrooms, mean you can move right in and start enjoying your new home. Two assigned parking spaces are conveniently located just outside your front door. The lifestyle doesn't stop at your doorstep. Residents enjoy access to a private clubhouse and outdoor swimming pool, providing the perfect place to cool off in the summer, gather with neighbors, or simply relax without leaving the community. Located just minutes from shopping, restaurants, parks, Metra, expressways, and everything Hanover Park has to offer, this home checks every box. Don't miss your opportunity to make this exceptional townhome yours!...
Contact an agent
Home facts
- Year built:1973
- Subdivision & Development:Olde Salem
- Listing ID #:12710813
- Updated:September 07, 2026 at 08:07 AM
Rooms and interior
- Bedrooms:3
- Total bathrooms:4
- Full bathrooms:3
- Half bathrooms:1
- Rooms Total:5
- Kitchen Description:Dishwasher, Disposal, Microwave, Range
- Basement Description:Full, Partially Finished
- Living area:1,430 sq. ft.
Heating and cooling
- Cooling:Central Air
- Heating:Forced Air, Natural Gas
- Central air:Yes
Structure and exterior
- Roof:Asphalt
- Year built:1973
- Building area:1,430 sq. ft.
- Lot Features:Corner Lot, Cul-De-Sac
- Foundation Description:Concrete Perimeter
Schools
- High school:Schaumburg High School
- Middle school:Jane Addams Junior High School
- Elementary school:Anne Fox Elementary School
Utilities
- Water:Lake Michigan
- Sewer:Public Sewer
Finances and disclosures
- Price:$309,500
- Price per sq. ft.:$216.43
- Tax amount:$6,253 (2024)
Features and amenities
- Laundry features:Dryer, Washer
- Pool features:Pool
Parking
- Total parking spaces:2
- Parking description:Assigned
 Copyright 2026 Midwest Real Estate Data LLC. All rights reserved. The data relating to real estate for sale on this web site comes in part from the Broker Reciprocity Program of the Midwest Real Estate Data LLC. Listing information is deemed reliable but not guaranteed. MLSNI Member Broker: Frank Scibior
New listings near 818 Lexington Circle
- New
 $349,900Active3 beds 3 baths1,687 sq. ft.
1841 Grosse Pointe Circle, Hanover Park, IL 60133
MLS# 12752414Listed by: ETX REALTY AND MANAGEMENT LLC - New
 $349,900Active4 beds 1 baths
6900 Magnolia Street, Hanover Park, IL 60133
MLS# 12751545Listed by: O'NEIL PROPERTY GROUP, LLC - New
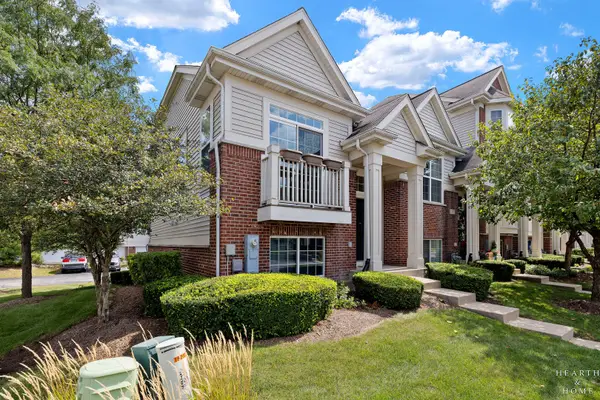 $315,000Active2 beds 3 baths1,274 sq. ft.
1621 Dogwood Lane, Hanover Park, IL 60133
MLS# 12751765Listed by: KELLER WILLIAMS SUCCESS REALTY - Open Sat, 11am to 2pmNew
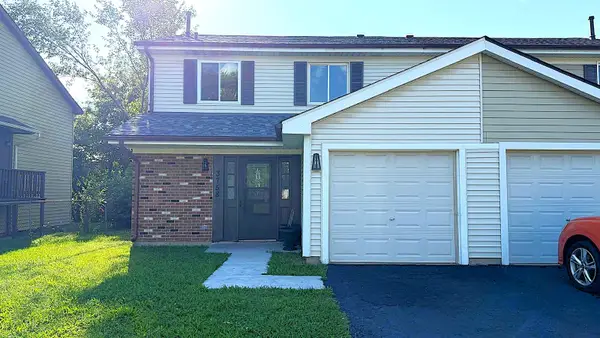 $378,000Active3 beds 3 baths1,331 sq. ft.
3758 Merrimac Lane, Hanover Park, IL 60133
MLS# 12751347Listed by: TGB REAL ESTATE LLC - New
 $349,900Active3 beds 3 baths2,000 sq. ft.
1955 Zeppelin Drive, Hanover Park, IL 60133
MLS# 12751309Listed by: REALCOM REALTY, LTD - New
 $269,900Active3 beds 2 baths
1313 Kingsbury Drive #D, Hanover Park, IL 60133
MLS# 12723531Listed by: SCHIRO REALTY SERVICES, INC - New
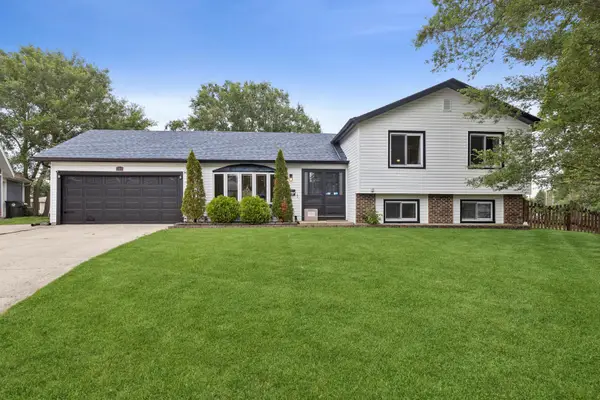 $399,999Active4 beds 2 baths2,091 sq. ft.
5701 Bedford Court, Hanover Park, IL 60133
MLS# 12750063Listed by: BERKSHIRE HATHAWAY HOMESERVICES STARCK REAL ESTATE - New
 $399,000Active3 beds 2 baths1,344 sq. ft.
1885 Eastman Lane, Hanover Park, IL 60133
MLS# 12749158Listed by: RE/MAX FUTURE - New
 $225,000Active0.99 Acres
1 E Irving Park Road, Schaumburg, IL 60193
MLS# 12748887Listed by: KELLER WILLIAMS SUCCESS REALTY - New
 $300,000Active3 beds 2 baths1,232 sq. ft.
2139 Cherry Avenue, Hanover Park, IL 60133
MLS# 12736576Listed by: REALTY OF AMERICA, LLC


Protect your home and budget from life's surprises with an Assurant Home Warranty, backed by a partner that supports you through every step of homeownership. Explore Plans.
© 2023 - 2026 ERA Franchise Systems LLC. All rights reserved. ERA Franchise Systems LLC fully supports the principles of the Fair Housing Act and the Equal Opportunity Act. ERA, ERA Real Estate powered, and their respective logos are registered service marks of ERA Franchise Systems LLC. Each office is independently owned and operated.