
7525 W Lawrence Avenue #505, Harwood Heights, IL 60706
Local realty services provided by:ERA Naper Realty
7525 W Lawrence Avenue #505,Harwood Heights, IL 60706
$375,000
- 2 Beds
- 2 Baths
- 1,400 sq. ft.
- Condominium
- Active
Listed by: ryan cherney
Office: circle one realty
MLS#:12733608
Source:MLSNI
Price summary
- Price:$375,000
- Price per sq. ft.:$267.86
- Monthly HOA dues:$340
About this home
Rare find 2-bedroom penthouse. Pleasant view from spacious balcony. Immaculate unit. Clean and move in condition. Two full bathrooms. Great closet space and extra storage space included. Newly remodeled bathroom and kitchen with quartz countertops. Luxury vinyl floors. Open concept kitchen, dining and living room. Brand new A/C unit. Laundry room on each floor. Excellent common area. New roof in the building. Covered parking space. Near shopping and transportation.
Contact an agent
Home facts
- Year built:1976
- Listing ID #:12733608
- Updated:August 15, 2026 at 11:13 AM
Rooms and interior
- Bedrooms:2
- Total bathrooms:2
- Full bathrooms:2
- Rooms Total:5
- Dining Description:Combined With Living Room
- Bathrooms Description:Full Body Spray Shower, Separate Shower, Soaking Tub
- Kitchen Description:Dishwasher, Microwave, Range, Range Hood, Refrigerator, Stainless Steel Appliance(s)
- Living area:1,400 sq. ft.
Heating and cooling
- Cooling:Central Air
- Heating:Electric
- Central air:Yes
Structure and exterior
- Year built:1976
- Building area:1,400 sq. ft.
- Exterior Features:Balcony
Schools
- High school:Ridgewood Comm High School
- Middle school:John V Leigh Elementary School
- Elementary school:Pennoyer Elementary School
Utilities
- Water:Lake Michigan
- Sewer:Public Sewer
Finances and disclosures
- Price:$375,000
- Price per sq. ft.:$267.86
- Tax amount:$3,807 (2025)
Features and amenities
- Laundry features:Coin Laundry
Parking
- Total parking spaces:1
- Parking description:Attached Garage, Carport, Garage
- Garage:Yes
- Garage spaces:1
 Copyright 2026 Midwest Real Estate Data LLC. All rights reserved. The data relating to real estate for sale on this web site comes in part from the Broker Reciprocity Program of the Midwest Real Estate Data LLC. Listing information is deemed reliable but not guaranteed.
New listings near 7525 W Lawrence Avenue #505
- New
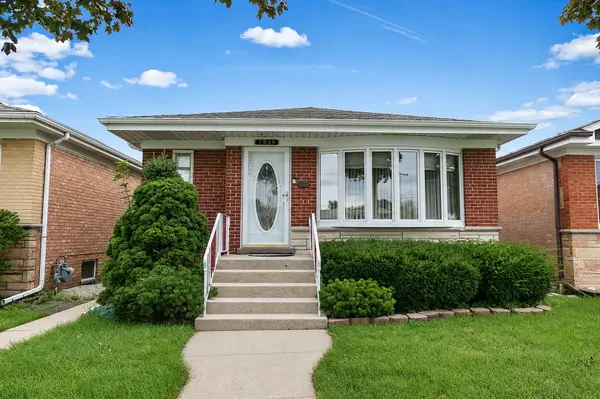 $429,900Active3 beds 2 baths1,144 sq. ft.
7539 W Strong Street, Harwood Heights, IL 60706
MLS# 12732695Listed by: ROYAL FAMILY REAL ESTATE - New
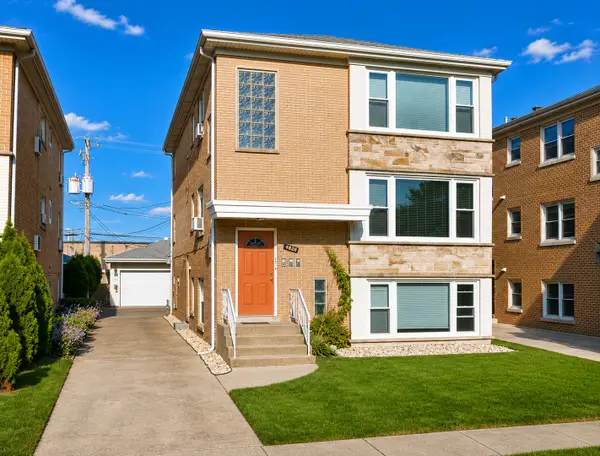 $775,000Active8 beds 3 baths
4628 N Sayre Avenue, Harwood Heights, IL 60706
MLS# 12727387Listed by: @PROPERTIES CHRISTIE'S INTERNATIONAL REAL ESTATE 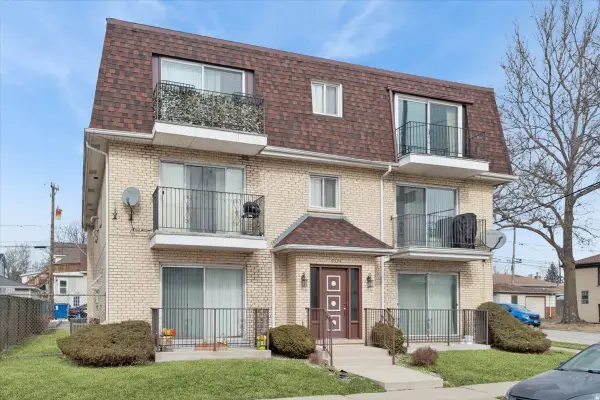 $240,000Pending2 beds 2 baths1,100 sq. ft.
6534 W Montrose Avenue #3W, Harwood Heights, IL 60706
MLS# 12721759Listed by: BAIRD & WARNER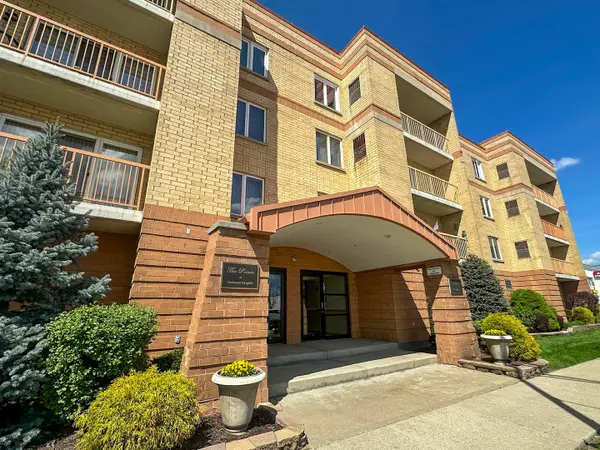 $315,900Active2 beds 2 baths1,400 sq. ft.
4700 N Harlem Avenue #306, Harwood Heights, IL 60706
MLS# 12715483Listed by: ZERILLO REALTY INC.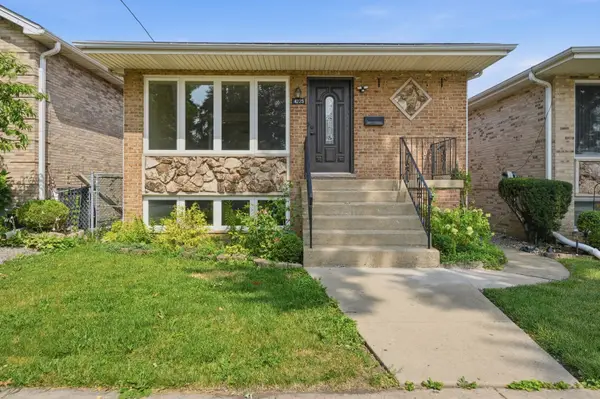 $499,000Pending3 beds 3 baths1,344 sq. ft.
4225 N Newland Avenue, Harwood Heights, IL 60706
MLS# 12703567Listed by: KOMAR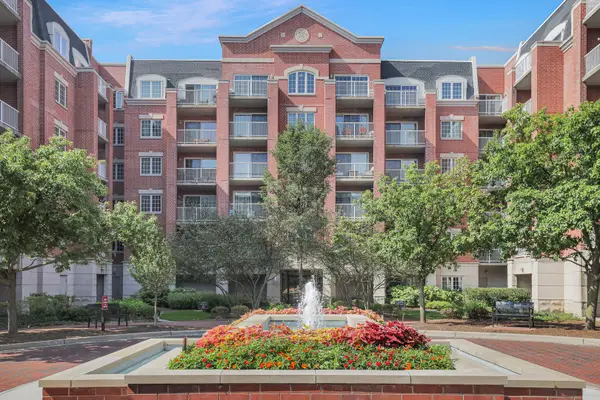 $399,999Pending2 beds 2 baths1,364 sq. ft.
4833 N Olcott Avenue #201, Harwood Heights, IL 60706
MLS# 12711656Listed by: EXIT REALTY REDEFINED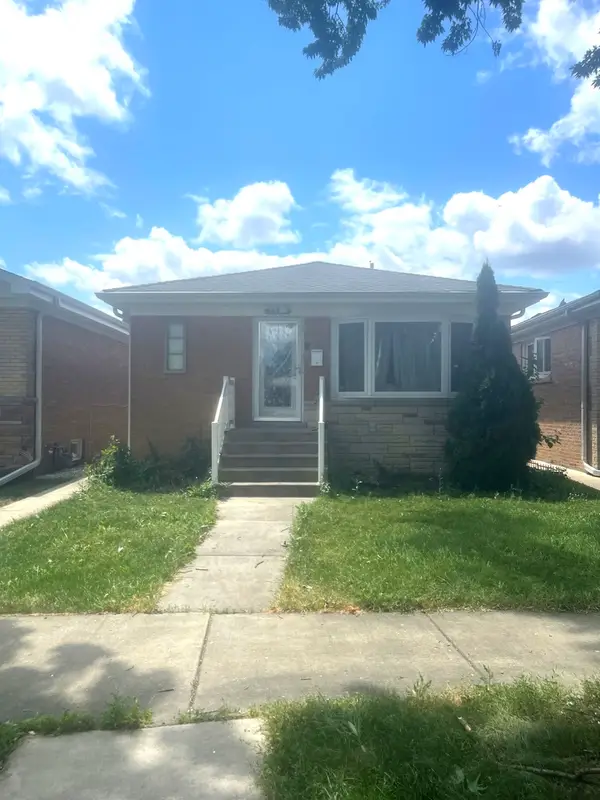 $430,000Active3 beds 2 baths1,400 sq. ft.
7519 W Winnemac Avenue, Harwood Heights, IL 60706
MLS# 12712359Listed by: HOMETOWN REAL ESTATE GROUP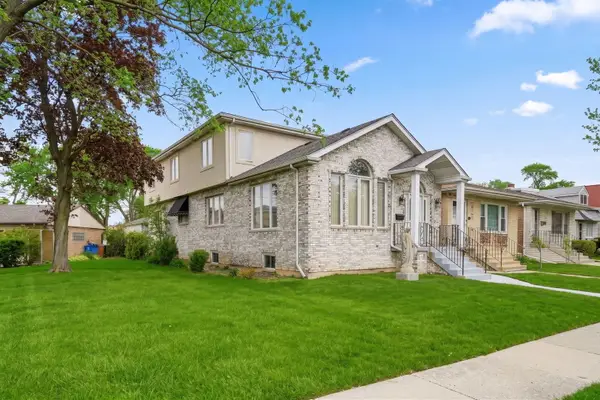 $555,000Active4 beds 3 baths2,868 sq. ft.
6916 W Forest Preserve Drive, Harwood Heights, IL 60706
MLS# 12719361Listed by: XR REALTY $327,500Pending2 beds 2 baths1,200 sq. ft.
7410 W Lawrence Avenue #421, Harwood Heights, IL 60706
MLS# 12709709Listed by: NEGOTIABLE REALTY SERVICES, IN


Protect your home and budget from life's surprises with an Assurant Home Warranty, backed by a partner that supports you through every step of homeownership. Explore Plans.
© 2023 - 2026 ERA Franchise Systems LLC. All rights reserved. ERA Franchise Systems LLC fully supports the principles of the Fair Housing Act and the Equal Opportunity Act. ERA, ERA Real Estate powered, and their respective logos are registered service marks of ERA Franchise Systems LLC. Each office is independently owned and operated.