
7539 W Strong Street, Harwood Heights, IL 60706
Local realty services provided by:ERA Naper Realty
Listed by: kymberli saragaglia
Office: royal family real estate
MLS#:12732695
Source:MLSNI
Price summary
- Price:$429,900
- Price per sq. ft.:$375.79
About this home
**Welcome home to this charming 3-bedroom, 2-bath all-brick ranch in the heart of Harwood Heights!** Offering more space than meets the eye, this home combines a fantastic location, solid construction and endless potential for its next owner. Step inside to a bright and inviting living room and three comfortable bedrooms, all with great closet space. Love hardwood floors? You're in luck! **Beautiful hardwood flooring is waiting beneath the carpeting**, along with the hardwood already visible in the hallway. The lower level gives you an entirely separate space to spread out, with a spacious **family room, second full bath and summer kitchen**-perfect for entertaining, family gatherings, game days or simply keeping the upstairs cool when summer temperatures climb and has walk out access. You'll also appreciate the abundance of storage throughout both levels of the home. Outside, the **2-car all-brick garage** provides even more convenience, while the 6-foot fencing along one side of the yard adds privacy for relaxing, entertaining or creating your own backyard retreat. Then there's the location! Situated in the highly sought-after **Maine South High School District and Pennoyer Elementary School District**, you're just a short walk from Norridge Park and minutes from shopping, restaurants, O'Hare Airport, major expressways, the Blue Line and CTA transportation. Solid bones, hardwood floors, generous living space and an unbeatable location make this a home you'll want to see in person. Bring your decorating ideas and make it your own! Schedule your showing today-this Harwood Heights gem is ready for its next chapter! **Sold AS-IS** Estate Sale **...
Contact an agent
Home facts
- Year built:1959
- Listing ID #:12732695
- Updated:August 15, 2026 at 05:49 PM
Rooms and interior
- Bedrooms:3
- Total bathrooms:2
- Full bathrooms:2
- Rooms Total:8
- Kitchen Description:Cooktop, Dishwasher, Double Oven, Gas Cooktop, Gas Oven, Kitchen, Range Hood, Refrigerator
- Basement Description:Full, Partially Finished
- Living area:1,144 sq. ft.
Heating and cooling
- Cooling:Central Air
- Heating:Natural Gas
- Central air:Yes
Structure and exterior
- Roof:Asphalt
- Year built:1959
- Building area:1,144 sq. ft.
- Lot area:0.09 Acres
- Architectural Style:Ranch
- Levels:1 Story
Schools
- High school:Maine South High School
- Middle school:Pennoyer Elementary School
- Elementary school:Pennoyer Elementary School
Utilities
- Water:Lake Michigan
- Sewer:Public Sewer
Finances and disclosures
- Price:$429,900
- Price per sq. ft.:$375.79
- Tax amount:$6,009 (2024)
Features and amenities
- Laundry features:Dryer, Washer
- Amenities:TV-Cable
Parking
- Total parking spaces:2
- Parking description:Detached Garage, Garage, Off Alley
- Garage:Yes
- Garage spaces:2
 Copyright 2026 Midwest Real Estate Data LLC. All rights reserved. The data relating to real estate for sale on this web site comes in part from the Broker Reciprocity Program of the Midwest Real Estate Data LLC. Listing information is deemed reliable but not guaranteed.
New listings near 7539 W Strong Street
- New
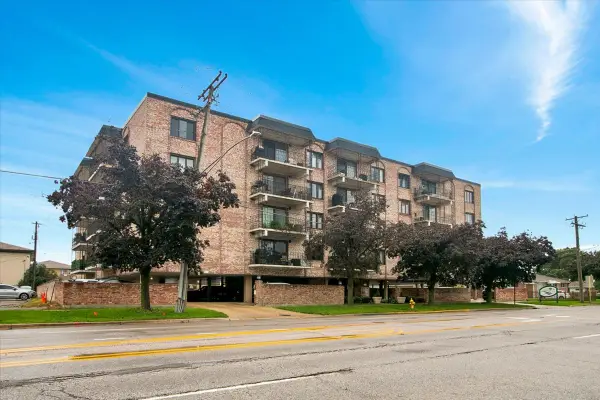 $375,000Active2 beds 2 baths1,400 sq. ft.
7525 W Lawrence Avenue #505, Harwood Heights, IL 60706
MLS# 12733608Listed by: CIRCLE ONE REALTY - New
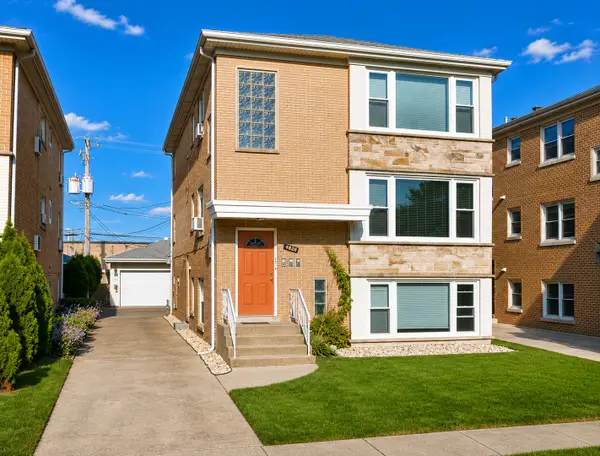 $775,000Active8 beds 3 baths
4628 N Sayre Avenue, Harwood Heights, IL 60706
MLS# 12727387Listed by: @PROPERTIES CHRISTIE'S INTERNATIONAL REAL ESTATE 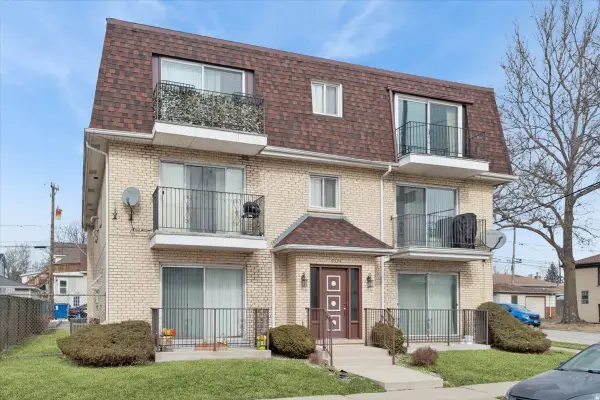 $240,000Pending2 beds 2 baths1,100 sq. ft.
6534 W Montrose Avenue #3W, Harwood Heights, IL 60706
MLS# 12721759Listed by: BAIRD & WARNER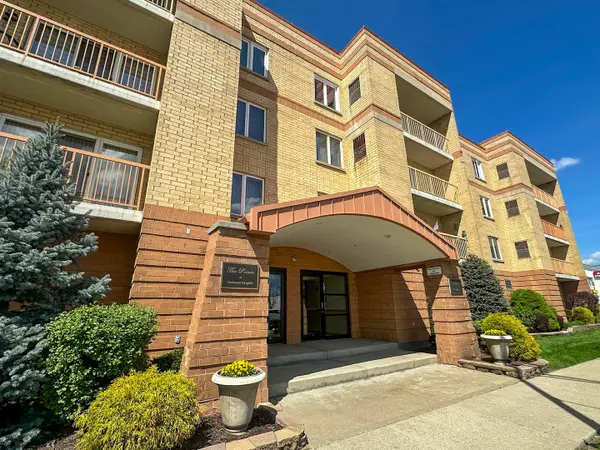 $315,900Active2 beds 2 baths1,400 sq. ft.
4700 N Harlem Avenue #306, Harwood Heights, IL 60706
MLS# 12715483Listed by: ZERILLO REALTY INC.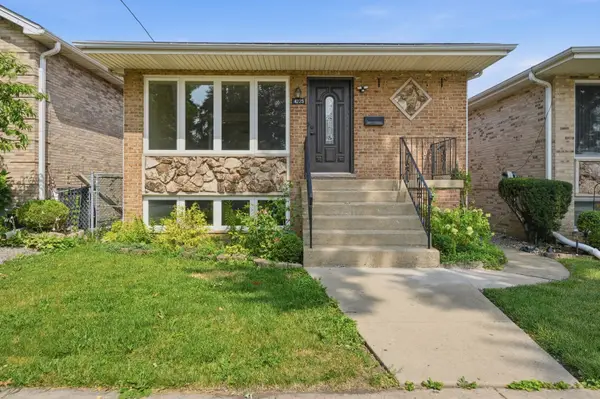 $499,000Pending3 beds 3 baths1,344 sq. ft.
4225 N Newland Avenue, Harwood Heights, IL 60706
MLS# 12703567Listed by: KOMAR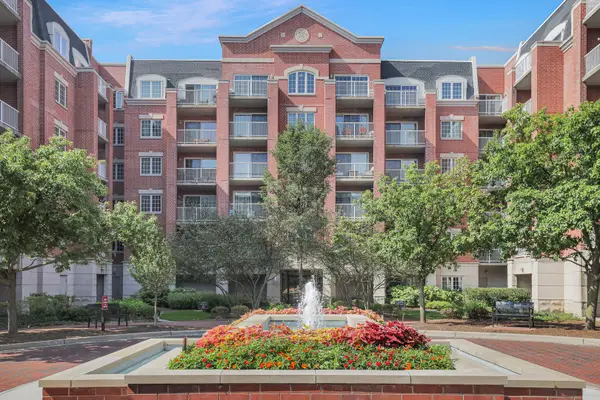 $399,999Pending2 beds 2 baths1,364 sq. ft.
4833 N Olcott Avenue #201, Harwood Heights, IL 60706
MLS# 12711656Listed by: EXIT REALTY REDEFINED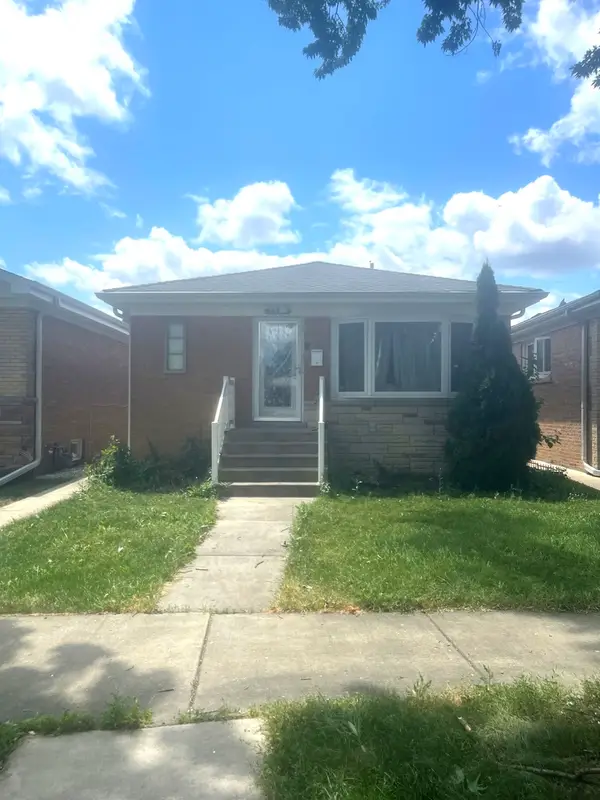 $430,000Active3 beds 2 baths1,400 sq. ft.
7519 W Winnemac Avenue, Harwood Heights, IL 60706
MLS# 12712359Listed by: HOMETOWN REAL ESTATE GROUP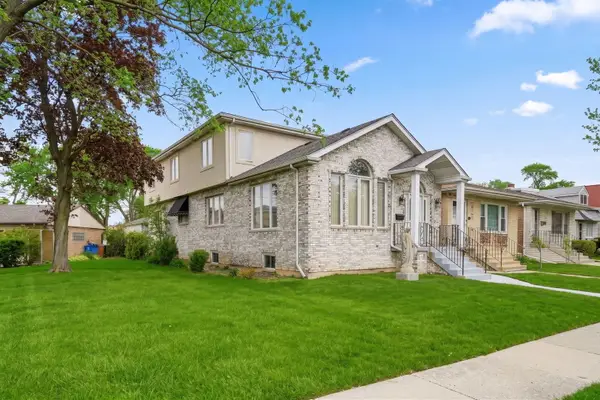 $555,000Active4 beds 3 baths2,868 sq. ft.
6916 W Forest Preserve Drive, Harwood Heights, IL 60706
MLS# 12719361Listed by: XR REALTY $327,500Pending2 beds 2 baths1,200 sq. ft.
7410 W Lawrence Avenue #421, Harwood Heights, IL 60706
MLS# 12709709Listed by: NEGOTIABLE REALTY SERVICES, IN


Protect your home and budget from life's surprises with an Assurant Home Warranty, backed by a partner that supports you through every step of homeownership. Explore Plans.
© 2023 - 2026 ERA Franchise Systems LLC. All rights reserved. ERA Franchise Systems LLC fully supports the principles of the Fair Housing Act and the Equal Opportunity Act. ERA, ERA Real Estate powered, and their respective logos are registered service marks of ERA Franchise Systems LLC. Each office is independently owned and operated.