
18 N Acacia Drive, Hawthorn Woods, IL 60047
Local realty services provided by:ERA Naper Realty
18 N Acacia Drive,Hawthorn Woods, IL 60047
$1,049,000
- 4 Beds
- 4 Baths
- 6,882 sq. ft.
- Single family
- Active
Listed by: fang chen
Office: concentric realty, inc
MLS#:12772862
Source:MLSNI
Price summary
- Price:$1,049,000
- Price per sq. ft.:$152.43
- Monthly HOA dues:$58.33
About this home
This exceptional 4-bedroom, 4-bathroom single-family home with a private study is nestled in the award-winning Stevenson High School District. A grand foyer leads seamlessly through elegant archways into the formal dining room and living room. The main-level study is conveniently located right next to a full bathroom, offering the perfect flexibility for multi-generational living. The gourmet kitchen features an oversized center island, premium stainless-steel appliances, abundant cabinet and counter space, double ovens, and a dedicated butler's pantry. A spacious eating area flows into family room, where a wall of windows with brilliant natural light. Upstairs, the primary bedroom suite is a lavish and expansive retreat, complete with a walk-in closet and an en-suite bathroom featuring dual vanities, a separate shower, and a deep soaking tub. An additional bedroom features its own private en-suite bathroom, while the remaining two bedrooms share a well-appointed hallway bathroom. The unfinished walkout basement boasts soaring 9-foot ceilings and rough-in plumbing, offering endless possibilities for you to design and build your dream layout. An attached 3-car garage provides ample parking and storage. This dream home perfectly blends generous living spaces, exceptional comfort, and ultimate convenience-all just moments away from local parks, shopping malls, restaurants, and fitness facilities....
Contact an agent
Home facts
- Year built:2014
- Subdivision & Development:Hawthorn Trails
- Listing ID #:12772862
- Updated:October 06, 2026 at 11:19 AM
Rooms and interior
- Bedrooms:4
- Total bathrooms:4
- Full bathrooms:4
- Rooms Total:9
- Dining Description:Separate Dining Room
- Kitchen Description:Cooktop, Dishwasher, Disposal, Double Oven, Microwave, Range Hood, Refrigerator, Stainless Steel Appliance(s)
- Basement Description:Unfinished
- Living area:6,882 sq. ft.
Heating and cooling
- Cooling:Central Air
- Heating:Forced Air, Natural Gas
- Central air:Yes
Structure and exterior
- Roof:Asphalt
- Year built:2014
- Building area:6,882 sq. ft.
- Lot area:0.31 Acres
- Foundation Description:Concrete Perimeter
- Levels:2 Story
Schools
- High school:Adlai E Stevenson High School
- Middle school:Twin Groves Middle School
- Elementary school:Prairie Elementary School
Utilities
- Water:Public
- Sewer:Public Sewer
Finances and disclosures
- Price:$1,049,000
- Price per sq. ft.:$152.43
- Tax amount:$27,136 (2025)
Features and amenities
- Laundry features:Dryer, Washer
- Amenities:CO Detectors, Ceiling Fan(s), Sump Pump
Parking
- Total parking spaces:3
- Parking description:Asphalt, Attached Garage, Garage
- Garage:Yes
- Garage spaces:3
 Copyright 2026 Midwest Real Estate Data LLC. All rights reserved. The data relating to real estate for sale on this web site comes in part from the Broker Reciprocity Program of the Midwest Real Estate Data LLC. Listing information is deemed reliable but not guaranteed.
New listings near 18 N Acacia Drive
- New
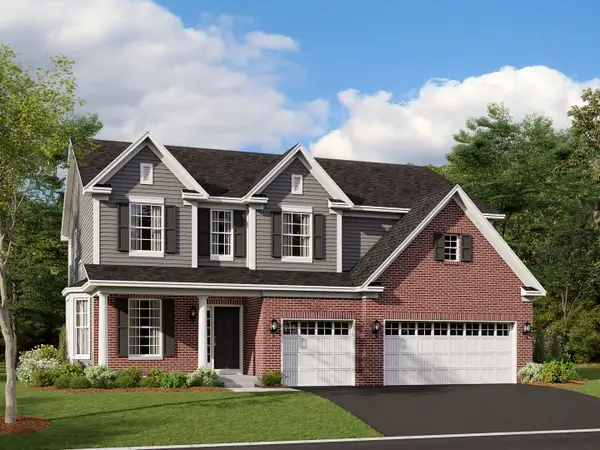 $911,170Active4 beds 3 baths3,083 sq. ft.
34 Hawthorn Ridge Drive, Hawthorn Woods, IL 60047
MLS# 12777296Listed by: LITTLE REALTY - New
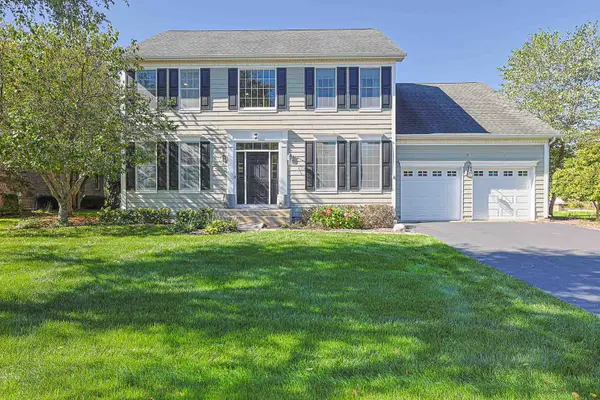 $649,900Active3 beds 3 baths2,746 sq. ft.
7 Tournament Drive S, Hawthorn Woods, IL 60047
MLS# 12774270Listed by: ELITE VALUE REAL ESTATE - New
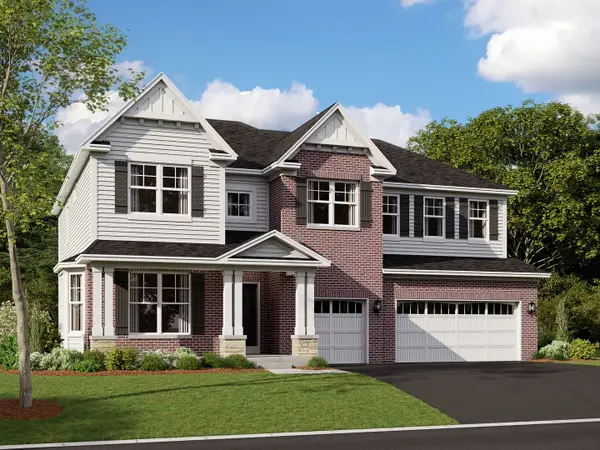 $967,160Active4 beds 3 baths3,228 sq. ft.
44 River Highlands Drive, Hawthorn Woods, IL 60047
MLS# 12777208Listed by: LITTLE REALTY - Open Sun, 1 to 3pmNew
 $649,000Active3 beds 3 baths2,929 sq. ft.
19 Eagle Ridge Drive, Hawthorn Woods, IL 60047
MLS# 12773415Listed by: HELEN OLIVERI REAL ESTATE - New
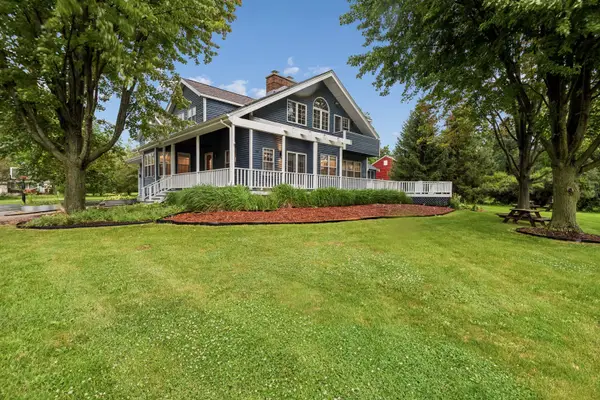 $730,000Active4 beds 3 baths2,726 sq. ft.
15 Winding Branch Road, Hawthorn Woods, IL 60047
MLS# 12774007Listed by: BAIRD & WARNER 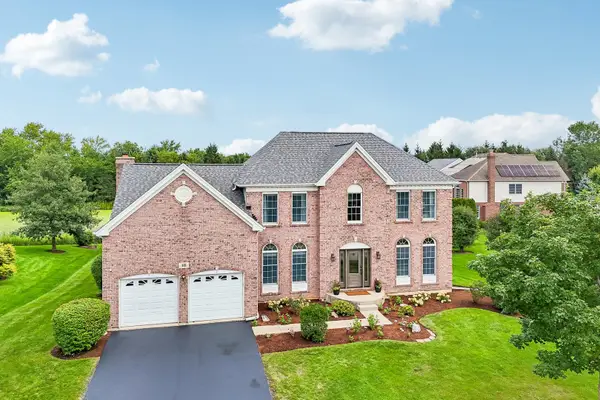 $699,000Active4 beds 3 baths3,263 sq. ft.
16 Eagle Ridge Drive, Hawthorn Woods, IL 60047
MLS# 12768988Listed by: BERKSHIRE HATHAWAY HOMESERVICES CHICAGO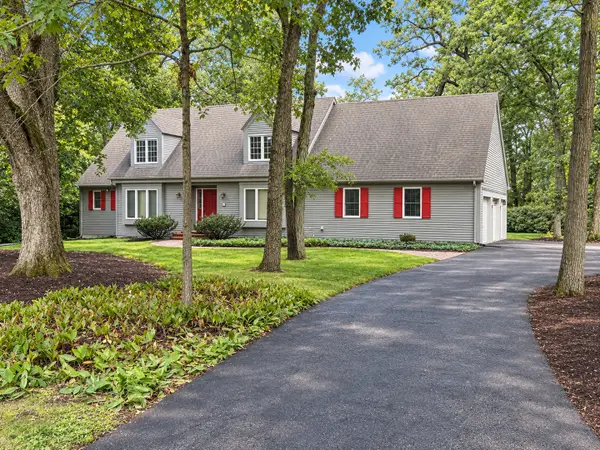 $635,000Pending4 beds 3 baths2,792 sq. ft.
22 Bruce Circle N, Hawthorn Woods, IL 60047
MLS# 12755000Listed by: @PROPERTIES CHRISTIE'S INTERNATIONAL REAL ESTATE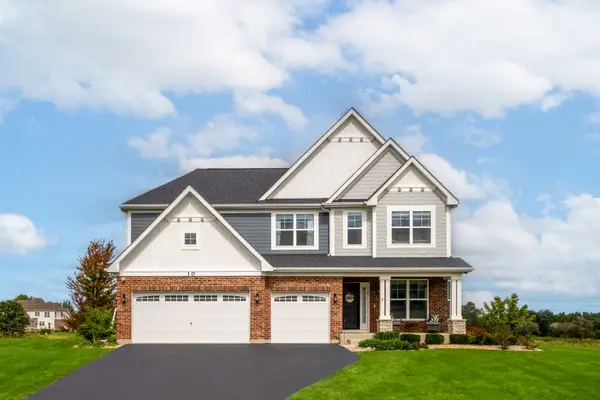 $850,000Active4 beds 4 baths3,105 sq. ft.
10 Crystal Downs Drive, Hawthorn Woods, IL 60047
MLS# 12767322Listed by: COMPASS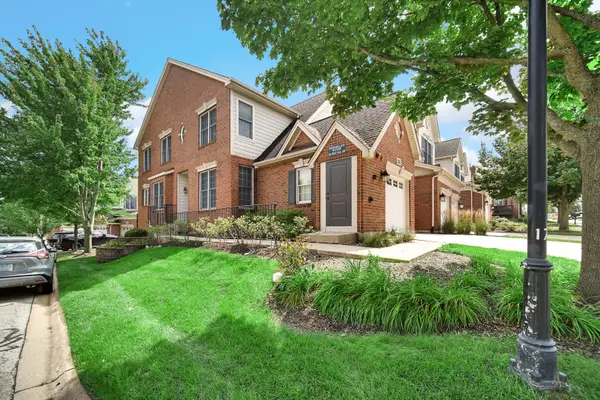 $449,900Active3 beds 3 baths2,298 sq. ft.
22 Red Tail Drive, Hawthorn Woods, IL 60047
MLS# 12767113Listed by: KELLER WILLIAMS NORTH SHORE WEST


Protect your home and budget from life's surprises with an Assurant Home Warranty, backed by a partner that supports you through every step of homeownership. Explore Plans.
© 2023 - 2026 ERA Franchise Systems LLC. All rights reserved. ERA Franchise Systems LLC fully supports the principles of the Fair Housing Act and the Equal Opportunity Act. ERA, ERA Real Estate powered, and their respective logos are registered service marks of ERA Franchise Systems LLC. Each office is independently owned and operated.