
2060 Deer (lot 19) Trail, Long Grove, IL 60047
Local realty services provided by:ERA Naper Realty
2060 Deer (lot 19) Trail,Long Grove, IL 60047
$1,459,900
- 4 Beds
- 5 Baths
- 4,150 sq. ft.
- Single family
- Active
Listed by: john barry
Office: mc naughton realty group
MLS#:12812470
Source:MLSNI
Price summary
- Price:$1,459,900
- Price per sq. ft.:$351.78
- Monthly HOA dues:$83.33
About this home
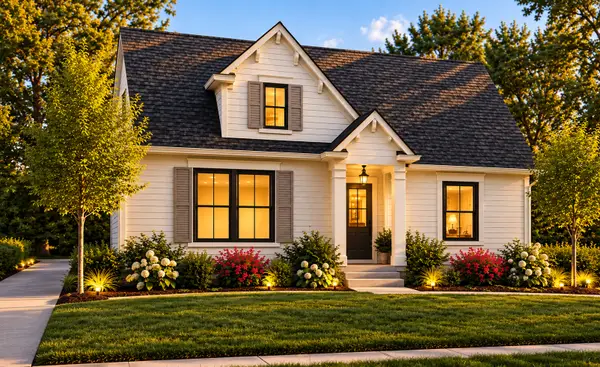
NEWLY STARTED HOME BY MCNAUGHTON DEVELOPMENT IN LONG GROVE! THIS TOP SELLING RANCH BRING LUXURY AND COMFORT IN THIS OPEN FLOOR PLAN WITH FAMILY ROOM, KITCHEN, DINETTE , SPACIOUS STUDY AND 2 SECONDARY BEDROOMS W/ INDIVIDUAL BATHS. HOME ALSO FEATURES LIGHT FILLED ENLARGED REAR SUNROOM FOR ENTERTAINING. HOME INCLUDES CUSTOM CABINETRY, QUARTZ COUNTER TOPS, FIREPLACE, DESIGNER CEILINGS, EXTENSIVE TRIM PACKAGE W/ CROWN & WAINSCOT IN STARTING PRICE. THIS FENWICK MODEL IS LISTED AT STARTING PRICE PLUS ADDITIONAL FEATURES: UPGRADED ELEVATION, FINISHED LOWER LEVEL + LOT PREMIUM + SUNROOM. PICTURES ARE OF A SIMILAR FLOOR PLAN, FINISHES/COLORS MIGHT VARY. FINISHED HOMES AVAILABLE FOR VIEWING AT ONE OF OUR OTHER LOCATIONS.
Contact an agent
Home facts
- Year built:2026
- Listing ID #:12812470
- Updated:November 20, 2026 at 01:23 PM
Rooms and interior
- Bedrooms:4
- Total bathrooms:5
- Full bathrooms:4
- Half bathrooms:1
- Rooms Total:10
- Basement Description:Finished, Full
- Living area:4,150 sq. ft.
Heating and cooling
- Cooling:Central Air
- Heating:Gas
- Central air:Yes
Structure and exterior
- Year built:2026
- Building area:4,150 sq. ft.
- Levels:1 Story
Schools
- High school:Adlai E Stevenson High School
- Middle school:Woodlawn Middle School
- Elementary school:Kildeer Countryside Elementary S
Utilities
- Sewer:Public Sewer
Finances and disclosures
- Price:$1,459,900
- Price per sq. ft.:$351.78
Parking
- Total parking spaces:3
- Parking description:Attached Garage, Garage
- Garage:Yes
- Garage spaces:3
 Copyright 2026 Midwest Real Estate Data LLC. All rights reserved. The data relating to real estate for sale on this web site comes in part from the Broker Reciprocity Program of the Midwest Real Estate Data LLC. Listing information is deemed reliable but not guaranteed.
New listings near 2060 Deer (lot 19) Trail
- New
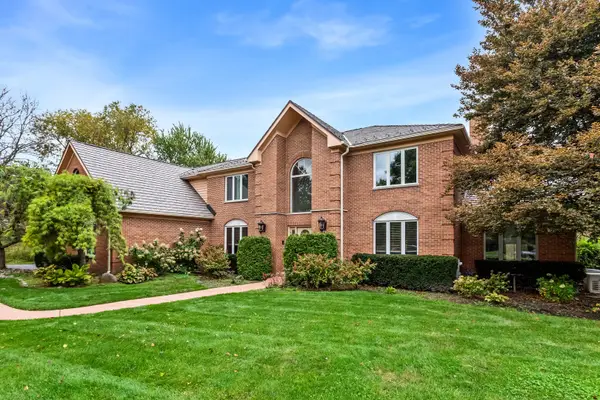 $899,900Active5 beds 4 baths3,911 sq. ft.
6625 Carriage Way, Long Grove, IL 60047
MLS# 12808763Listed by: SERHANT. - New
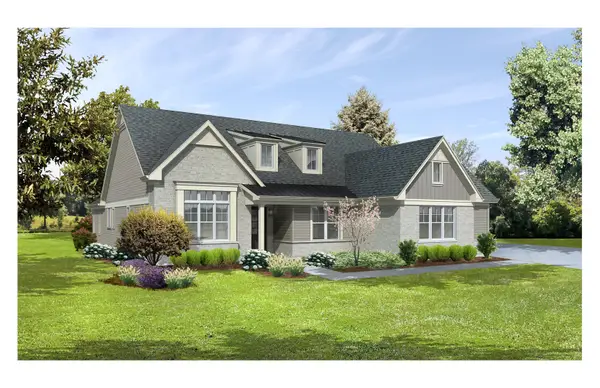 $1,449,900Active4 beds 5 baths4,125 sq. ft.
2066 Deer (lot 16) Trail, Long Grove, IL 60047
MLS# 12812447Listed by: MC NAUGHTON REALTY GROUP - New
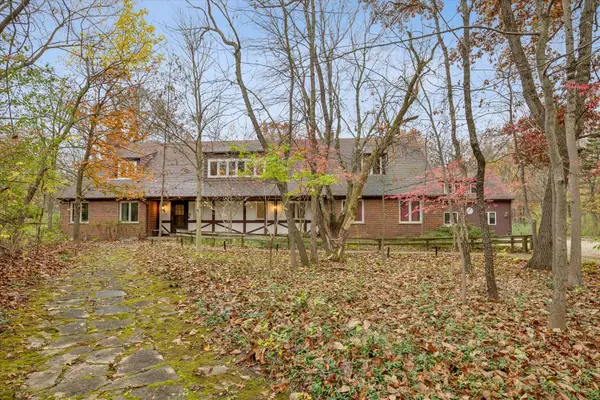 $1,295,000Active6 beds 6 baths5,342 sq. ft.
3140 Shagbark Lane, Long Grove, IL 60047
MLS# 12803469Listed by: COLDWELL BANKER REALTY - New
 $899,900Active5 beds 5 baths5,769 sq. ft.
2432 Federal Court, Long Grove, IL 60047
MLS# 12809782Listed by: RE/MAX TOP PERFORMERS - Open Sat, 2 to 4pmNew
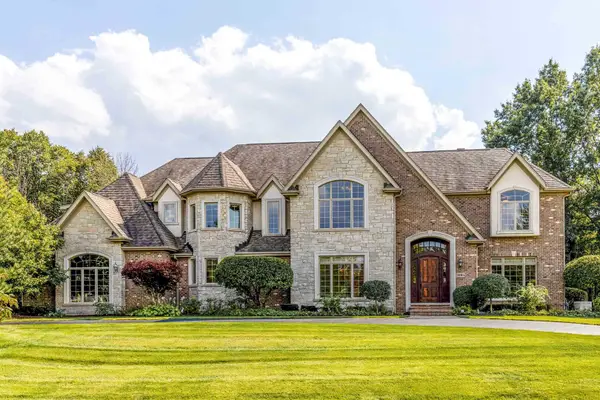 $1,550,000Active6 beds 5 baths5,663 sq. ft.
3995 Orchard Lane, Long Grove, IL 60047
MLS# 12805822Listed by: RE/MAX TOP PERFORMERS - Open Sun, 11am to 1pmNew
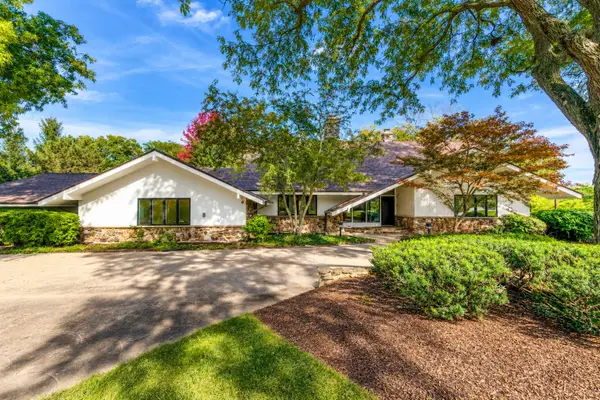 $899,900Active5 beds 5 baths4,456 sq. ft.
2435 Lexington Drive, Long Grove, IL 60047
MLS# 12805536Listed by: RE/MAX TOP PERFORMERS - New
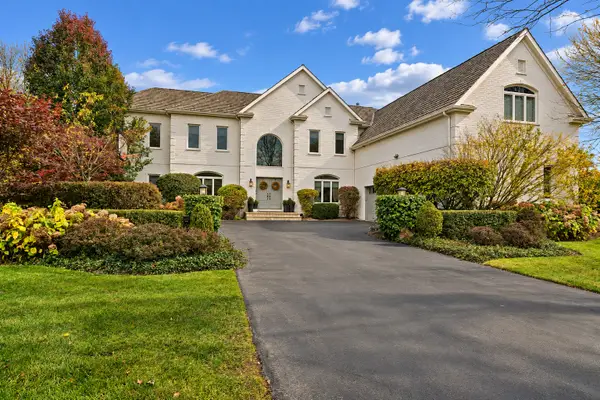 $1,499,000Active7 beds 7 baths5,421 sq. ft.
4819 Kathleen Court, Long Grove, IL 60047
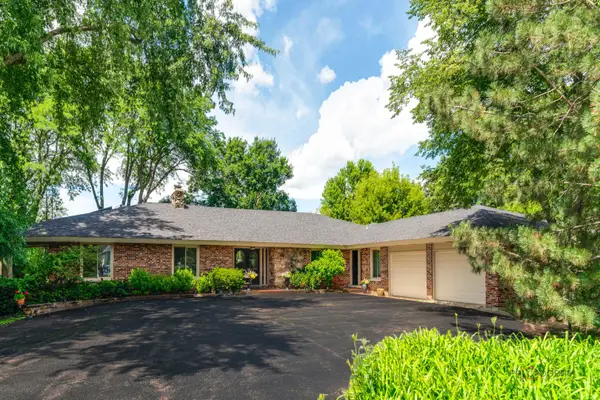
MLS# 12800967Listed by: COMPASS 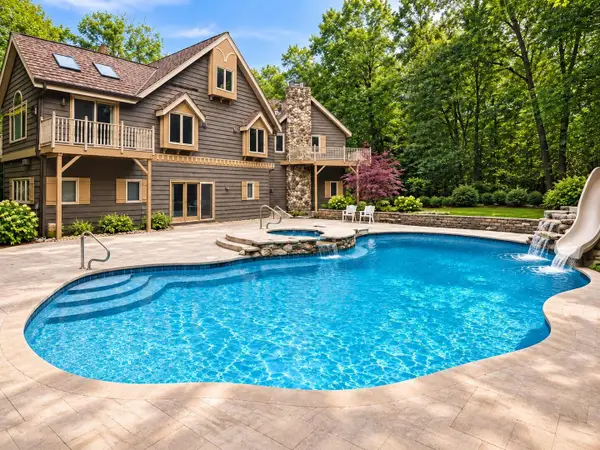 $1,150,000Active6 beds 4 baths6,536 sq. ft.
4510 N Red Oak Ln Lane, Long Grove, IL 60047
MLS# 12802240Listed by: BEYCOME BROKERAGE REALTY LLC- Open Sat, 12 to 4pm
 $1,059,900Active3 beds 3 baths3,444 sq. ft.
2034 Karen's Lane, Long Grove, IL 60047
MLS# 12784308Listed by: COMPASS


Protect your home and budget from life's surprises with an Assurant Home Warranty, backed by a partner that supports you through every step of homeownership. Explore Plans.
© 2023 - 2026 ERA Franchise Systems LLC. All rights reserved. ERA Franchise Systems LLC fully supports the principles of the Fair Housing Act and the Equal Opportunity Act. ERA, ERA Real Estate powered, and their respective logos are registered service marks of ERA Franchise Systems LLC. Each office is independently owned and operated.