
5 Hawthorn Grove Circle, Hawthorn Woods, IL 60047
Local realty services provided by:ERA Naper Realty
5 Hawthorn Grove Circle,Hawthorn Woods, IL 60047
$1,100,000
- 4 Beds
- 4 Baths
- 4,806 sq. ft.
- Single family
- Pending
Listed by: jane lee
Office: re/max top performers
MLS#:12727125
Source:MLSNI
Price summary
- Price:$1,100,000
- Price per sq. ft.:$228.88
- Monthly HOA dues:$75
About this home
You won't want to miss this! Stunning all-brick estate set on nearly an acre in the highly desirable Hawthorn Grove subdivision and award-winning Stevenson High School District. Offering exceptional space, sophisticated finishes, gorgeous landscaping, and an impressive grand presence, this 4-bedroom, 3.1-bath home truly has it all. A dramatic two-story foyer welcomes you inside and sets the tone for the elegance throughout. Beautiful columns elevate the living and dining rooms, creating an ideal setting for both entertaining and everyday living. The exceptionally spacious gourmet kitchen is a true showstopper, featuring a large center island with breakfast bar, luxurious quartz countertops, striking backsplash, abundant cabinetry, walk-in pantry, and premium stainless steel appliances, including a Viking 6-burner range with griddle, Viking range hood, and Sub-Zero refrigerator. The bright eating area opens directly to the expansive patio and beautifully landscaped grounds. The kitchen flows seamlessly into the spectacular family room, highlighted by soaring two-story ceilings and a dramatic floor-to-ceiling brick fireplace. The private office shares a convenient wet bar with the living room, perfect for entertaining or working from home. A charming sunroom offers a peaceful retreat for reading, morning yoga, or showcasing your favorite plants. The generously sized laundry room and elegant powder room complete the main level. Upstairs, retreat to the luxurious primary suite featuring two walk-in closets and an impressive spa-like ensuite adorned in beautiful Calacatta marble throughout, with dual-sink vanity, whirlpool tub, and separate shower. The second bedroom offers its own private ensuite, while the third and fourth bedrooms share a convenient Jack-and-Jill bath. The expansive unfinished basement provides endless possibilities for additional living, recreation, fitness, or storage space. An extra-wide, extended 3.5-car garage provides exceptional parking and storage. Set on nearly an acre with beautiful landscaping and an abundance of space, this exceptional home offers the perfect combination of grandeur, comfort, and timeless elegance. This is the one you've been waiting for-come see it today!...
Contact an agent
Home facts
- Year built:2005
- Subdivision & Development:Hawthorn Grove
- Listing ID #:12727125
- Updated:October 01, 2026 at 09:03 AM
Rooms and interior
- Bedrooms:4
- Total bathrooms:4
- Full bathrooms:3
- Half bathrooms:1
- Rooms Total:10
- Dining Description:Eating Area, Separate Dining Room
- Bathrooms Description:Double Sinks, Separate Shower, Whirlpool
- Kitchen Description:Dishwasher, Disposal, High End Refrigerator, Microwave, Range, Range Hood, Stainless Steel Appliance(s), Wine Refrigerator
- Basement Description:Full, Unfinished
- Living area:4,806 sq. ft.
Heating and cooling
- Cooling:Central Air, Zoned
- Heating:Forced Air, Individual Room Controls, Natural Gas, Sep Heating Systems - 2+, Zoned
- Central air:Yes
Structure and exterior
- Roof:Asphalt
- Year built:2005
- Building area:4,806 sq. ft.
- Lot area:0.92 Acres
- Lot Features:Landscaped
- Levels:2 Story
Schools
- High school:Adlai E Stevenson High School
- Middle school:Fremont Middle School
- Elementary school:Fremont Elementary School
Finances and disclosures
- Price:$1,100,000
- Price per sq. ft.:$228.88
- Tax amount:$23,497 (2025)
Features and amenities
- Laundry features:Dryer, Washer
- Amenities:Backup Sump Pump, CO Detectors, Ceiling Fan(s), Central Vacuum, Fire Sprinklers, Multiple Water Heaters, Security System, Sprinkler-Lawn, Sump Pump, Water-Softener Owned
Parking
- Total parking spaces:3
- Parking description:Asphalt, Attached Garage, Brick Driveway, Garage
- Garage:Yes
- Garage spaces:3.5
 Copyright 2026 Midwest Real Estate Data LLC. All rights reserved. The data relating to real estate for sale on this web site comes in part from the Broker Reciprocity Program of the Midwest Real Estate Data LLC. Listing information is deemed reliable but not guaranteed.
New listings near 5 Hawthorn Grove Circle
- New
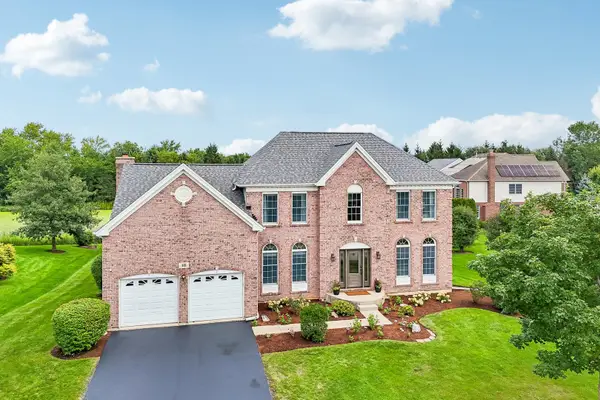 $699,000Active4 beds 3 baths3,263 sq. ft.
16 Eagle Ridge Drive, Hawthorn Woods, IL 60047
MLS# 12768988Listed by: BERKSHIRE HATHAWAY HOMESERVICES CHICAGO 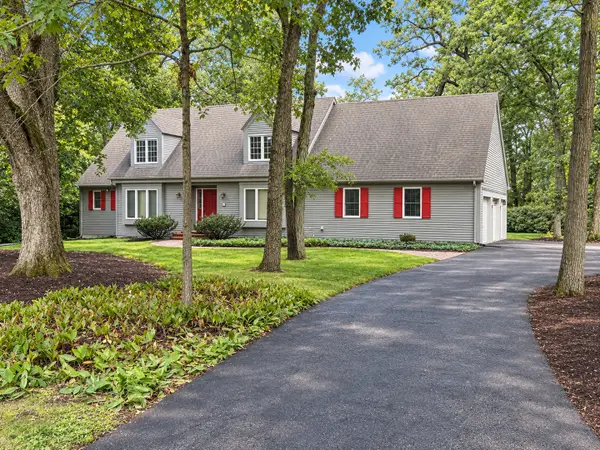 $635,000Pending4 beds 3 baths2,792 sq. ft.
22 Bruce Circle N, Hawthorn Woods, IL 60047
MLS# 12755000Listed by: @PROPERTIES CHRISTIE'S INTERNATIONAL REAL ESTATE- New
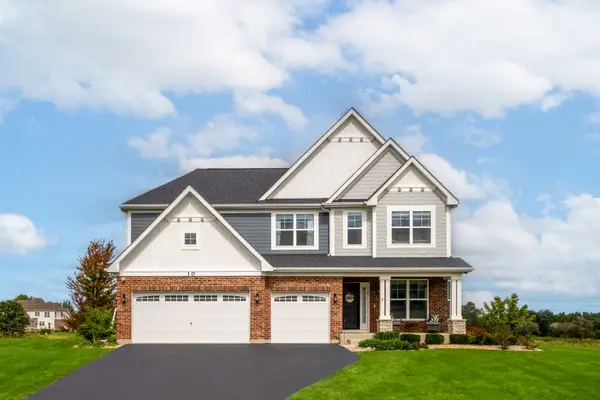 $850,000Active4 beds 4 baths3,105 sq. ft.
10 Crystal Downs Drive, Hawthorn Woods, IL 60047
MLS# 12767322Listed by: COMPASS - New
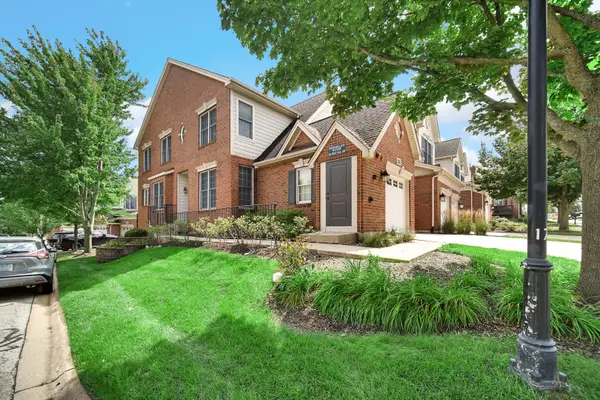 $449,900Active3 beds 3 baths2,298 sq. ft.
22 Red Tail Drive, Hawthorn Woods, IL 60047
MLS# 12767113Listed by: KELLER WILLIAMS NORTH SHORE WEST - Open Sun, 1 to 3pmNew
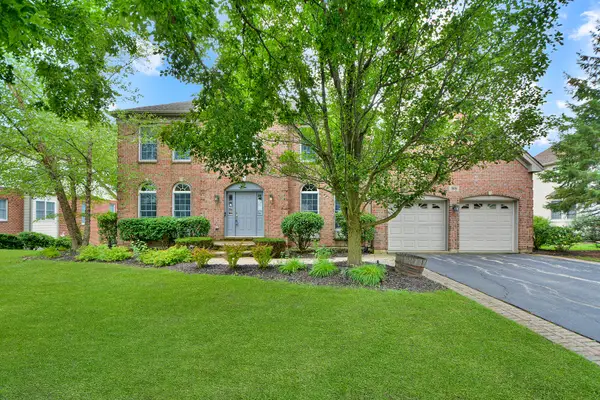 $649,000Active4 beds 3 baths3,141 sq. ft.
88 Open Parkway S, Hawthorn Woods, IL 60047
MLS# 12769120Listed by: HELEN OLIVERI REAL ESTATE 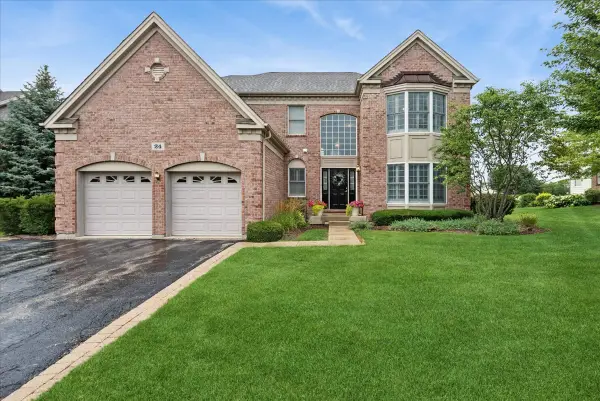 $665,000Pending4 beds 3 baths3,308 sq. ft.
24 Tournament Drive S, Hawthorn Woods, IL 60047
MLS# 12765288Listed by: BAIRD & WARNER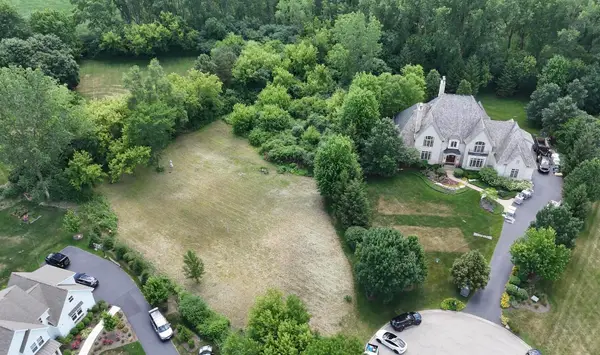 $315,000Active1.05 Acres
1 N Stoney Ridge Court, Hawthorn Woods, IL 60047
MLS# 12762829Listed by: BEYCOME BROKERAGE REALTY LLC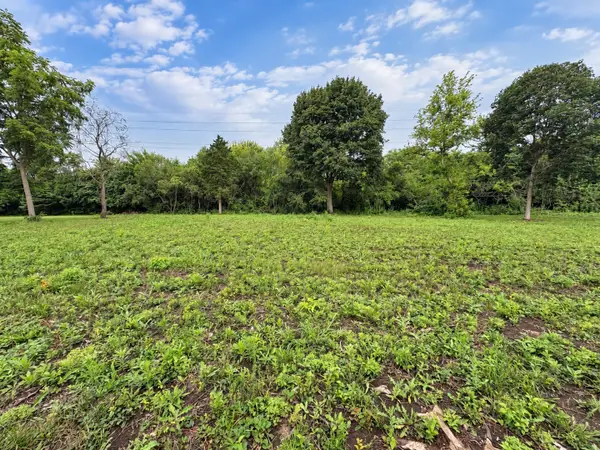 $120,000Active1.04 Acres
45 Squire Road, Hawthorn Woods, IL 60047
MLS# 12759144Listed by: REAL BROKER, LLC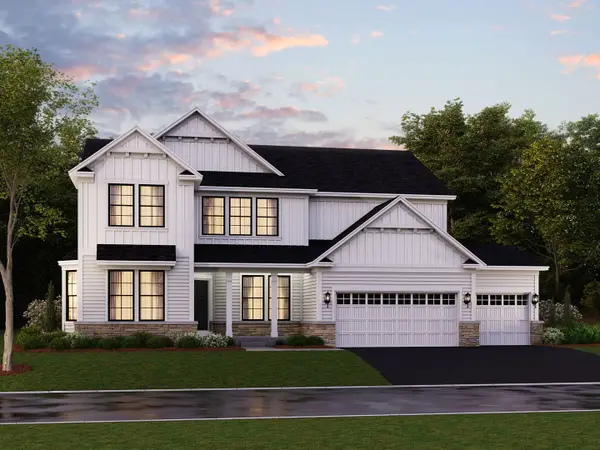 $983,380Pending4 beds 3 baths3,486 sq. ft.
32 River Highlands Drive, Hawthorn Woods, IL 60047
MLS# 12758912Listed by: LITTLE REALTY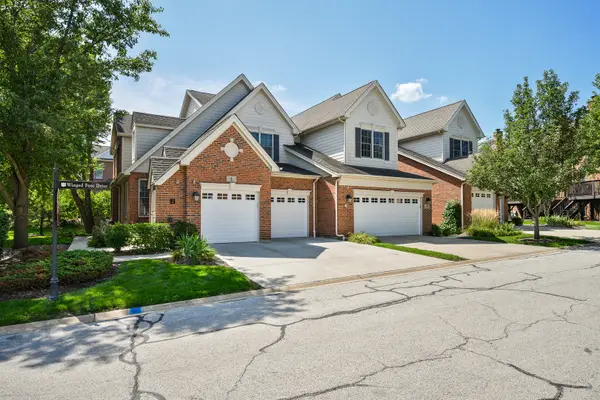 $499,900Pending3 beds 4 baths3,000 sq. ft.
3 Winged Foot Drive, Hawthorn Woods, IL 60047
MLS# 12751610Listed by: BAIRD & WARNER


Protect your home and budget from life's surprises with an Assurant Home Warranty, backed by a partner that supports you through every step of homeownership. Explore Plans.
© 2023 - 2026 ERA Franchise Systems LLC. All rights reserved. ERA Franchise Systems LLC fully supports the principles of the Fair Housing Act and the Equal Opportunity Act. ERA, ERA Real Estate powered, and their respective logos are registered service marks of ERA Franchise Systems LLC. Each office is independently owned and operated.