
79 Mark Drive, Hawthorn Woods, IL 60047
Local realty services provided by:ERA Naper Realty
79 Mark Drive,Hawthorn Woods, IL 60047
$999,000
- 5 Beds
- 3 Baths
- 3,093 sq. ft.
- Single family
- Active
Upcoming open houses
- Sat, Oct 1012:00 pm - 02:00 pm
Listed by: susan dunnigan
Office: @properties christie's international real estate
MLS#:12773930
Source:MLSNI
Price summary
- Price:$999,000
- Price per sq. ft.:$322.99
About this home
Location and luxury! This OUTSTANDING 2026 REMODELED custom brick ranch offers 5 bedrooms, 2.5 baths, a finished basement, and an oversized 2.5-car garage, all situated on nearly an acre with 360 beautiful views in highly desirable Rambling Hills subdivision with Stevenson schools. Thoughtfully designed by LRS Interiors, this home blends luxury, comfort, and versatile living spaces to suit a variety of needs. From the moment you arrive, you'll appreciate the beautiful curb appeal, featuring lush landscaping, a freshly painted exterior, new shutters, and exterior lighting. A paver walkway welcomes you inside, where abundant natural light, gleaming hardwood floors, fresh paint, and recessed lighting create a warm and inviting atmosphere. The main-floor renovation opened the living and dining rooms to create a seamless layout, with white oak hardwood flooring extending through these spaces and into all main-floor bedrooms. Whether entertaining guests or enjoying a cozy evening by the fireplace, this welcoming space is perfect for gathering. You will love the impressive family room with vaulted ceilings, exposed wood beams, recessed lighting, cherry hardwood floors, and walls of windows overlooking the beautifully landscaped backyard. Patio access makes it easy to enjoy outdoor entertaining or relax with your favorite beverage surrounded by mature trees. The completely NEW REMODELED kitchen was designed with the gourmet cook in mind, featuring an abundance of solid wood white shaker cabinetry, soft-close drawers, under-cabinet lighting, luxurious granite countertops, and high-end LG stainless steel appliances, porcelain tile floor. The refrigerator is conveniently positioned between two large pantry cabinets, providing exceptional storage and a beverage refrigerator in buffet cabinetry. The generously sized spectacular primary suite offers direct access to the patio, WIC with a custom built-in organization system, and a beautifully NEW REMODELED luxury bath. A natural wood double vanity with quartzite countertop complements the hexagon floor tile, which continues into the spacious walk-in shower with an oversized vertical niche. Three additional spacious bedrooms with closet systems and a full bath with granite countertops and new fixtures complete the bedroom wing. A NEW REMODELED half bath with Quartzite countertop and laundry area round out the main floor. The NEW finished lower level showcases the same quality and attention to detail, with LVP flooring throughout the expansive recreation room and 5th bedroom. This flexible room can also serve as an office, exercise room, or craft room. The utility room and 2 concrete-floored crawl spaces offer abundant storage, while the oversized 2.5 car garage provides additional space. Beautifully updated and move-in ready, this exceptional home offers comfort, style, and room to enjoy both indoors and out! NEW & RENOVATED: kitchen, bathrooms, finished basement, appliances, and furnace (2026), Water heater (2022). Roof, gutters, and driveway replaced in 2015. Additional features include a radon mitigation system and home generator....
Contact an agent
Home facts
- Year built:1976
- Listing ID #:12773930
- Updated:October 09, 2026 at 12:19 PM
Rooms and interior
- Bedrooms:5
- Total bathrooms:3
- Full bathrooms:2
- Half bathrooms:1
- Rooms Total:11
- Dining Description:Eating Area, Separate Dining Room
- Bathrooms Description:Double Sinks, Separate Shower
- Kitchen Description:Dishwasher, Disposal, Microwave, Range, Refrigerator, Wine Refrigerator
- Basement Description:Finished, Partial
- Living area:3,093 sq. ft.
Heating and cooling
- Cooling:Central Air
- Heating:Forced Air, Natural Gas
- Central air:Yes
Structure and exterior
- Roof:Asphalt
- Year built:1976
- Building area:3,093 sq. ft.
- Lot area:0.93 Acres
- Lot Features:Corner Lot, Landscaped, Mature Trees
- Architectural Style:Ranch
- Foundation Description:Concrete Perimeter
- Levels:1 Story
Schools
- High school:Adlai E Stevenson High School
- Middle school:Fremont Middle School
- Elementary school:Fremont Elementary School
Finances and disclosures
- Price:$999,000
- Price per sq. ft.:$322.99
- Tax amount:$15,121 (2025)
Features and amenities
- Laundry features:Dryer, Washer
- Amenities:Ceiling Fan(s), Generator, Sump Pump, Water-Softener Owned
Parking
- Total parking spaces:2
- Parking description:Asphalt, Attached Garage, Garage
- Garage:Yes
- Garage spaces:2.5
 Copyright 2026 Midwest Real Estate Data LLC. All rights reserved. The data relating to real estate for sale on this web site comes in part from the Broker Reciprocity Program of the Midwest Real Estate Data LLC. Listing information is deemed reliable but not guaranteed.
New listings near 79 Mark Drive
 $519,900Pending4 beds 3 baths1,950 sq. ft.
52 Darlington Drive, Hawthorn Woods, IL 60047
MLS# 12780964Listed by: CENTURY 21 UTMOST- New
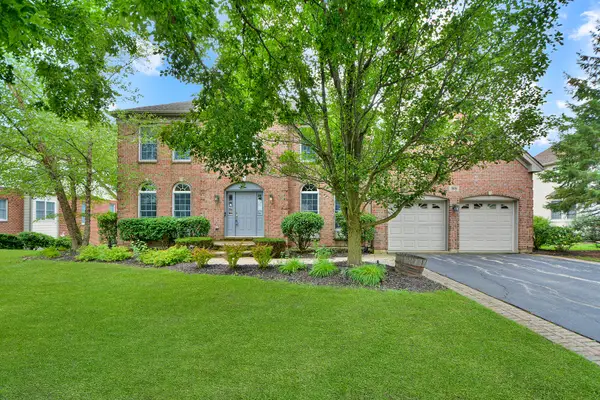 $619,000Active4 beds 3 baths3,141 sq. ft.
88 Open Parkway S, Hawthorn Woods, IL 60047
MLS# 12778145Listed by: HELEN OLIVERI REAL ESTATE - New
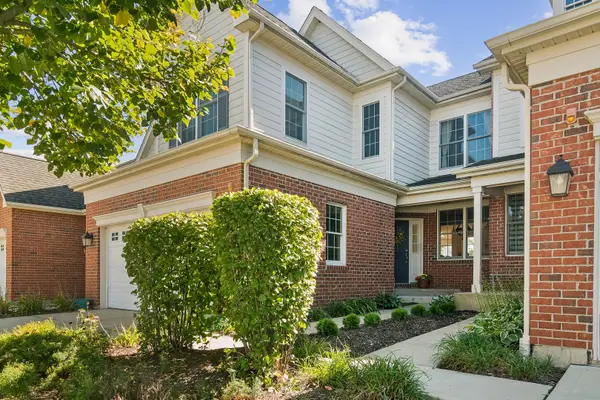 $529,900Active3 beds 4 baths2,851 sq. ft.
27 Harborside Way, Hawthorn Woods, IL 60047
MLS# 12777912Listed by: @PROPERTIES CHRISTIE'S INTERNATIONAL REAL ESTATE - New
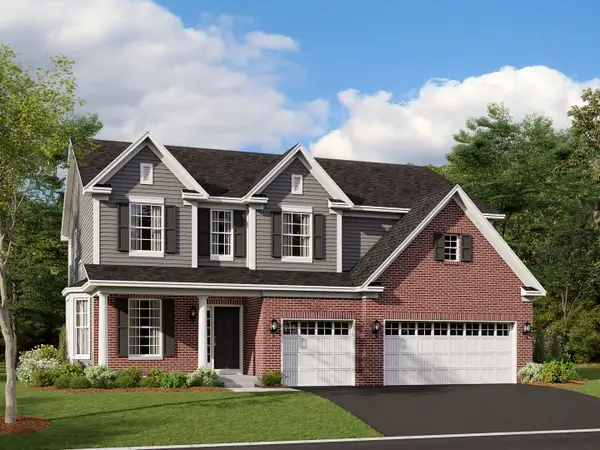 $911,170Active4 beds 3 baths3,083 sq. ft.
34 Hawthorn Ridge Drive, Hawthorn Woods, IL 60047
MLS# 12777296Listed by: LITTLE REALTY - New
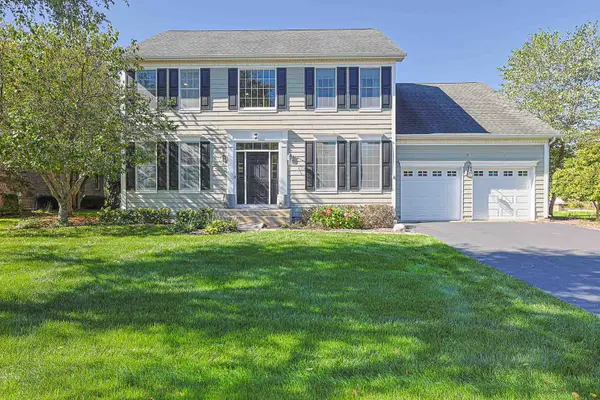 $649,900Active3 beds 3 baths2,746 sq. ft.
7 Tournament Drive S, Hawthorn Woods, IL 60047
MLS# 12774270Listed by: ELITE VALUE REAL ESTATE - New
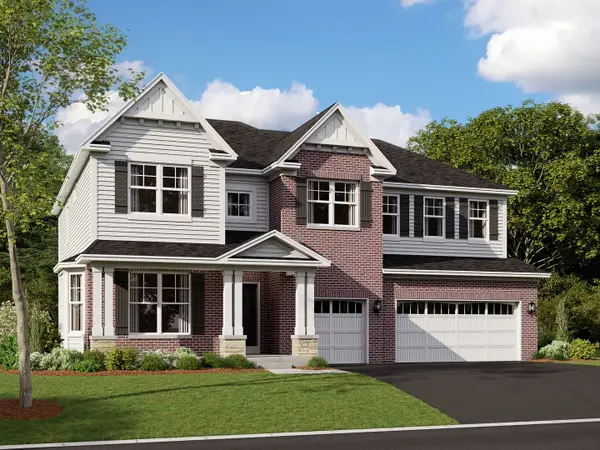 $967,160Active4 beds 3 baths3,228 sq. ft.
44 River Highlands Drive, Hawthorn Woods, IL 60047
MLS# 12777208Listed by: LITTLE REALTY - New
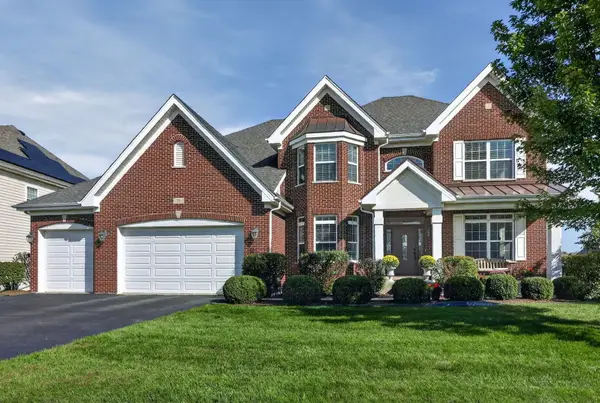 $1,049,000Active4 beds 4 baths6,882 sq. ft.
18 N Acacia Drive, Hawthorn Woods, IL 60047
MLS# 12772862Listed by: CONCENTRIC REALTY, INC - Open Sun, 1 to 3pmNew
 $649,000Active3 beds 3 baths2,929 sq. ft.
19 Eagle Ridge Drive, Hawthorn Woods, IL 60047
MLS# 12773415Listed by: HELEN OLIVERI REAL ESTATE - New
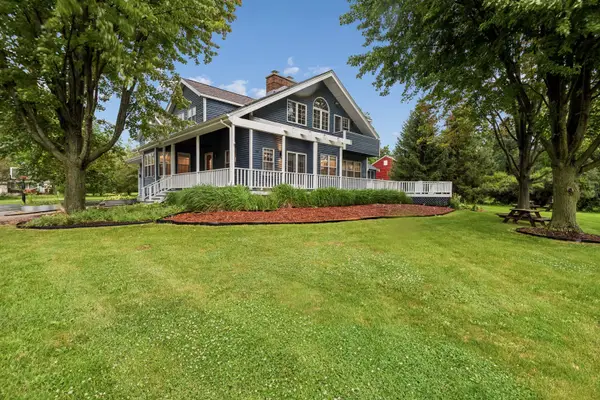 $730,000Active4 beds 3 baths2,726 sq. ft.
15 Winding Branch Road, Hawthorn Woods, IL 60047
MLS# 12774007Listed by: BAIRD & WARNER


Protect your home and budget from life's surprises with an Assurant Home Warranty, backed by a partner that supports you through every step of homeownership. Explore Plans.
© 2023 - 2026 ERA Franchise Systems LLC. All rights reserved. ERA Franchise Systems LLC fully supports the principles of the Fair Housing Act and the Equal Opportunity Act. ERA, ERA Real Estate powered, and their respective logos are registered service marks of ERA Franchise Systems LLC. Each office is independently owned and operated.