
79 Falcon Drive, Hawthorn Woods, IL 60047
Local realty services provided by:ERA Partners
79 Falcon Drive,Hawthorn Woods, IL 60047
$1,400,000
- 5 Beds
- 4 Baths
- 3,326 sq. ft.
- Single family
- Active
Upcoming open houses
- Sun, Oct 2512:00 pm - 02:00 pm
Listed by: sofiya temchenyuk
Office: komar
MLS#:12789755
Source:MLSNI
Price summary
- Price:$1,400,000
- Price per sq. ft.:$420.93
About this home
Offering an impressive 5,673 square feet across three levels, including the basement, this exceptional ranch-style residence features 5 bedrooms, 4 full bathrooms, and a 3-car garage, blending modern luxury with timeless European elegance. Beautiful hardwood flooring, designer lighting, premium European custom windows and doors, and exquisite finishes showcase exceptional craftsmanship throughout. The stunning chef-inspired kitchen features custom cabinetry, quartz countertops, stainless steel KitchenAid appliances, an oversized waterfall island with natural wood accents, and an elegant built-in mini bar. A striking natural stone fireplace adds warmth and sophistication, while the spa-inspired bathroom features a freestanding soaking tub, double vanity, and beautiful stone finishes. The main level offers 4 bedrooms and 2 full bathrooms, while the private upper level includes an additional bedroom, full bathroom, and versatile bonus room ideal for an office, gym, or playroom. The basement provides additional flexible space and a fourth full bathroom. A beautiful deck and patio with a gas hookup complete this remarkable home, offering the perfect setting for outdoor entertaining. An exceptional blend of architectural elegance, modern comfort, and refined luxury!...
Contact an agent
Home facts
- Year built:2026
- Listing ID #:12789755
- Updated:October 22, 2026 at 06:58 PM
Rooms and interior
- Bedrooms:5
- Total bathrooms:4
- Full bathrooms:4
- Rooms Total:10
- Dining Description:Separate Dining Room
- Bathrooms Description:Double Sinks, Separate Shower, Soaking Tub
- Kitchen Description:Bar Fridge, Dishwasher, Disposal, Double Oven, Freezer, High End Refrigerator, Microwave, Range, Stainless Steel Appliance(s), Wine Refrigerator
- Basement Description:Full, Partially Finished
- Living area:3,326 sq. ft.
Heating and cooling
- Cooling:Central Air
- Heating:Forced Air, Gas, Sep Heating Systems - 2+
- Central air:Yes
Structure and exterior
- Roof:Asphalt
- Year built:2026
- Building area:3,326 sq. ft.
- Levels:1.5 Story
Schools
- High school:Mundelein Cons High School
- Middle school:Fremont Middle School
- Elementary school:Fremont Elementary School
Finances and disclosures
- Price:$1,400,000
- Price per sq. ft.:$420.93
Features and amenities
- Laundry features:Dryer, Washer
- Amenities:CO Detectors
Parking
- Total parking spaces:3
- Parking description:Attached Garage, Concrete, Garage
- Garage:Yes
- Garage spaces:3
 Copyright 2026 Midwest Real Estate Data LLC. All rights reserved. The data relating to real estate for sale on this web site comes in part from the Broker Reciprocity Program of the Midwest Real Estate Data LLC. Listing information is deemed reliable but not guaranteed. MLSNI Member Broker: Frank Scibior
New listings near 79 Falcon Drive
- Open Sun, 1 to 3pmNew
 $599,000Active4 beds 3 baths3,141 sq. ft.
88 Open Parkway S, Hawthorn Woods, IL 60047
MLS# 12790713Listed by: HELEN OLIVERI REAL ESTATE - New
 $645,000Active3 beds 3 baths2,706 sq. ft.
5 Palisades Boulevard, Hawthorn Woods, IL 60047
MLS# 12786173Listed by: EXIT REALTY REDEFINED - New
 $869,900Active2 beds 2 baths1,408 sq. ft.
2039 Karen's Lane, Long Grove, IL 60047
MLS# 12784198Listed by: COMPASS - New
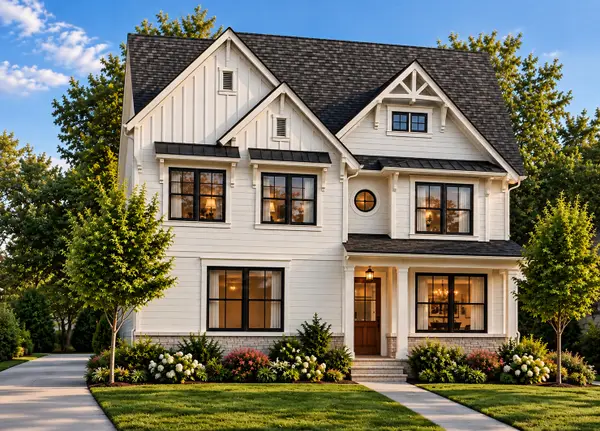 $1,069,900Active4 beds 3 baths2,403 sq. ft.
2043 Karen's Lane, Long Grove, IL 60047
MLS# 12784355Listed by: COMPASS - Open Sun, 12 to 2:30pmNew
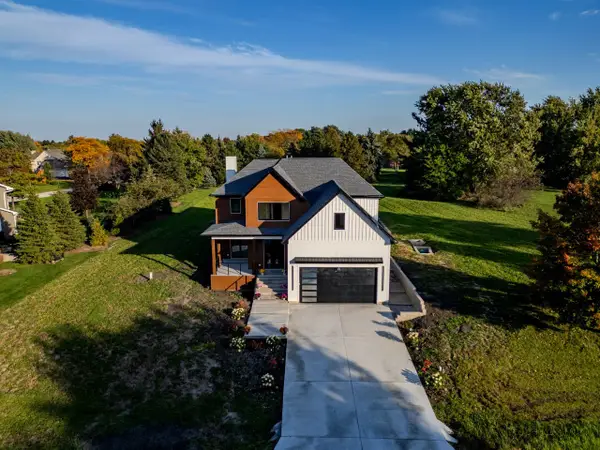 $1,250,000Active4 beds 5 baths3,550 sq. ft.
178 Meadowlark Drive, Hawthorn Woods, IL 60047
MLS# 12786677Listed by: YOUR REALTY LLC - New
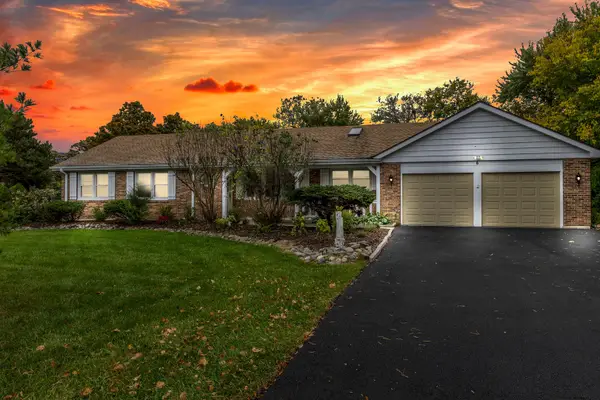 $679,000Active4 beds 4 baths2,046 sq. ft.
6 Lagoon Drive, Hawthorn Woods, IL 60047
MLS# 12785796Listed by: RE/MAX SAWA - New
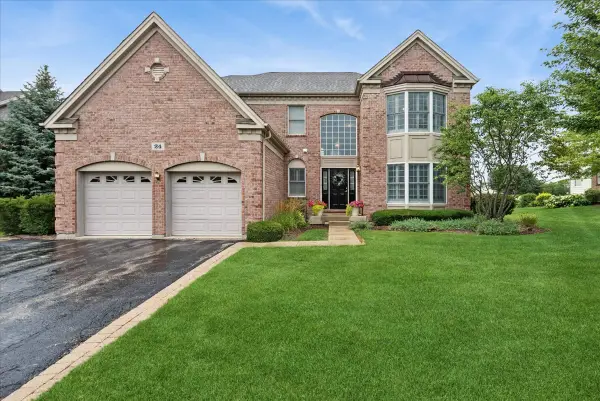 $650,000Active4 beds 3 baths3,308 sq. ft.
24 Tournament Drive S, Hawthorn Woods, IL 60047
MLS# 12784412Listed by: BAIRD & WARNER - New
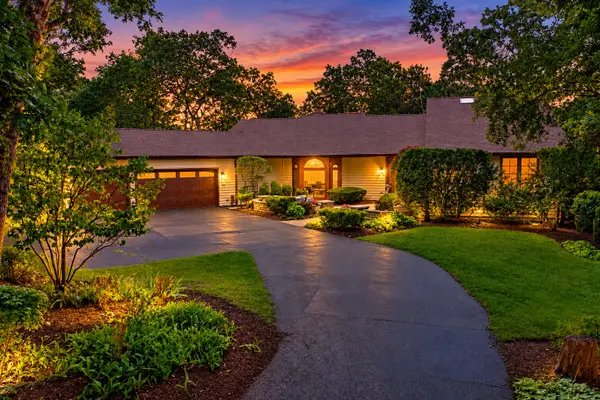 $849,900Active3 beds 3 baths3,650 sq. ft.
75 Miller Road, Hawthorn Woods, IL 60047
MLS# 12713317Listed by: RE/MAX SUBURBAN 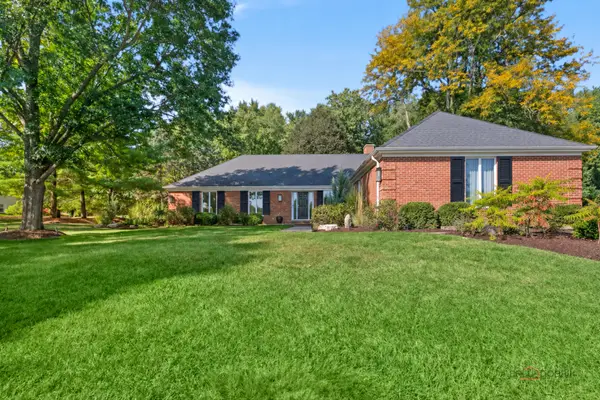 $999,000Active5 beds 3 baths3,093 sq. ft.
79 Mark Drive, Hawthorn Woods, IL 60047
MLS# 12773930Listed by: @PROPERTIES CHRISTIE'S INTERNATIONAL REAL ESTATE


Protect your home and budget from life's surprises with an Assurant Home Warranty, backed by a partner that supports you through every step of homeownership. Explore Plans.
© 2023 - 2026 ERA Franchise Systems LLC. All rights reserved. ERA Franchise Systems LLC fully supports the principles of the Fair Housing Act and the Equal Opportunity Act. ERA, ERA Real Estate powered, and their respective logos are registered service marks of ERA Franchise Systems LLC. Each office is independently owned and operated.