
1601 Foxfire Lane, Herrin, IL 62948
Local realty services provided by:ERA Partners
1601 Foxfire Lane,Herrin, IL 62948
$450,000
- 5 Beds
- 4 Baths
- - sq. ft.
- Single family
- Sold
Listed by: beth wilson
Office: paul wilson realty
MLS#:12656018
Source:MLSNI
Sorry, we are unable to map this address
Price summary
- Price:$450,000
About this home
This spacious 5 bedroom & 3.5 bath home has a lot to offer. Situated at the end of a cul-de-sac on almost 2 acres featuring a heated in ground pool and private back yard. Kitchen has hickory cabinetry, stainless appliances & island. The family room upstairs is a perfect flexible space! Jack & Jill bathroom between the upstairs bedrooms plus another full bath in the hall. This is a great home for entertaining inside & outside with plenty of storage space. The in-ground fiberglass pool is enhanced by stamped concrete surround, plus a large patio, large deck, fencing and wooded area in back, offering a private retreat feeling! Location is very convenient, just minutes from Marion, Herrin and rt 13.
Contact an agent
Home facts
- Year built:2006
- Subdivision & Development:Tanglewood
- Listing ID #:12656018
- Updated:August 28, 2026 at 09:55 AM
Rooms and interior
- Bedrooms:5
- Total bathrooms:4
- Full bathrooms:3
- Half bathrooms:1
- Rooms Total:10
- Dining Description:Breakfast Room, Separate Dining Room
- Bathrooms Description:Whirlpool
- Kitchen Description:Dishwasher, Disposal, Microwave, Range, Refrigerator
Heating and cooling
- Cooling:Central Air
- Heating:Electric, Heat Pump, Natural Gas
- Central air:Yes
Structure and exterior
- Year built:2006
- Lot Features:Wooded
- Levels:2 Story
Utilities
- Water:Public
Finances and disclosures
- Price:$450,000
Parking
- Total parking spaces:4
- Parking description:Attached Garage, Carport, Detached Garage, Garage
- Garage:Yes
- Garage spaces:4
 Copyright 2026 Midwest Real Estate Data LLC. All rights reserved. The data relating to real estate for sale on this web site comes in part from the Broker Reciprocity Program of the Midwest Real Estate Data LLC. Listing information is deemed reliable but not guaranteed. MLSNI Member Broker: Frank Scibior
New listings near 1601 Foxfire Lane
- Open Sat, 10am to 12pmNew
 $265,000Active3 beds 2 baths1,748 sq. ft.
631 Indian Hill Drive, Herrin, IL 62948
MLS# 12740238Listed by: COLDWELL BANKER DHH REALTY - New
 $28,000Active2 beds 1 baths1,098 sq. ft.
600 S 25th St Street, Herrin, IL 62948
MLS# 12743416Listed by: PROPERTY WITH TLC, LLC 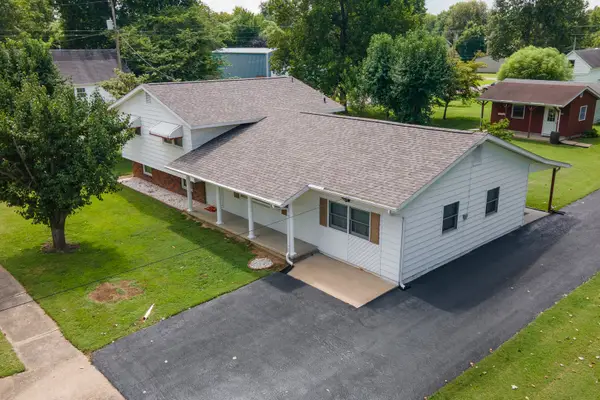 $179,900Pending3 beds 1 baths1,800 sq. ft.
701 N 29th Street, Herrin, IL 62948
MLS# 12737107Listed by: LANDMARK REALTY GROUP MBORO- New
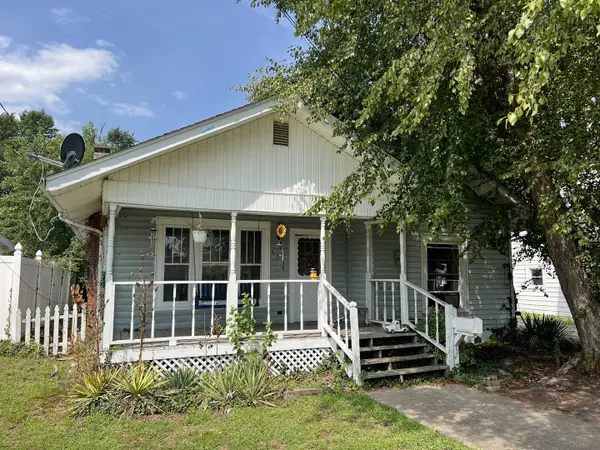 $170,000Active3 beds 2 baths1,700 sq. ft.
107 N 19th Street, Herrin, IL 62948
MLS# 12735448Listed by: KELLER WILLIAMS PINNACLE - New
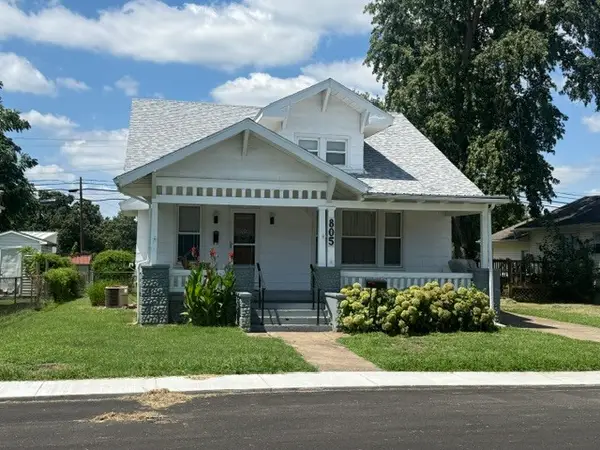 $121,000Active4 beds 2 baths1,937 sq. ft.
805 S 14th Street, Herrin, IL 62848
MLS# 12736241Listed by: C21 HOUSE OF REALTY, INC. C 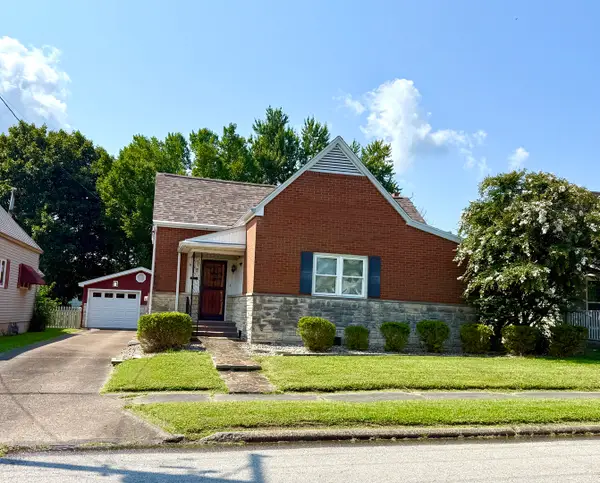 $128,400Active2 beds 1 baths1,547 sq. ft.
Address Withheld By Seller, Herrin, IL 62948
MLS# 12710292Listed by: PROPERTY WITH TLC, LLC $195,900Pending3 beds 2 baths1,584 sq. ft.
403 Empress Lane, Herrin, IL 62948
MLS# 12731486Listed by: C21 HOUSE OF REALTY, INC. C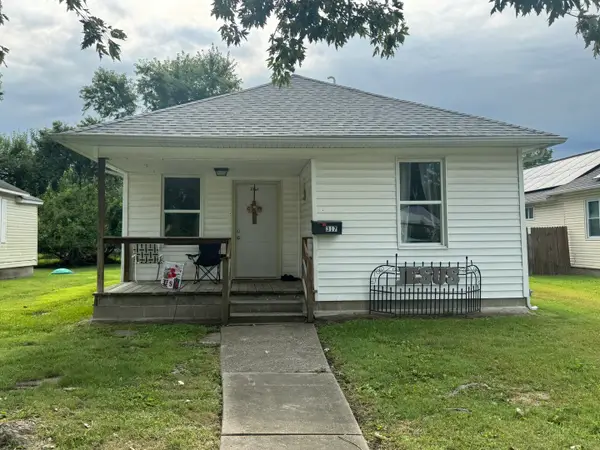 $78,000Pending2 beds 1 baths700 sq. ft.
317 N 8th Street, Herrin, IL 62948
MLS# 12731254Listed by: C21 HOUSE OF REALTY, INC.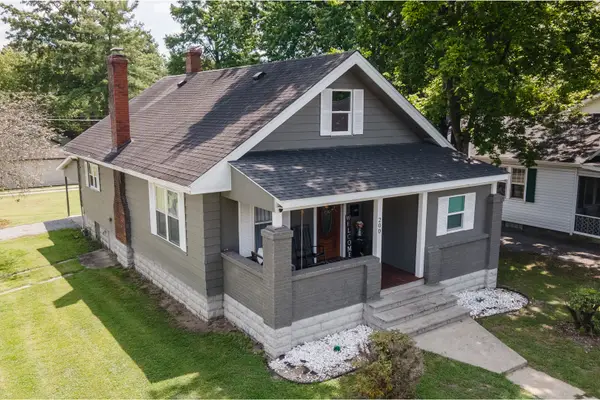 $133,500Active2 beds 2 baths1,500 sq. ft.
200 S 8th Street, Herrin, IL 62948
MLS# 12727600Listed by: C21 HOUSE OF REALTY, INC.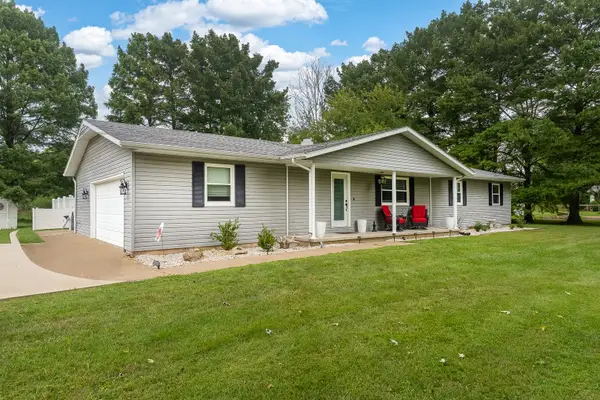 $269,000Pending3 beds 2 baths2,100 sq. ft.
1101 E Pine Street, Herrin, IL 62948
MLS# 12721511Listed by: PROPERTY WITH TLC, LLC


Protect your home and budget from life's surprises with an Assurant Home Warranty, backed by a partner that supports you through every step of homeownership. Explore Plans.
© 2023 - 2026 ERA Franchise Systems LLC. All rights reserved. ERA Franchise Systems LLC fully supports the principles of the Fair Housing Act and the Equal Opportunity Act. ERA, ERA Real Estate powered, and their respective logos are registered service marks of ERA Franchise Systems LLC. Each office is independently owned and operated.