
631 Indian Hill Drive, Herrin, IL 62948
Local realty services provided by:ERA Partners
631 Indian Hill Drive,Herrin, IL 62948
$265,000
- 3 Beds
- 2 Baths
- 1,748 sq. ft.
- Single family
- Active
Listed by: landon adis childers
Office: coldwell banker dhh realty
MLS#:12740238
Source:MLSNI
Price summary
- Price:$265,000
- Price per sq. ft.:$151.6
About this home
Welcome to 631 Indian Hill Dr in Herrin! This 3-bedroom, 2-bath home has been nicely remodeled and is move-in ready. The interior has been completely repainted and updated throughout, giving the home a fresh, clean feel. Step outside to enjoy the fenced-in backyard, offering plenty of space for pets, entertaining, or relaxing outdoors. A storage shed provides additional room for lawn equipment, tools, and more. With its refreshed interior, great outdoor space, and convenient Herrin location, this home is ready for its next owner. Schedule your showing today!
Contact an agent
Home facts
- Year built:1959
- Listing ID #:12740238
- Updated:September 06, 2026 at 11:02 AM
Rooms and interior
- Bedrooms:3
- Total bathrooms:2
- Full bathrooms:2
- Rooms Total:7
- Kitchen Description:Dishwasher, Microwave, Range, Refrigerator
- Living area:1,748 sq. ft.
Heating and cooling
- Cooling:Central Air
- Heating:Electric, Natural Gas
- Central air:Yes
Structure and exterior
- Roof:Asphalt
- Year built:1959
- Building area:1,748 sq. ft.
- Levels:1 Story
Schools
- High school:Herrin High School
- Elementary school:Herrin Elementary
Utilities
- Water:Public
- Sewer:Public Sewer
Finances and disclosures
- Price:$265,000
- Price per sq. ft.:$151.6
Parking
- Total parking spaces:3
- Parking description:Driveway
 Copyright 2026 Midwest Real Estate Data LLC. All rights reserved. The data relating to real estate for sale on this web site comes in part from the Broker Reciprocity Program of the Midwest Real Estate Data LLC. Listing information is deemed reliable but not guaranteed. MLSNI Member Broker: Frank Scibior
New listings near 631 Indian Hill Drive
 $75,000Pending2 beds 1 baths932 sq. ft.
1004 N 14th Street, Herrin, IL 62848
MLS# 12745593Listed by: C21 HOUSE OF REALTY, INC.- $75,000Pending2 beds 1 baths932 sq. ft.
1004 N 14th Street, Herrin, IL 62848
MLS# 12745593Listed by: C21 HOUSE OF REALTY, INC.  $56,500Pending2 beds 1 baths1,056 sq. ft.
721 N 21st Street, Herrin, IL 62948
MLS# 12745242Listed by: KELLER WILLIAMS PINNACLE - MTV- New
 $28,000Active2 beds 1 baths1,098 sq. ft.
600 S 25th St Street, Herrin, IL 62948
MLS# 12743416Listed by: PROPERTY WITH TLC, LLC 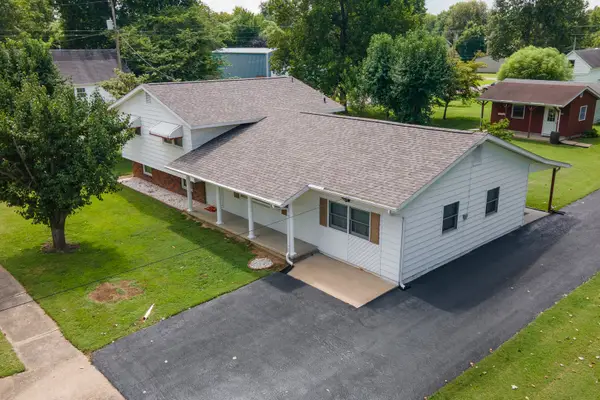 $179,900Pending3 beds 1 baths1,800 sq. ft.
701 N 29th Street, Herrin, IL 62948
MLS# 12737107Listed by: LANDMARK REALTY GROUP MBORO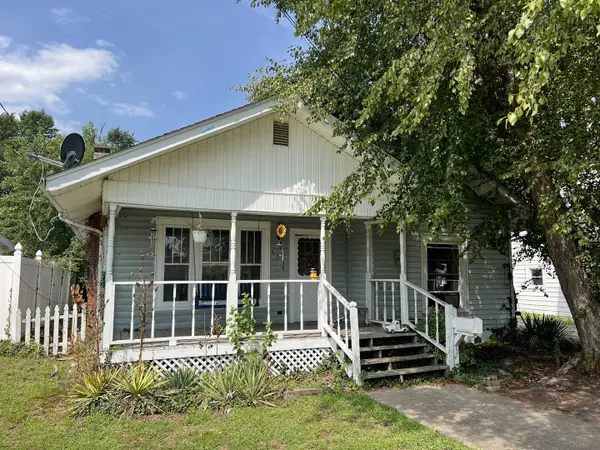 $165,000Active3 beds 2 baths1,700 sq. ft.
107 N 19th Street, Herrin, IL 62948
MLS# 12735448Listed by: KELLER WILLIAMS PINNACLE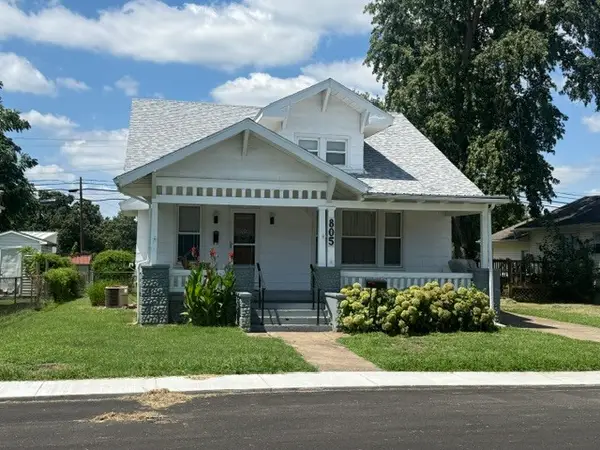 $121,000Active4 beds 2 baths1,937 sq. ft.
805 S 14th Street, Herrin, IL 62848
MLS# 12736241Listed by: C21 HOUSE OF REALTY, INC. C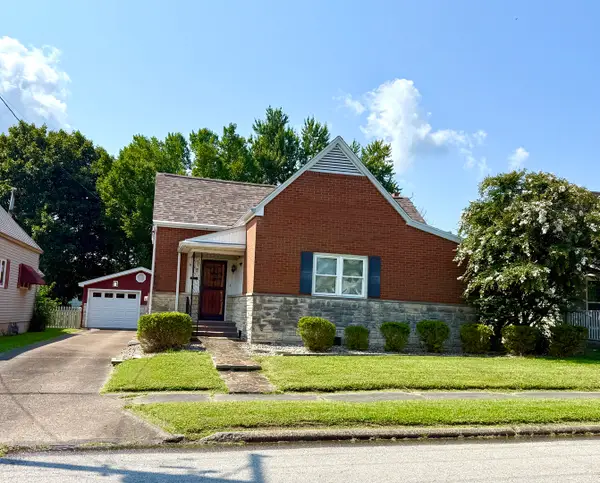 $125,000Active2 beds 1 baths1,547 sq. ft.
Address Withheld By Seller, Herrin, IL 62948
MLS# 12710292Listed by: PROPERTY WITH TLC, LLC $195,900Pending3 beds 2 baths1,584 sq. ft.
403 Empress Lane, Herrin, IL 62948
MLS# 12731486Listed by: C21 HOUSE OF REALTY, INC. C


Protect your home and budget from life's surprises with an Assurant Home Warranty, backed by a partner that supports you through every step of homeownership. Explore Plans.
© 2023 - 2026 ERA Franchise Systems LLC. All rights reserved. ERA Franchise Systems LLC fully supports the principles of the Fair Housing Act and the Equal Opportunity Act. ERA, ERA Real Estate powered, and their respective logos are registered service marks of ERA Franchise Systems LLC. Each office is independently owned and operated.