
653 N Indian Hill Drive, Herrin, IL 62948
Local realty services provided by:ERA Partners
653 N Indian Hill Drive,Herrin, IL 62948
$225,000
- 3 Beds
- 3 Baths
- 1,608 sq. ft.
- Single family
- Active
Listed by: misael chacon
Office: beycome brokerage realty llc.
MLS#:12778054
Source:MLSNI
Price summary
- Price:$225,000
- Price per sq. ft.:$139.93
About this home
Welcome to a beautifully transformed 3-bedroom, 3-bathroom home nestled in the exclusive Indian Hill community. This property perfectly blends modern elegance with classic character. Stepping inside the 1,608 square foot above-grade living space, you are greeted by a bright, open atmosphere featuring brand-new flooring and a seamless, freshly painted interior throughout the entire home. The heart of the main level is the updated kitchen, boasting a pristine layout and brand-new appliances ready for their very first meal. The lower level expands your living options with a spacious 617 square foot finished basement. This versatile space balances modern updates with nostalgic charm-highlighted by an incredible old-school stone fireplace that stretches across an entire wall to create a magnificent focal point. The basement also includes a newly renovated third bathroom, providing excellent convenience for guests. Outside, the property sits on a manageable 9,000 square foot lot and includes an attached 2-car garage, providing ample storage and protection from the elements. This beautifully flipped home is the perfect move-in-ready experience in one of Herrin's finest residential areas. Some photos have been virtually rendered....
Contact an agent
Home facts
- Year built:1972
- Listing ID #:12778054
- Updated:October 08, 2026 at 12:11 PM
Rooms and interior
- Bedrooms:3
- Total bathrooms:3
- Full bathrooms:3
- Rooms Total:7
- Basement Description:Finished, Full
- Living area:1,608 sq. ft.
Heating and cooling
- Cooling:Central Air
- Heating:Natural Gas
- Central air:Yes
Structure and exterior
- Roof:Shake
- Year built:1972
- Building area:1,608 sq. ft.
- Lot area:0.25 Acres
- Foundation Description:Block
- Levels:1 Story
Utilities
- Water:Public
- Sewer:Public Sewer
Finances and disclosures
- Price:$225,000
- Price per sq. ft.:$139.93
- Tax amount:$2,778 (2025)
Parking
- Total parking spaces:2
- Parking description:Attached Garage, Garage
- Garage:Yes
- Garage spaces:2
 Copyright 2026 Midwest Real Estate Data LLC. All rights reserved. The data relating to real estate for sale on this web site comes in part from the Broker Reciprocity Program of the Midwest Real Estate Data LLC. Listing information is deemed reliable but not guaranteed. MLSNI Member Broker: Frank Scibior
New listings near 653 N Indian Hill Drive
- New
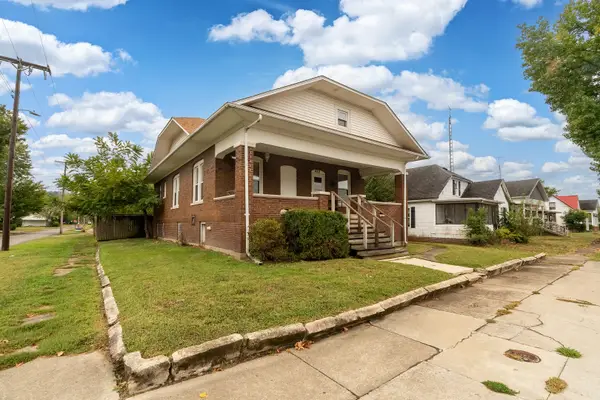 $89,000Active2 beds 1 baths1,248 sq. ft.
Address Withheld By Seller, Herrin, IL 62848
MLS# 12777079Listed by: C21 HOUSE OF REALTY, INC. C - New
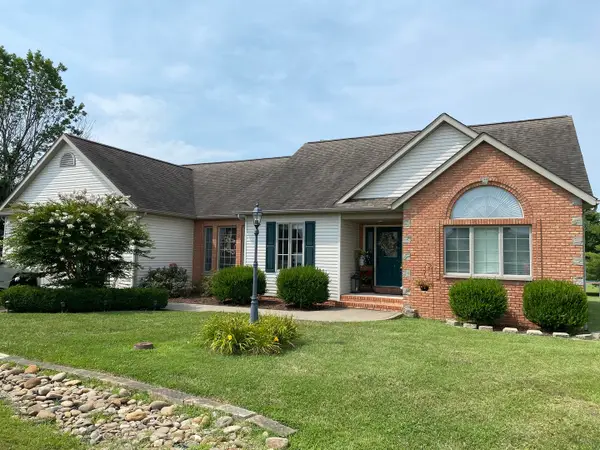 $314,500Active4 beds 2 baths2,200 sq. ft.
3221 Palomino Court, Herrin, IL 62948
MLS# 12774236Listed by: HEAVENLY HOMES REAL ESTATE  $62,000Pending2 beds 1 baths1,252 sq. ft.
112 S 10th Street, Herrin, IL 62948
MLS# 12769552Listed by: C21 HOUSE OF REALTY, INC. C $115,000Active2 beds 2 baths1,100 sq. ft.
1013 N 12th Street, Herrin, IL 62948
MLS# 12766609Listed by: KERI HIR $39,000Pending2 beds 1 baths725 sq. ft.
6 C Lane, Herrin, IL 62948
MLS# 12763262Listed by: PROPERTY WITH TLC, LLC $259,900Pending4 beds 3 baths2,865 sq. ft.
846 Bellview Place, Herrin, IL 62948
MLS# 12755434Listed by: LANDMARK REALTY GROUP $75,000Pending2 beds 1 baths932 sq. ft.
1004 N 14th Street, Herrin, IL 62848
MLS# 12745593Listed by: C21 HOUSE OF REALTY, INC.- $75,000Pending2 beds 1 baths932 sq. ft.
1004 N 14th Street, Herrin, IL 62848
MLS# 12745593Listed by: C21 HOUSE OF REALTY, INC.  $255,000Active3 beds 2 baths1,748 sq. ft.
631 Indian Hill Drive, Herrin, IL 62948
MLS# 12740238Listed by: COLDWELL BANKER DHH REALTY


Protect your home and budget from life's surprises with an Assurant Home Warranty, backed by a partner that supports you through every step of homeownership. Explore Plans.
© 2023 - 2026 ERA Franchise Systems LLC. All rights reserved. ERA Franchise Systems LLC fully supports the principles of the Fair Housing Act and the Equal Opportunity Act. ERA, ERA Real Estate powered, and their respective logos are registered service marks of ERA Franchise Systems LLC. Each office is independently owned and operated.