
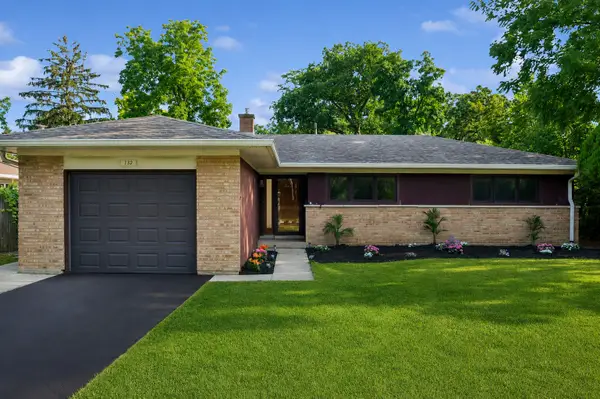
1444 Deerfield Place, Highland Park, IL 60035
Local realty services provided by:ERA Partners
1444 Deerfield Place,Highland Park, IL 60035
$359,000
- 3 Beds
- 2 Baths
- 1,228 sq. ft.
- Single family
- Pending
Listed by: janet borden, allison silver
Office: compass
MLS#:12703343
Source:MLSNI
Price summary
- Price:$359,000
- Price per sq. ft.:$292.35
About this home
Amazing Rehab Potential! Designed and built by original owners in 1977, First time on the Market Ever. Being sold as is, needs work. Main floor foyer and mudroom/large storage off attached 2 car garage, Living room /dining room with Parquet floors; kitchen, full bath, and spacious primary bedroom on the 2nd level that could be divided into 2 rooms; lower level family room with wood-burning fireplace, 2 additional bedrooms, 2nd full bath and laundry room/storage. Newer deck off the dining room (~2 yrs old); Furnace & water heater (~ 5 yrs old), Google Nest hub, Yale August smart front door lock. Original windows and cedar siding. Deep backyard. Walk to Sunset Valley Golf Club and Hidden Creek Aqua Park, Town, Metra Train, Great Shops and restaurants, and even the Lakefront! Rare opportunity!
Contact an agent
Home facts
- Year built:1977
- Listing ID #:12703343
- Updated:July 20, 2026 at 09:46 PM
Rooms and interior
- Bedrooms:3
- Total bathrooms:2
- Full bathrooms:2
- Rooms Total:7
- Dining Description:L-Shaped, Separate Dining Room
- Kitchen Description:Range, Refrigerator
- Basement Description:Finished
- Living area:1,228 sq. ft.
Heating and cooling
- Cooling:Window Unit(s)
- Heating:Natural Gas
Structure and exterior
- Year built:1977
- Building area:1,228 sq. ft.
- Lot area:0.22 Acres
- Levels:Split Level
Schools
- High school:Highland Park High School
- Middle school:Edgewood Middle School
- Elementary school:Sherwood Elementary School
Utilities
- Water:Lake Michigan, Public
- Sewer:Public Sewer
Finances and disclosures
- Price:$359,000
- Price per sq. ft.:$292.35
- Tax amount:$8,497 (2024)
Features and amenities
- Laundry features:Dryer, Washer
Parking
- Total parking spaces:2
- Parking description:Attached Garage, Concrete, Garage
- Garage:Yes
- Garage spaces:2
 Copyright 2026 Midwest Real Estate Data LLC. All rights reserved. The data relating to real estate for sale on this web site comes in part from the Broker Reciprocity Program of the Midwest Real Estate Data LLC. Listing information is deemed reliable but not guaranteed. MLSNI Member Broker: Frank Scibior
New listings near 1444 Deerfield Place
- New
 $495,000Active2 beds 2 baths1,926 sq. ft.
1000 Deerfield Road #303, Highland Park, IL 60035
MLS# 12710002Listed by: BERKSHIRE HATHAWAY HOMESERVICES CHICAGO - New
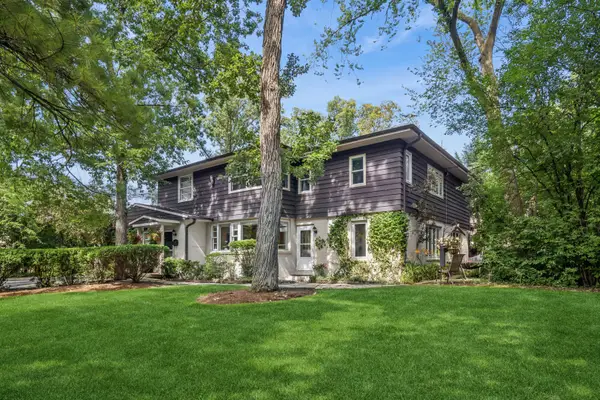 $1,199,000Active5 beds 4 baths4,092 sq. ft.
1557 Cavell Avenue, Highland Park, IL 60035
MLS# 12702603Listed by: BAIRD & WARNER - New
 $595,000Active2 beds 2 baths1,744 sq. ft.
1353 Golf Avenue, Highland Park, IL 60035
MLS# 12703685Listed by: @PROPERTIES CHRISTIE'S INTERNATIONAL REAL ESTATE - New
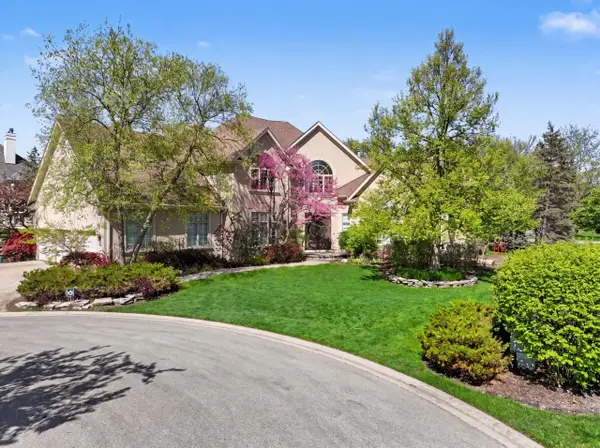 $1,795,000Active6 beds 9 baths5,339 sq. ft.
1745 Sundrop Circle, Highland Park, IL 60035
MLS# 12709731Listed by: COMPASS - New
 $4,995,000Active9 beds 14 baths10,777 sq. ft.
2441 Woodbridge Lane, Highland Park, IL 60035
MLS# 12678213Listed by: COMPASS - New
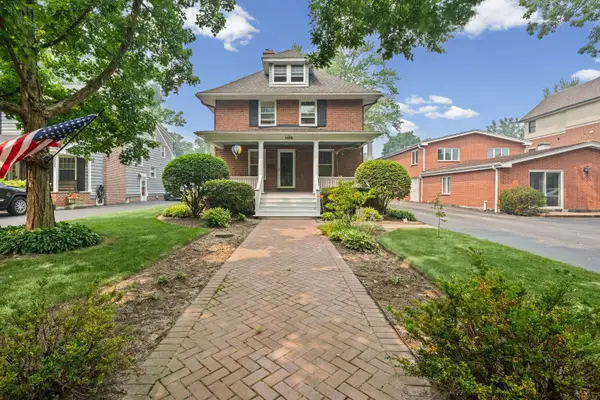 $873,500Active4 beds 2 baths2,622 sq. ft.
1538 Oakwood Avenue, Highland Park, IL 60035
MLS# 12699488Listed by: @PROPERTIES CHRISTIE'S INTERNATIONAL REAL ESTATE - New
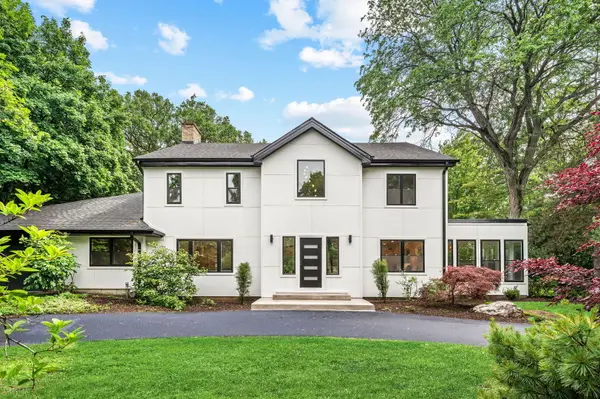 $1,900,000Active6 beds 5 baths5,300 sq. ft.
1848 Balsam Road, Highland Park, IL 60035
MLS# 12708392Listed by: @PROPERTIES CHRISTIE'S INTERNATIONAL REAL ESTATE - New
 $1,250,000Active5 beds 6 baths6,360 sq. ft.
201 Aspen Lane, Highland Park, IL 60035
MLS# 12693363Listed by: COMPASS - New
 $725,000Active3 beds 2 baths2,324 sq. ft.
732 Hill Street, Highland Park, IL 60035
MLS# 12707384Listed by: COLDWELL BANKER REALTY


Protect your home and budget from life's surprises with an Assurant Home Warranty, backed by a partner that supports you through every step of homeownership. Explore Plans.
© 2023 - 2026 ERA Franchise Systems LLC. All rights reserved. ERA Franchise Systems LLC fully supports the principles of the Fair Housing Act and the Equal Opportunity Act. ERA, ERA Real Estate powered, and their respective logos are registered service marks of ERA Franchise Systems LLC. Each office is independently owned and operated.