
1880 Midland Avenue, Highland Park, IL 60035
Local realty services provided by:ERA Partners
1880 Midland Avenue,Highland Park, IL 60035
$549,000
- 3 Beds
- 2 Baths
- 1,829 sq. ft.
- Single family
- Active
Listed by: janice goldblatt
Office: @properties christie's international real estate
MLS#:12724852
Source:MLSNI
Price summary
- Price:$549,000
- Price per sq. ft.:$300.16
About this home
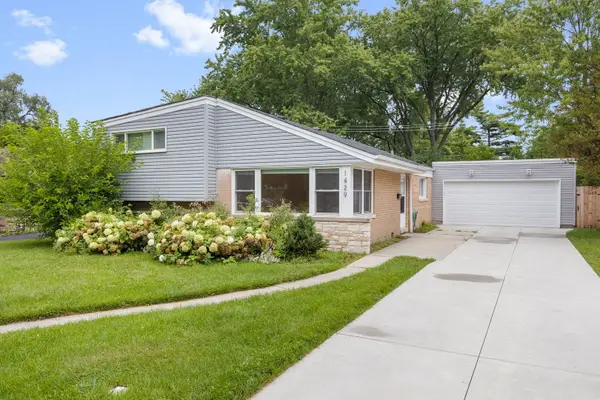
Fall in love with this beautiful, bright, and move-in-ready split-level home in desirable Sherwood Forest. From the inviting foyer, step into a sun-filled living room featuring a vaulted ceiling, gleaming hardwood floors, gas-starting wood-burning fireplace with natural stone surround and hearth, and gorgeous skylights with built-in electronic shades. The living room flows seamlessly into the spacious eat-in kitchen, creating a warm and welcoming space for everyday living and entertaining. The kitchen features 42-inch cabinetry with under-cabinet lighting, Corian countertops, stainless steel appliances, a pantry with convenient pull-out shelving, and a built-in buffet and storage area. Appliances include a Bosch dishwasher ('20), GE refrigerator/freezer ('18), GE 5-burner gas range and oven with built-in griddle ('21), and GE microwave ('19). The open-concept layout continues into the cozy family room, complete with vaulted ceiling, recessed lighting, and a slider overlooking the fully fenced yard. A convenient mudroom area provides easy access to both the attached, heated garage and the exterior brick-paver patio-perfect for busy everyday living, entertaining, and enjoying the outdoors. Upstairs, you'll find three generously sized bedrooms, including a spacious primary suite with a professionally organized double closet. Hardwood floors run throughout the upper level, with hardwood beneath the carpet in Bedroom 2. The beautifully remodeled hall bath offers a large glass-enclosed shower with dual showerheads and shampoo niche, white vanity with granite countertop, Kohler toilet with built-in bidet, extra-deep storage closet with pull-out shelving, and an integrated mirrored medicine cabinet. The finished lower level offers exceptional flexibility with a spacious recreation room featuring frosted French doors, recessed lighting, and a huge walk-in closet. Use it as a playroom, home office, guest space, or potential fourth bedroom-the possibilities are yours. A beautifully appointed full bath features handsome gray subway tile, deep whirlpool tub, black vanity with granite countertop, and Kohler toilet with built-in bidet. A spacious laundry room adds even more functionality, with newer ('24) LG full-size stackable front-load washer and dryer, deep basin sink, and built-in cabinetry. Storage is abundant throughout, including a spacious concrete crawl space and a large storage shed. Thoughtful updates and modern conveniences make this home truly move-in ready, including a new roof and gutters ('24), new hot water heater ('24), extensive smart-home technology throughout including lighting, smart garage door with battery backup, smart locks, smart thermostat, and video doorbells. The heated garage also features a 240V electrical connection ready for an EV charger and don't miss the additional brick paver parking pad. Outside, enjoy the privacy of the fully fenced yard, brick-paver patio, and beautifully designed spaces ready for relaxing, gardening, play, or entertaining. Located on a quiet street, this home offers the perfect blend of comfort, style, flexibility, and convenience, with easy access to parks, schools, shopping, recreation, transportation, and so much more. A truly special home with thoughtful updates, exceptional storage, and spaces designed for the way you live today....
Contact an agent
Home facts
- Year built:1954
- Subdivision & Development:Sherwood Forest
- Listing ID #:12724852
- Updated:August 15, 2026 at 11:13 AM
Rooms and interior
- Bedrooms:3
- Total bathrooms:2
- Full bathrooms:2
- Rooms Total:8
- Bathrooms Description:Whirlpool
- Kitchen Description:Dishwasher, Disposal, Microwave, Range, Refrigerator
- Basement Description:Finished, Partial
- Living area:1,829 sq. ft.
Heating and cooling
- Cooling:Central Air
- Heating:Forced Air, Natural Gas
- Central air:Yes
Structure and exterior
- Roof:Asphalt
- Year built:1954
- Building area:1,829 sq. ft.
- Lot area:0.22 Acres
- Architectural Style:Bi-level
- Foundation Description:Concrete Perimeter
- Levels:1.5 Story
Schools
- High school:Highland Park High School
- Middle school:Edgewood Middle School
- Elementary school:Sherwood Elementary School
Utilities
- Water:Lake Michigan
- Sewer:Public Sewer
Finances and disclosures
- Price:$549,000
- Price per sq. ft.:$300.16
- Tax amount:$10,988 (2025)
Features and amenities
- Laundry features:Dryer, Washer
- Amenities:Ceiling Fan(s)
- Smart home:Yes
Parking
- Total parking spaces:1
- Parking description:Asphalt, Attached Garage, Brick Driveway, Garage
- Garage:Yes
- Garage spaces:1
 Copyright 2026 Midwest Real Estate Data LLC. All rights reserved. The data relating to real estate for sale on this web site comes in part from the Broker Reciprocity Program of the Midwest Real Estate Data LLC. Listing information is deemed reliable but not guaranteed. MLSNI Member Broker: Frank Scibior
New listings near 1880 Midland Avenue
- Open Sun, 1 to 3pmNew
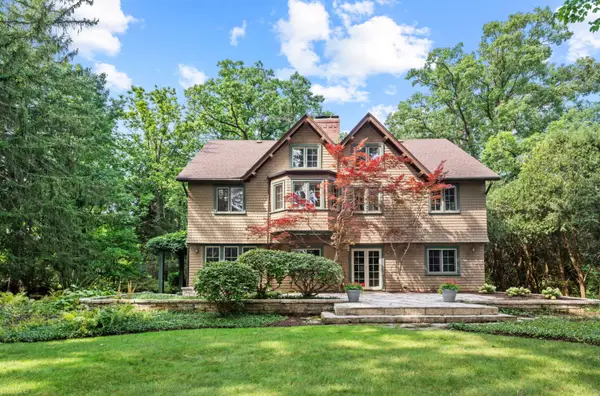 $1,599,000Active6 beds 7 baths5,000 sq. ft.
215 Prospect Avenue, Highland Park, IL 60035
MLS# 12733085Listed by: BERKSHIRE HATHAWAY HOMESERVICES CHICAGO - New
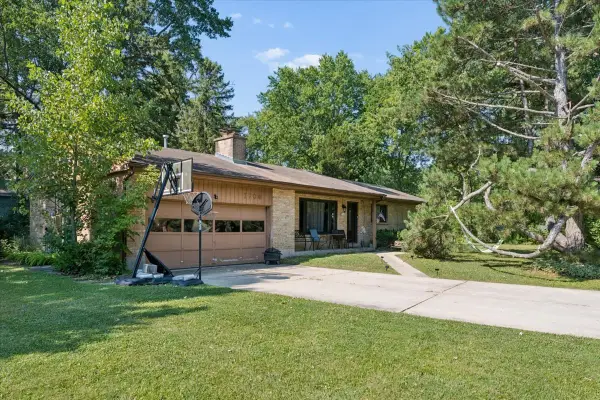 $499,000Active3 beds 1 baths1,217 sq. ft.
1704 Park Avenue W, Highland Park, IL 60035
MLS# 12705659Listed by: COMPASS - Open Sun, 12 to 2pmNew
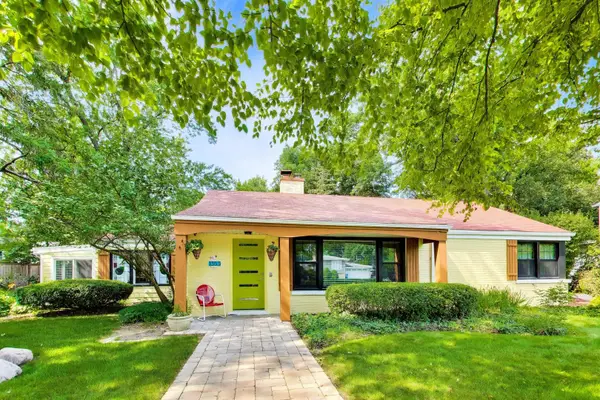 $595,000Active2 beds 2 baths1,744 sq. ft.
1353 Golf Avenue, Highland Park, IL 60035
MLS# 12733411Listed by: @PROPERTIES CHRISTIE'S INTERNATIONAL REAL ESTATE - New
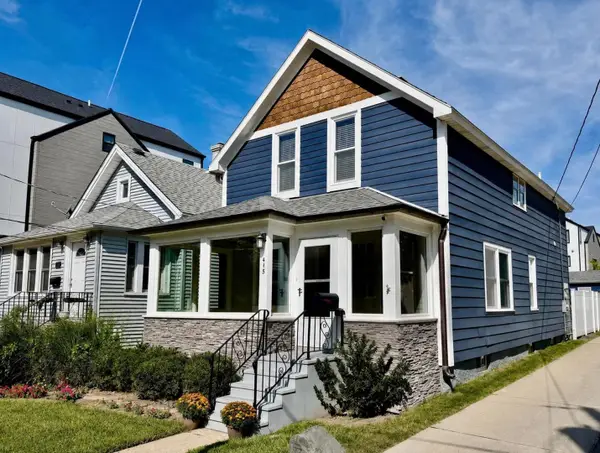 $569,000Active4 beds 2 baths1,878 sq. ft.
415 Bloom Street, Highland Park, IL 60035
MLS# 12732836Listed by: BEYCOME BROKERAGE REALTY LLC - Open Sun, 12 to 2pmNew
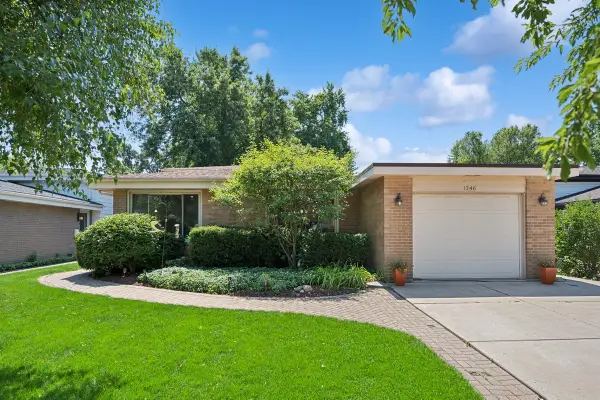 $575,000Active3 beds 2 baths1,308 sq. ft.
1746 Richfield Avenue, Highland Park, IL 60035
MLS# 12705272Listed by: COMPASS - Open Sat, 1 to 3pmNew
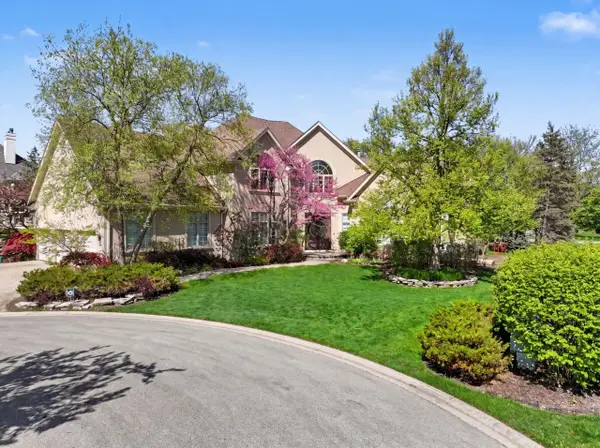 $1,750,000Active6 beds 9 baths5,339 sq. ft.
1745 Sundrop Circle, Highland Park, IL 60035
MLS# 12729793Listed by: COMPASS - Open Sat, 12 to 2pmNew
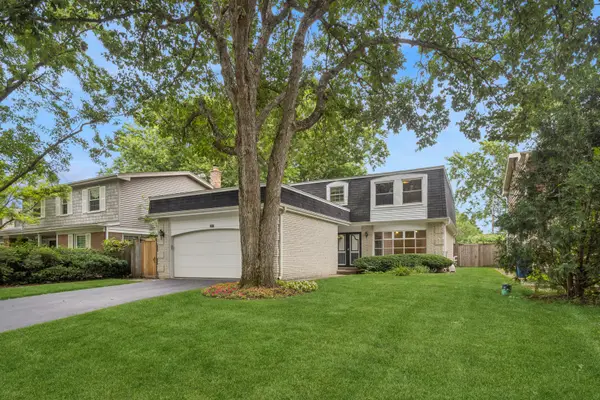 $765,000Active4 beds 3 baths3,861 sq. ft.
1645 Sherwood Road, Highland Park, IL 60035
MLS# 12721149Listed by: BAIRD & WARNER - New
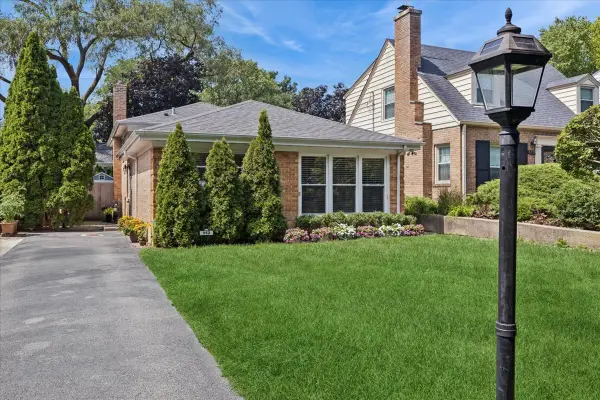 $575,000Active4 beds 2 baths1,818 sq. ft.
552 Burton Avenue, Highland Park, IL 60035
MLS# 12728137Listed by: BAIRD & WARNER - New
 $615,000Active3 beds 2 baths2,286 sq. ft.
Address Withheld By Seller, Highland Park, IL 60035
MLS# 12726812Listed by: COMPASS


Protect your home and budget from life's surprises with an Assurant Home Warranty, backed by a partner that supports you through every step of homeownership. Explore Plans.
© 2023 - 2026 ERA Franchise Systems LLC. All rights reserved. ERA Franchise Systems LLC fully supports the principles of the Fair Housing Act and the Equal Opportunity Act. ERA, ERA Real Estate powered, and their respective logos are registered service marks of ERA Franchise Systems LLC. Each office is independently owned and operated.