
2617 Summit Avenue, Highland Park, IL 60035
Local realty services provided by:Results Realty ERA Powered
Listed by: donald marcus
Office: @properties christie's international real estate
MLS#:12654175
Source:MLSNI
Price summary
- Price:$479,000
- Price per sq. ft.:$204.35
About this home
East H.P. Lovely Hm. OFFERS WILL NOT BE ACCEPTED UNTIL HM INSPECTIONS R PREVIOUSLY DONE. Hardwood Flrs. R Under Carpeting T/O Hm. Primary Bdrm W/Walk-In Closet, Fireplace, BTH Rm W/ Built-In 8'x5' Dry Sauna, Dual Vanities, Sep Shower & Soaking Tub. Entryway Into Hm Via L-Shaped Combo Living/Family Rm. A wall opening can be made To Adjoin into the Dining Rm. Huge Open Kitchen W/Ajoining Dining Rm That French Drs. Opens into 225 Sq Ft. Four-Season Rm. W/Brick Fireplace & Sliding Doors to Patio/Back Yd. Partial Rec rm. Has Separate Laundry Rm, Very Lg-Dry Cement Crawl 4 Storage & Walkout Bsmt. Covered Carport 18'X11' W/Storage 16'X7' Can Be Expanded Into Larger Garage. Driveway has turnaround to Both Corner Streets. 1 Mile Away from Highland Pk's/Highwood's Dining Pleasures, Parks, Metra Train, and Rt. 41. Please provide POF's 4 cash offer &/or pre-approval before showing the property.
Contact an agent
Home facts
- Year built:1963
- Subdivision & Development:Highlands
- Listing ID #:12654175
- Updated:August 22, 2026 at 08:08 AM
Rooms and interior
- Bedrooms:5
- Total bathrooms:3
- Full bathrooms:2
- Half bathrooms:1
- Rooms Total:11
- Bathrooms Description:Double Sinks, Separate Shower, Soaking Tub
- Kitchen Description:Cooktop, Dishwasher, Disposal, Gas Cooktop, Gas Oven, Range, Range Hood, Refrigerator, Trash Compactor
- Basement Description:Finished, Partial
- Living area:2,344 sq. ft.
Heating and cooling
- Cooling:Central Air
- Heating:Forced Air, Natural Gas
- Central air:Yes
Structure and exterior
- Roof:Asphalt, Rubber
- Year built:1963
- Building area:2,344 sq. ft.
- Lot area:0.23 Acres
- Lot Features:Corner Lot
- Architectural Style:Colonial
- Foundation Description:Concrete Perimeter
- Levels:2 Story
Schools
- High school:Highland Park High School
- Middle school:Northwood Junior High School
- Elementary school:Wayne Thomas Elementary School
Utilities
- Water:Lake Michigan, Public
- Sewer:Public Sewer
Finances and disclosures
- Price:$479,000
- Price per sq. ft.:$204.35
- Tax amount:$12,982 (2025)
Features and amenities
- Laundry features:Dryer, Washer
- Amenities:Sump Pump, TV-Cable
Parking
- Total parking spaces:7
- Parking description:Asphalt, Attached Garage, Carport, Circular Driveway, Driveway, Garage, Side Apron, Storage
- Garage:Yes
- Garage spaces:1
 Copyright 2026 Midwest Real Estate Data LLC. All rights reserved. The data relating to real estate for sale on this web site comes in part from the Broker Reciprocity Program of the Midwest Real Estate Data LLC. Listing information is deemed reliable but not guaranteed.
New listings near 2617 Summit Avenue
- New
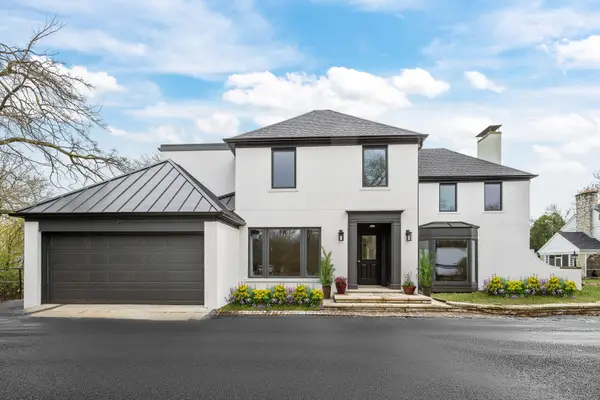 $4,150,000Active4 beds 6 baths5,500 sq. ft.
22 Lakeview Terrace, Highland Park, IL 60035
MLS# 12739855Listed by: @PROPERTIES CHRISTIE'S INTERNATIONAL REAL ESTATE - Open Sun, 11am to 1pmNew
 $368,000Active2 beds 3 baths1,548 sq. ft.
1071 Deerfield Place, Highland Park, IL 60035
MLS# 12738812Listed by: RE/MAX TOP PERFORMERS - Open Sun, 12 to 3pmNew
 $1,599,000Active4 beds 4 baths4,254 sq. ft.
327 Marshman Avenue, Highland Park, IL 60035
MLS# 12737417Listed by: @PROPERTIES CHRISTIE'S INTERNATIONAL REAL ESTATE - Open Sun, 12 to 2pmNew
 $1,045,000Active5 beds 4 baths4,092 sq. ft.
1557 Cavell Avenue, Highland Park, IL 60035
MLS# 12735830Listed by: BAIRD & WARNER - New
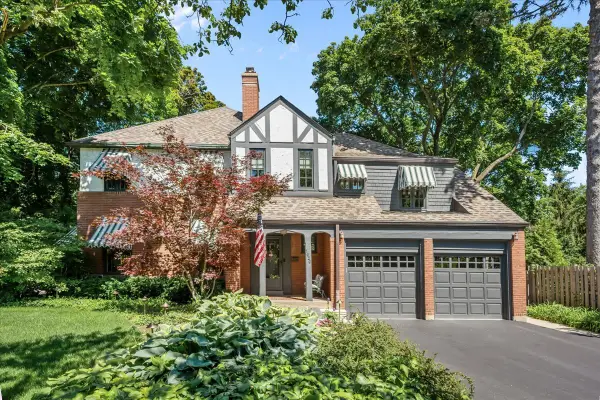 $1,699,000Active5 beds 4 baths3,884 sq. ft.
1620 Ravine Terrace, Highland Park, IL 60035
MLS# 12738056Listed by: @PROPERTIES CHRISTIE'S INTERNATIONAL REAL ESTATE - Open Sat, 11am to 12:30pmNew
 $775,000Active4 beds 3 baths2,750 sq. ft.
1752 Mccraren Road, Highland Park, IL 60035
MLS# 12734839Listed by: AMERICORP, LTD - New
 $1,750,000Active6 beds 5 baths5,300 sq. ft.
1848 Balsam Road, Highland Park, IL 60035
MLS# 12735339Listed by: @PROPERTIES CHRISTIE'S INTERNATIONAL REAL ESTATE  $975,000Pending3 beds 5 baths3,618 sq. ft.
1367 Lincoln Avenue S, Highland Park, IL 60035
MLS# 12724825Listed by: @PROPERTIES CHRISTIE'S INTERNATIONAL REAL ESTATE- New
 $3,450,000Active6 beds 7 baths
Address Withheld By Seller, Highland Park, IL 60035
MLS# 12702447Listed by: COMPASS 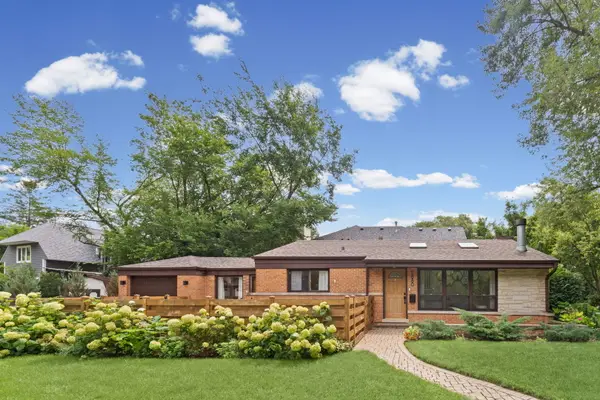 $549,000Pending3 beds 2 baths1,829 sq. ft.
1880 Midland Avenue, Highland Park, IL 60035
MLS# 12724852Listed by: @PROPERTIES CHRISTIE'S INTERNATIONAL REAL ESTATE


Protect your home and budget from life's surprises with an Assurant Home Warranty, backed by a partner that supports you through every step of homeownership. Explore Plans.
© 2023 - 2026 ERA Franchise Systems LLC. All rights reserved. ERA Franchise Systems LLC fully supports the principles of the Fair Housing Act and the Equal Opportunity Act. ERA, ERA Real Estate powered, and their respective logos are registered service marks of ERA Franchise Systems LLC. Each office is independently owned and operated.