
968 Judson Avenue, Highland Park, IL 60035
Local realty services provided by:Results Realty ERA Powered
968 Judson Avenue,Highland Park, IL 60035
$995,000
- 5 Beds
- 5 Baths
- 3,287 sq. ft.
- Single family
- Active
Listed by: susan levinson
Office: coldwell banker realty
MLS#:12728224
Source:MLSNI
Price summary
- Price:$995,000
- Price per sq. ft.:$302.71
About this home
This is the home you have been waiting for! The charm of this East Highland Park home will capture your heart and the flexibility of the floorplan will provide endless possibilities to fit your family's needs. Two thoughtfully designed additions have expanded the home over time creating comfortable and functional living spaces perfect for any busy family. With 5 bedrooms, including a private first floor in-law or guest room complete with a full bathroom, there is room for everyone. Upstairs the primary bedroom features a large private bathroom and an attached sitting room currently used as a home office but you may have another use in mind (nursery? exercise room? more closet space?). 3 additional generously sized bedrooms with hardwood floors and great closets, and 2 full bathrooms make up the middle level. The welcoming front porch leads to gracious living spaces, including a formal living room, spacious family room and an inviting kitchen that opens to both the dining area and family room giving you a warm and connected gathering space for everyday living. A bright sunroom with its bank of windows overlooks the expansive backyard and patio, bringing in abundant natural light and beautiful views year-round. The mudroom, multipurpose/workout room and laundry room add valuable living space. Children and teens will love the light filled finished basement recreation area. The convenient powder room and plenty of room for ping pong and movie nights creates space the kids will want to call their own. And don't forget the attached wide 2 car garage that allows entrance to your home through the mudroom providing ample space for backpacks, coats and boots. Leave the car in the garage and walk to the Metra Ravinia train station, Ravinia Elementary School, Ravinia Festival, Rosewood Beach, the Ravinia Farmers Market in the summer and the shops and restaurants of the Ravinia District of Highland Park. Just the perfect place to raise your family! Please Note: Seller has not used the steam feature in the primary shower and cannot warranty its condition. The windowpanes in the exterior door to the sunroom seem to have broken seals. This home has been lovingly maintained by long-time owners and offers an exceptional opportunity for the next family to update and personalize to their own taste while enjoying the outstanding space, flexible floor plan and highly sought-after location....
Contact an agent
Home facts
- Listing ID #:12728224
- Updated:October 08, 2026 at 08:38 PM
Rooms and interior
- Bedrooms:5
- Total bathrooms:5
- Full bathrooms:4
- Half bathrooms:1
- Rooms Total:13
- Dining Description:L-Shaped
- Bathrooms Description:Double Sinks, Separate Shower, Soaking Tub
- Kitchen Description:Dishwasher, Disposal, Range, Refrigerator
- Basement Description:Egress Window, Finished, Partial
- Living area:3,287 sq. ft.
Heating and cooling
- Cooling:Central Air, Zoned
- Heating:Forced Air, Natural Gas
- Central air:Yes
Structure and exterior
- Building area:3,287 sq. ft.
Schools
- High school:Highland Park High School
- Middle school:Edgewood Middle School
- Elementary school:Ravinia Elementary School
Utilities
- Water:Lake Michigan, Public
- Sewer:Public Sewer
Finances and disclosures
- Price:$995,000
- Price per sq. ft.:$302.71
- Tax amount:$17,396 (2025)
Parking
- Total parking spaces:2
- Parking description:Attached Garage, Garage
- Garage:Yes
- Garage spaces:2
 Copyright 2026 Midwest Real Estate Data LLC. All rights reserved. The data relating to real estate for sale on this web site comes in part from the Broker Reciprocity Program of the Midwest Real Estate Data LLC. Listing information is deemed reliable but not guaranteed.
New listings near 968 Judson Avenue
- Open Sun, 11am to 1pmNew
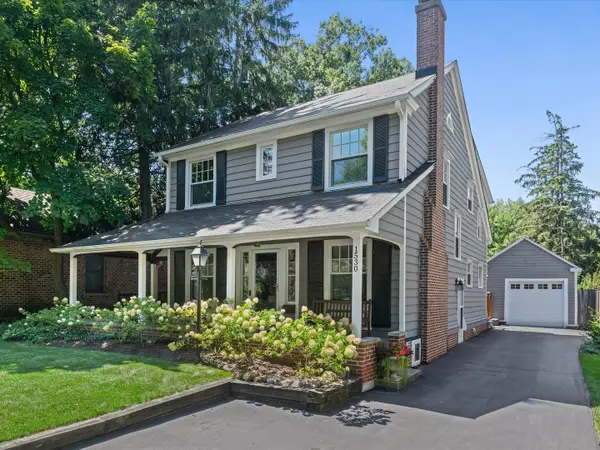 $875,000Active4 beds 3 baths2,337 sq. ft.
1530 Oakwood Avenue, Highland Park, IL 60035
MLS# 12780388Listed by: @PROPERTIES CHRISTIE'S INTERNATIONAL REAL ESTATE - Open Sat, 11am to 2pmNew
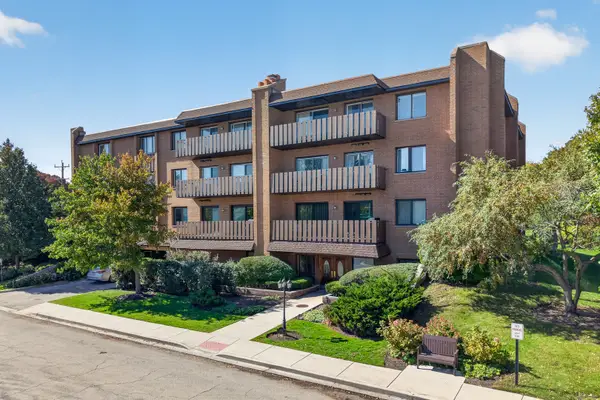 $348,900Active2 beds 2 baths1,410 sq. ft.
1795 Lake Cook Road #211, Highland Park, IL 60035
MLS# 12779740Listed by: @PROPERTIES CHRISTIE'S INTERNATIONAL REAL ESTATE - New
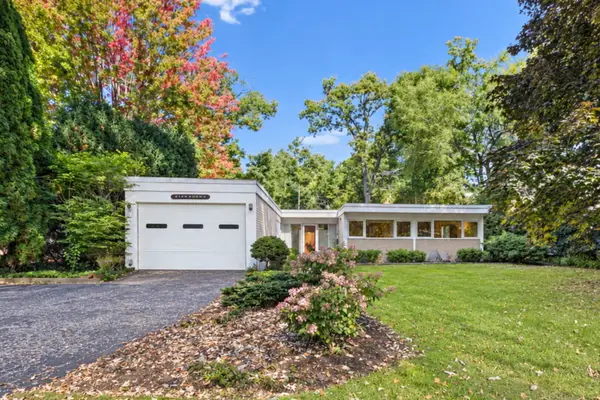 $650,000Active3 beds 2 baths1,878 sq. ft.
940 Ridgewood Drive, Highland Park, IL 60035
MLS# 12768050Listed by: @PROPERTIES CHRISTIE'S INTERNATIONAL REAL ESTATE - New
 $625,000Active4 beds 2 baths1,822 sq. ft.
1235 Ferndale Avenue, Highland Park, IL 60035
MLS# 12779254Listed by: CENTURY 21 UNIVERSAL - Open Sat, 12 to 2pmNew
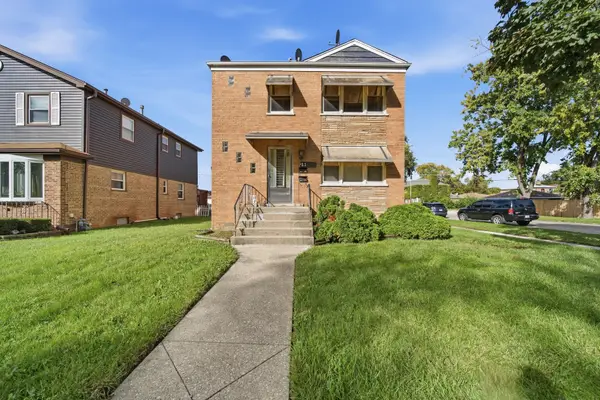 $369,500Active4 beds 3 baths
1100 Linden Avenue, Bellwood, IL 60104
MLS# 12778973Listed by: MY TURN REALTY & CO - New
 $975,000Active5 beds 5 baths3,619 sq. ft.
930 Central Avenue, Highland Park, IL 60035
MLS# 12767426Listed by: @PROPERTIES CHRISTIE'S INTERNATIONAL REAL ESTATE - Open Sat, 12 to 2pmNew
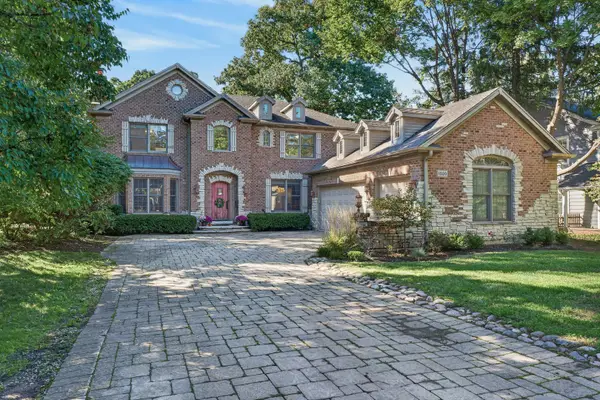 $1,750,000Active6 beds 6 baths5,628 sq. ft.
1520 Oakwood Avenue, Highland Park, IL 60035
MLS# 12747315Listed by: REDFIN CORPORATION - Open Sun, 11am to 1pmNew
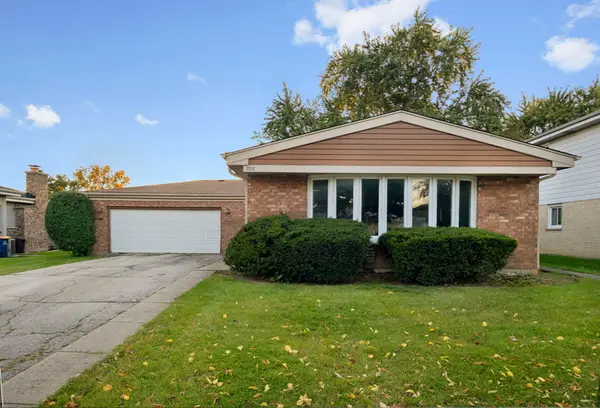 $499,000Active3 beds 2 baths1,250 sq. ft.
708 Barberry Road, Highland Park, IL 60035
MLS# 12776497Listed by: COLDWELL BANKER REALTY - Open Sat, 12 to 1:30pmNew
 $960,000Active4 beds 4 baths2,545 sq. ft.
1180 Taylor Avenue, Highland Park, IL 60035
MLS# 12778346Listed by: COMPASS


Protect your home and budget from life's surprises with an Assurant Home Warranty, backed by a partner that supports you through every step of homeownership. Explore Plans.
© 2023 - 2026 ERA Franchise Systems LLC. All rights reserved. ERA Franchise Systems LLC fully supports the principles of the Fair Housing Act and the Equal Opportunity Act. ERA, ERA Real Estate powered, and their respective logos are registered service marks of ERA Franchise Systems LLC. Each office is independently owned and operated.