
930 Central Avenue, Highland Park, IL 60035
Local realty services provided by:Results Realty ERA Powered
930 Central Avenue,Highland Park, IL 60035
$975,000
- 5 Beds
- 5 Baths
- 3,619 sq. ft.
- Townhouse
- Active
Listed by: lyn wise
Office: @properties christie's international real estate
MLS#:12767426
Source:MLSNI
Price summary
- Price:$975,000
- Price per sq. ft.:$269.41
- Monthly HOA dues:$700
About this home
Sophisticated, spacious, and beautifully updated, this light-filled luxury townhome offers the ease of maintenance-free living with the space, privacy, and functionality of a single-family home. Ideally located just steps from town and Sunset Foods, the residence features 5 bedrooms-including flexible office space, 4 1/2 baths, and more than $350,000 in thoughtful improvements. The main level is designed for both everyday living and entertainment, with a beautifully updated chef's kitchen featuring Viking appliances, new stone countertops, under cabinet lighting & charging station. Brazilian cherry hardwood floors bring warmth and richness throughout the home. The generous living area is anchored by a striking remote controlled gas fireplace and stunning maple cabinets & shelving, creating a warm and inviting gathering space. Upstairs, the second floor offers three bedrooms, including a serene primary suite and en-suite, spa bath outfitted with a steam shower, heated floors, soaking tub, plus two organized walk-in closets. Two additional bedrooms share a Jack-and-Jill bath, while a conveniently located laundry area and built-in homework station, which can also be used as a display area, provides function and style. The third floor is a private, beautifully finished space ideal for a home office, additional bedroom, studio, or quiet retreat, complete with a stunning Bernhardt built-in office. The finished lower level adds even more versatility, with a bedroom featuring a custom closet, full bath, dedicated gym space, and an updated entertainment area with surround sound-perfect for movie nights, guests, or extended family. Speakers are wired throughout the home, organized closets maximize storage, and thoughtful soundproofing between the primary suite and the neighboring residence provides an added level of privacy. A private heated two-car garage with epoxy flooring offers year-round comfort and convenience, while three furnaces and AC units, Ecobee thermostats & video doorbell and remote garage door openers enhance the home's efficiency and ease of living. The beautifully maintained stone and stucco exterior reflect extensive improvements, including a newer roof, brand new garage door, property grading, outdoor fixtures, front steps, landscaping, and select updated windows. The home has been professionally inspected annually. The landscaping, snowplowing, roof and outdoor lighting remain HOA responsibilities going forward. Outside, enjoy meticulously maintained green space and a new Trex deck just off the main level, complete with a gas grill line and outdoor speakers, an effortless extension of the home for entertaining or relaxing. Guest parking and a sprinkler system add even more convenience. With exceptional space, extensive updates, sophisticated finishes, and an unbeatable walk-to-town location, this is a rare opportunity to enjoy luxury townhome living without compromising on the comforts of a single-family home....
Contact an agent
Home facts
- Year built:2006
- Listing ID #:12767426
- Updated:October 08, 2026 at 08:45 PM
Rooms and interior
- Bedrooms:5
- Total bathrooms:5
- Full bathrooms:4
- Half bathrooms:1
- Rooms Total:10
- Basement Description:Finished, Full
- Living area:3,619 sq. ft.
Heating and cooling
- Cooling:Central Air
- Heating:Natural Gas
- Central air:Yes
Structure and exterior
- Year built:2006
- Building area:3,619 sq. ft.
Schools
- High school:Highland Park High School
- Middle school:Edgewood Middle School
- Elementary school:Indian Trail Elementary School
Utilities
- Water:Lake Michigan
- Sewer:Public Sewer
Finances and disclosures
- Price:$975,000
- Price per sq. ft.:$269.41
- Tax amount:$19,531 (2025)
Parking
- Total parking spaces:2
- Parking description:Asphalt, Attached Garage, Garage
- Garage:Yes
- Garage spaces:2
 Copyright 2026 Midwest Real Estate Data LLC. All rights reserved. The data relating to real estate for sale on this web site comes in part from the Broker Reciprocity Program of the Midwest Real Estate Data LLC. Listing information is deemed reliable but not guaranteed.
New listings near 930 Central Avenue
- New
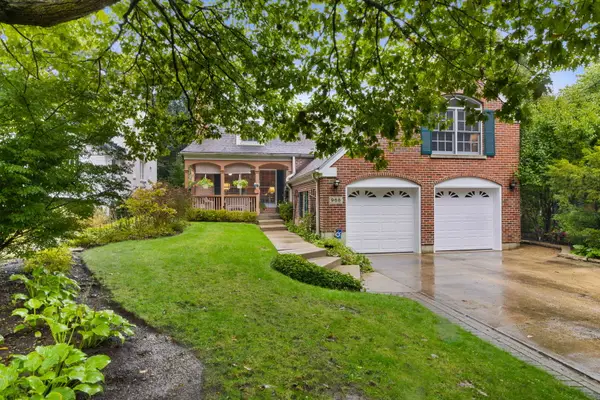 $995,000Active5 beds 5 baths3,287 sq. ft.
968 Judson Avenue, Highland Park, IL 60035
MLS# 12728224Listed by: COLDWELL BANKER REALTY - Open Sun, 11am to 1pmNew
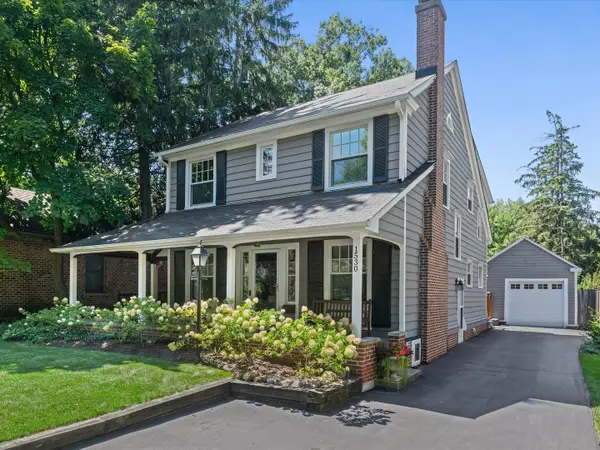 $875,000Active4 beds 3 baths2,337 sq. ft.
1530 Oakwood Avenue, Highland Park, IL 60035
MLS# 12780388Listed by: @PROPERTIES CHRISTIE'S INTERNATIONAL REAL ESTATE - Open Sat, 11am to 2pmNew
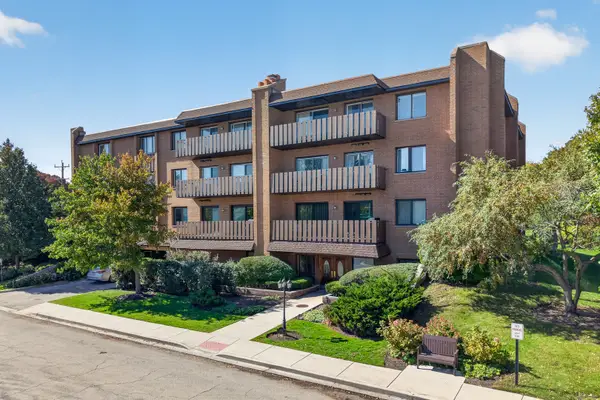 $348,900Active2 beds 2 baths1,410 sq. ft.
1795 Lake Cook Road #211, Highland Park, IL 60035
MLS# 12779740Listed by: @PROPERTIES CHRISTIE'S INTERNATIONAL REAL ESTATE - New
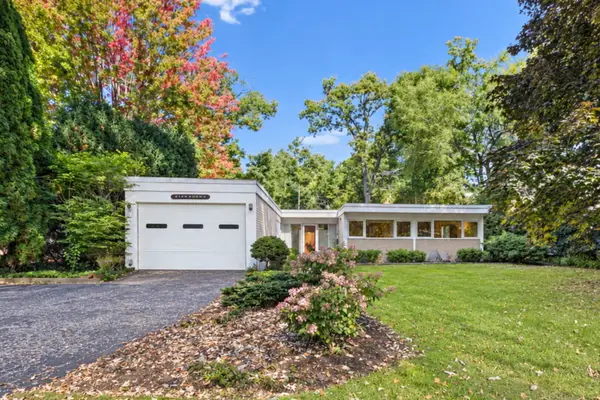 $650,000Active3 beds 2 baths1,878 sq. ft.
940 Ridgewood Drive, Highland Park, IL 60035
MLS# 12768050Listed by: @PROPERTIES CHRISTIE'S INTERNATIONAL REAL ESTATE - New
 $625,000Active4 beds 2 baths1,822 sq. ft.
1235 Ferndale Avenue, Highland Park, IL 60035
MLS# 12779254Listed by: CENTURY 21 UNIVERSAL - Open Sat, 12 to 2pmNew
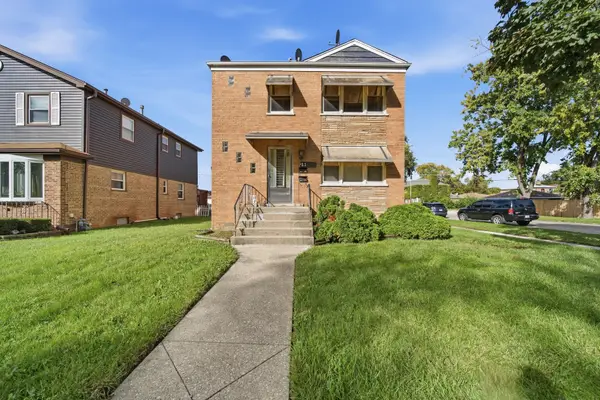 $369,500Active4 beds 3 baths
1100 Linden Avenue, Bellwood, IL 60104
MLS# 12778973Listed by: MY TURN REALTY & CO - Open Sat, 12 to 2pmNew
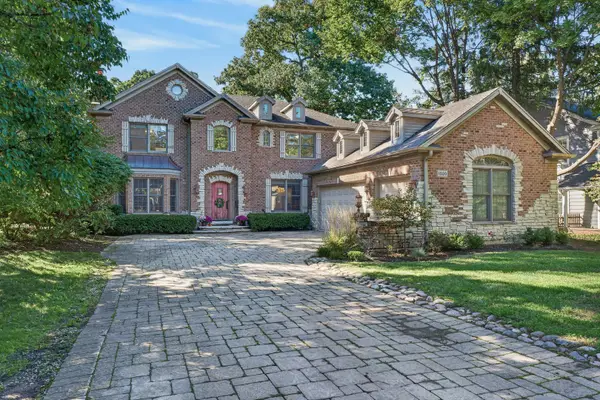 $1,750,000Active6 beds 6 baths5,628 sq. ft.
1520 Oakwood Avenue, Highland Park, IL 60035
MLS# 12747315Listed by: REDFIN CORPORATION - Open Sun, 11am to 1pmNew
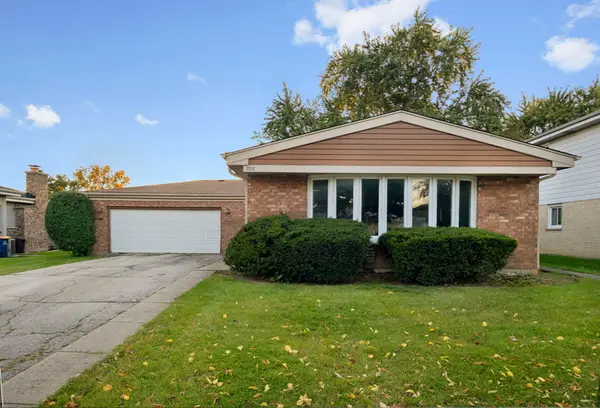 $499,000Active3 beds 2 baths1,250 sq. ft.
708 Barberry Road, Highland Park, IL 60035
MLS# 12776497Listed by: COLDWELL BANKER REALTY - Open Sat, 12 to 1:30pmNew
 $960,000Active4 beds 4 baths2,545 sq. ft.
1180 Taylor Avenue, Highland Park, IL 60035
MLS# 12778346Listed by: COMPASS


Protect your home and budget from life's surprises with an Assurant Home Warranty, backed by a partner that supports you through every step of homeownership. Explore Plans.
© 2023 - 2026 ERA Franchise Systems LLC. All rights reserved. ERA Franchise Systems LLC fully supports the principles of the Fair Housing Act and the Equal Opportunity Act. ERA, ERA Real Estate powered, and their respective logos are registered service marks of ERA Franchise Systems LLC. Each office is independently owned and operated.