
125 S Central Avenue, Highwood, IL 60040
Local realty services provided by:Results Realty ERA Powered
125 S Central Avenue,Highwood, IL 60040
$445,000
- 3 Beds
- 1 Baths
- 1,263 sq. ft.
- Single family
- Active
Upcoming open houses
- Sat, Aug 2211:00 am - 01:00 pm
- Sun, Aug 2311:00 am - 01:00 pm
Listed by: carolyn cerf
Office: @properties christie's international real estate
MLS#:12728377
Source:MLSNI
Price summary
- Price:$445,000
- Price per sq. ft.:$352.34
About this home
Desirable single-family-home in great condition with amazing Highwood location and schools! Sellers have maintained this adorable vintage charmer and made MANY UPDATES, including ALL-NEW KITCHEN (2020), refinished HARDWOOD FLOORS (2020) throughout, and NEWER WINDOWS! One clean, classic bathroom upstairs. Bonus room off the back is perfect for home office, gym or play space. Clean unfinished basement with NEWER LAUNDRY MACHINES. Wonderful layout with circular flow from living room to dining room to kitchen. No central AC but great airflow. Detached 1-CAR GARAGE in great shape with new roof (2023). Water heater (2016), boiler (2013), siding (2014), windows (2012). Great back yard! Wonderful neighbors. Just a couple blocks from Metra, bike path, restaurants, beaches, A+ AWARD WINNING SCHOOLS, library, coffee, shopping, Highwood's summer festivals and more! Unbeatable space, condition, schools and location in an achievable price range. Sold AS-IS.
Contact an agent
Home facts
- Year built:1930
- Listing ID #:12728377
- Updated:August 22, 2026 at 11:16 AM
Rooms and interior
- Bedrooms:3
- Total bathrooms:1
- Full bathrooms:1
- Rooms Total:7
- Dining Description:Separate Dining Room
- Kitchen Description:Dishwasher, Microwave, Range, Refrigerator
- Basement Description:Full, Unfinished
- Living area:1,263 sq. ft.
Heating and cooling
- Heating:Steam
Structure and exterior
- Roof:Asphalt
- Year built:1930
- Building area:1,263 sq. ft.
- Lot area:0.11 Acres
- Architectural Style:Bungalow, Cottage
- Foundation Description:Block
- Levels:2 Story
Schools
- High school:Highland Park High School
- Middle school:Northwood Junior High School
- Elementary school:Oak Terrace Elementary School
Utilities
- Water:Lake Michigan, Public
- Sewer:Public Sewer
Finances and disclosures
- Price:$445,000
- Price per sq. ft.:$352.34
- Tax amount:$9,716 (2025)
Parking
- Total parking spaces:1
- Parking description:Asphalt, Detached Garage, Garage
- Garage:Yes
- Garage spaces:1
 Copyright 2026 Midwest Real Estate Data LLC. All rights reserved. The data relating to real estate for sale on this web site comes in part from the Broker Reciprocity Program of the Midwest Real Estate Data LLC. Listing information is deemed reliable but not guaranteed.
New listings near 125 S Central Avenue
- New
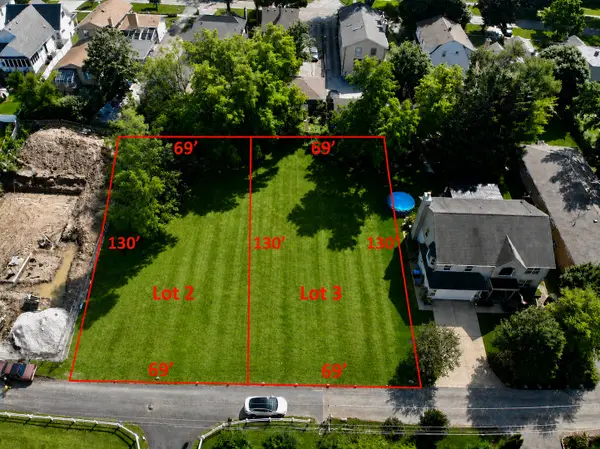 $250,000Active0.21 Acres
0 N Central Avenue N, Highwood, IL 60040
MLS# 12738039Listed by: @PROPERTIES CHRISTIE'S INTERNATIONAL REAL ESTATE - New
 $775,000Active2 beds 3 baths2,400 sq. ft.
25 Ronan Road #204, Highwood, IL 60040
MLS# 12734404Listed by: @PROPERTIES CHRISTIE'S INTERNATIONAL REAL ESTATE 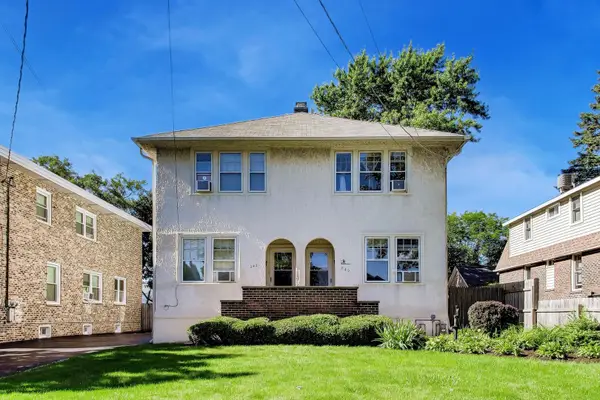 $699,000Pending6 beds 6 baths
240 & 242 Highwood Avenue, Highwood, IL 60040
MLS# 12732759Listed by: @PROPERTIES CHRISTIE'S INTERNATIONAL REAL ESTATE $1,495,000Active4 beds 4 baths3,281 sq. ft.
251 High Street, Highwood, IL 60040
MLS# 12716039Listed by: BAIRD & WARNER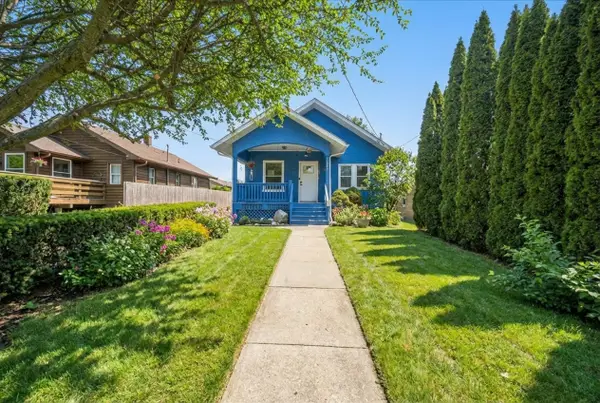 $600,000Active4 beds 2 baths1,500 sq. ft.
247 Highwood Avenue, Highwood, IL 60040
MLS# 12727506Listed by: BAIRD & WARNER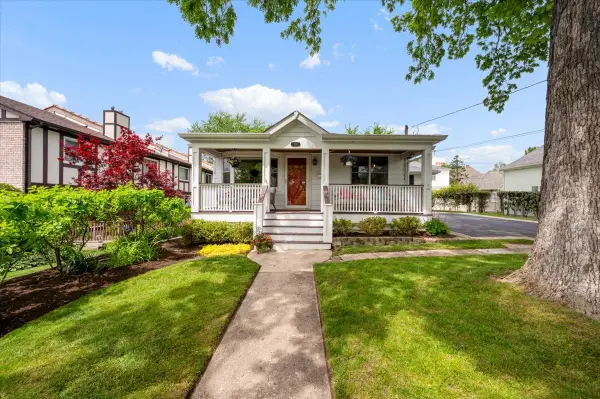 $548,000Pending3 beds 2 baths1,108 sq. ft.
Address Withheld By Seller, Highwood, IL 60040
MLS# 12703698Listed by: COMPASS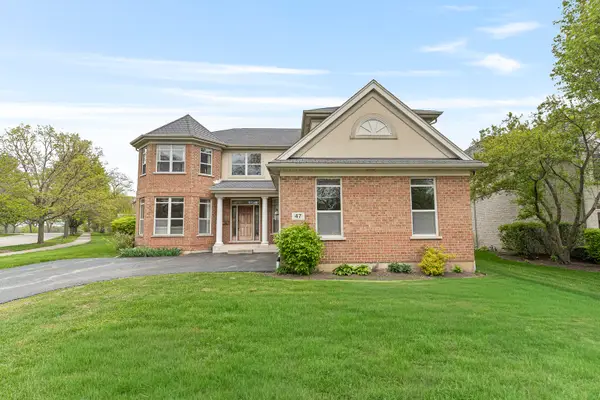 $1,199,000Active4 beds 4 baths4,222 sq. ft.
47 Holabird Circle, Highwood, IL 60040
MLS# 12697544Listed by: COMPASS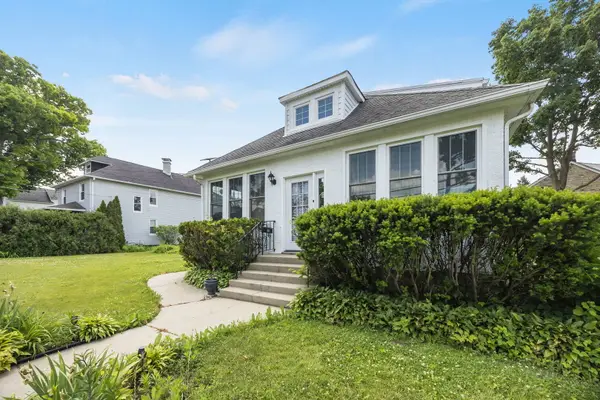 $589,000Active5 beds 3 baths
239 Burchell Avenue, Highwood, IL 60040
MLS# 12676895Listed by: COLDWELL BANKER REALTY $549,000Active4 beds 2 baths
124 S Central Avenue, Highwood, IL 60040
MLS# 12654067Listed by: COMPASS


Protect your home and budget from life's surprises with an Assurant Home Warranty, backed by a partner that supports you through every step of homeownership. Explore Plans.
© 2023 - 2026 ERA Franchise Systems LLC. All rights reserved. ERA Franchise Systems LLC fully supports the principles of the Fair Housing Act and the Equal Opportunity Act. ERA, ERA Real Estate powered, and their respective logos are registered service marks of ERA Franchise Systems LLC. Each office is independently owned and operated.