
132 S Adams Street, Hinsdale, IL 60521
Local realty services provided by:Results Realty ERA Powered
132 S Adams Street,Hinsdale, IL 60521
$529,900
- 4 Beds
- 2 Baths
- 2,806 sq. ft.
- Single family
- Active
Listed by: frank montro, brendan mcelhaney
Office: better homes & gardens real estate
MLS#:12785266
Source:MLSNI
Price summary
- Price:$529,900
- Price per sq. ft.:$188.85
About this home
Renovate your way into Hinsdale. This 4-bedroom, 2-bath home offers solid space and a rare chance to create a custom home at a price well below finished Hinsdale homes. Bring your vision: update the kitchen and baths, open the layout, build a garage, and build equity from day one. Ideal for renovation financing (HomeStyle or FHA 203k). Close to Hinsdale schools, shopping, dining, and the Metra for an easy commute downtown. Conceptual renovation rendering for illustrative purposes only. Not to scale and not based on architectural or construction drawings. Shows one possible design concept. Buyer to independently verify dimensions, feasibility, permitting, and all proposed improvements.
Contact an agent
Home facts
- Year built:1934
- Listing ID #:12785266
- Updated:October 22, 2026 at 11:28 AM
Rooms and interior
- Bedrooms:4
- Total bathrooms:2
- Full bathrooms:2
- Rooms Total:7
- Kitchen Description:Range, Refrigerator
- Basement Description:Full, Unfinished
- Living area:2,806 sq. ft.
Heating and cooling
- Cooling:Central Air
- Heating:Forced Air, Gas
- Central air:Yes
Structure and exterior
- Year built:1934
- Building area:2,806 sq. ft.
- Levels:2 Story
Utilities
- Water:Public
- Sewer:Public Sewer
Finances and disclosures
- Price:$529,900
- Price per sq. ft.:$188.85
- Tax amount:$5,798 (2024)
Features and amenities
- Laundry features:Dryer, Washer
 Copyright 2026 Midwest Real Estate Data LLC. All rights reserved. The data relating to real estate for sale on this web site comes in part from the Broker Reciprocity Program of the Midwest Real Estate Data LLC. Listing information is deemed reliable but not guaranteed.
New listings near 132 S Adams Street
- New
 $2,699,000Active5 beds 6 baths5,200 sq. ft.
110 S Stough Street, Hinsdale, IL 60521
MLS# 12790386Listed by: COLDWELL BANKER REALTY - New
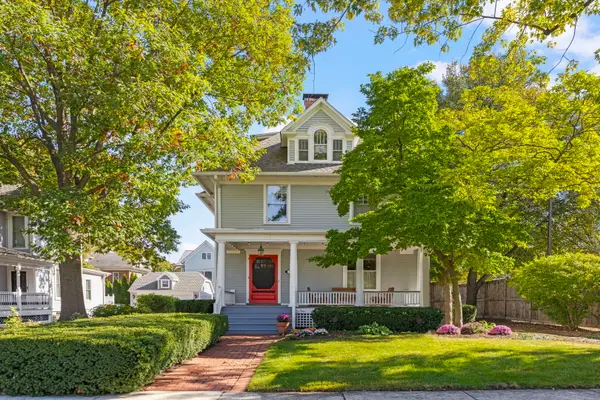 $1,150,000Active5 beds 3 baths2,800 sq. ft.
37 Blaine Street, Hinsdale, IL 60521
MLS# 12775252Listed by: @PROPERTIES CHRISTIE'S INTERNATIONAL REAL ESTATE - New
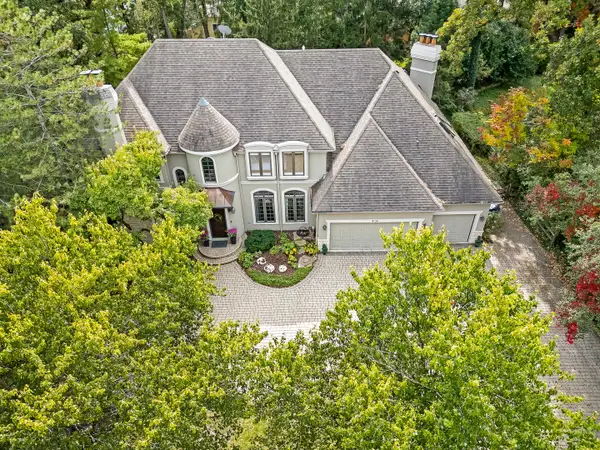 $1,799,000Active6 beds 6 baths6,700 sq. ft.
Address Withheld By Seller, Hinsdale, IL 60521
MLS# 12787111Listed by: @PROPERTIES CHRISTIE'S INTERNATIONAL REAL ESTATE - New
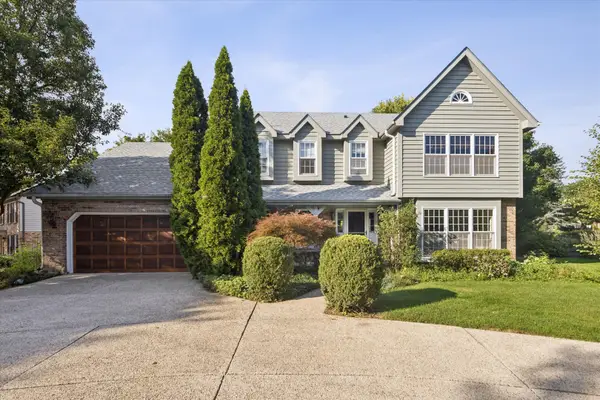 $1,150,000Active4 beds 3 baths4,615 sq. ft.
248 Meadowbrook Lane, Hinsdale, IL 60521
MLS# 12789586Listed by: @PROPERTIES CHRISTIE'S INTERNATIONAL REAL ESTATE - New
 $699,000Active0.15 Acres
17 N Quincy Street, Hinsdale, IL 60521
MLS# 12786568Listed by: COMPASS - New
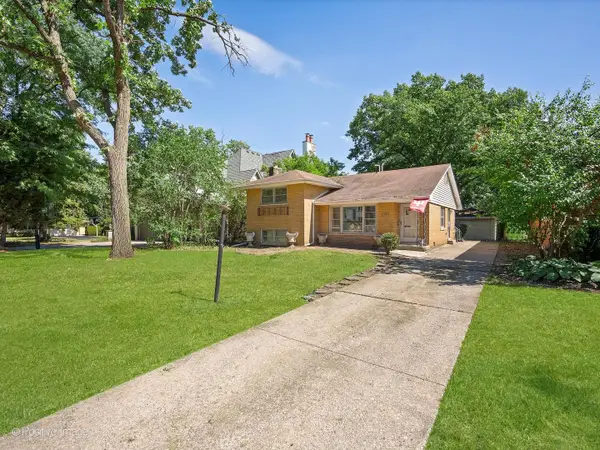 $699,000Active0.15 Acres
21 N Quincy Street, Hinsdale, IL 60521
MLS# 12787733Listed by: COMPASS - New
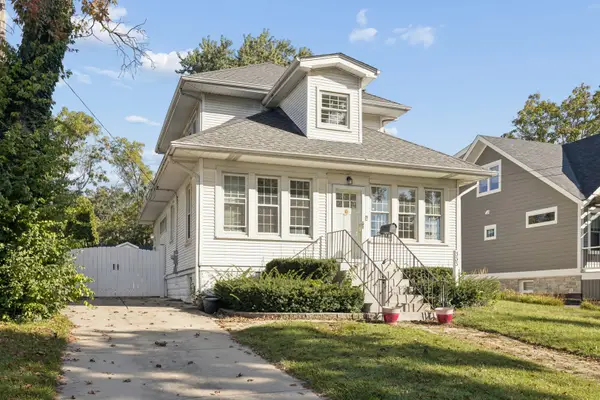 $769,000Active4 beds -- baths1,524 sq. ft.
333 E Chicago Avenue, Hinsdale, IL 60521
MLS# 12788536Listed by: JAMESON SOTHEBY'S INTERNATIONAL REALTY - New
 $2,795,000Active5 beds 6 baths7,058 sq. ft.
5605 S Monroe Street, Hinsdale, IL 60521
MLS# 12730554Listed by: JAMESON SOTHEBY'S INTERNATIONAL REALTY - Open Sun, 1 to 3pmNew
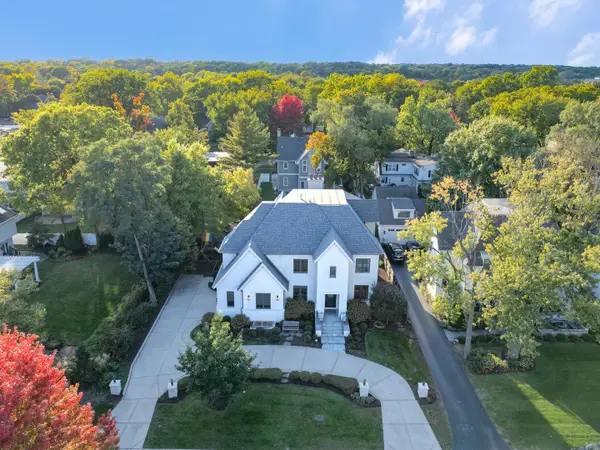 $3,899,000Active7 beds 8 baths9,427 sq. ft.
712 Jefferson Street, Hinsdale, IL 60521
MLS# 12767807Listed by: COMPASS


Protect your home and budget from life's surprises with an Assurant Home Warranty, backed by a partner that supports you through every step of homeownership. Explore Plans.
© 2023 - 2026 ERA Franchise Systems LLC. All rights reserved. ERA Franchise Systems LLC fully supports the principles of the Fair Housing Act and the Equal Opportunity Act. ERA, ERA Real Estate powered, and their respective logos are registered service marks of ERA Franchise Systems LLC. Each office is independently owned and operated.