
1401 Burr Oak Road #114B, Hinsdale, IL 60521
Local realty services provided by:Results Realty ERA Powered
1401 Burr Oak Road #114B,Hinsdale, IL 60521
$509,900
- 2 Beds
- 3 Baths
- 1,876 sq. ft.
- Condominium
- Active
Listed by: donald romanelli
Office: romanelli & associates
MLS#:12705728
Source:MLSNI
Price summary
- Price:$509,900
- Price per sq. ft.:$271.8
- Monthly HOA dues:$1,184
About this home
Step into this Hinsdale's Graue Mill residence, move-in ready with a designer kitchen at its heart. Semi-custom cabinetry with soft-close drawers, granite countertops, stainless steel appliances, and two islands with seating make it ideal for gatherings and everyday living. The open floor plan flows into the living area, with rich prefinished engineered hardwood (cork underlayment, refinishable to a custom color) running throughout the first floor. Two private balconies overlook peaceful wooded grounds. The primary suite, remodeled in 2019, is a true retreat: a spa-inspired bathroom with an oversized shower and built-in bench, plus two oversized closets-including a generous walk-in with a makeup station. Updated fixtures and abundant recessed lighting, all on dimmers, complete the ambiance. Mechanical updates: HVAC, washer, and dryer (2021); windows and sliding doors (2016); floor plan reconfigured with copper electrical/plumbing (2013). Two garage spaces and a storage locker included. The seller will cover approximately $30,000 in already-approved building improvements at no cost to the buyer. Parking Upper A 34,35 Storage locker C-28....
Contact an agent
Home facts
- Year built:1977
- Listing ID #:12705728
- Updated:September 07, 2026 at 11:28 AM
Rooms and interior
- Bedrooms:2
- Total bathrooms:3
- Full bathrooms:2
- Half bathrooms:1
- Rooms Total:5
- Dining Description:Combined With Family Room
- Kitchen Description:Cooktop, Dishwasher, Disposal, High End Refrigerator, Microwave, Stainless Steel Appliance(s)
- Living area:1,876 sq. ft.
Heating and cooling
- Cooling:Central Air
- Heating:Electric, Forced Air
- Central air:Yes
Structure and exterior
- Year built:1977
- Building area:1,876 sq. ft.
Schools
- High school:Hinsdale Central High School
- Middle school:Clarendon Hills Middle School
- Elementary school:Monroe Elementary School
Utilities
- Water:Lake Michigan
- Sewer:Public Sewer
Finances and disclosures
- Price:$509,900
- Price per sq. ft.:$271.8
- Tax amount:$6,771 (2025)
Features and amenities
- Laundry features:Dryer, Washer
- Pool features:Pool
Parking
- Total parking spaces:2
- Parking description:Attached Garage, Garage
- Garage:Yes
- Garage spaces:2
 Copyright 2026 Midwest Real Estate Data LLC. All rights reserved. The data relating to real estate for sale on this web site comes in part from the Broker Reciprocity Program of the Midwest Real Estate Data LLC. Listing information is deemed reliable but not guaranteed.
New listings near 1401 Burr Oak Road #114B
- New
 $1,099,000Active4 beds 5 baths5,442 sq. ft.
1302 Hawthorne Lane #1302, Hinsdale, IL 60521
MLS# 12752005Listed by: RE/MAX TOP PERFORMERS  $2,699,000Pending6 beds 6 baths
18 E North Street, Hinsdale, IL 60521
MLS# 12552656Listed by: @PROPERTIES CHRISTIE'S INTERNATIONAL REAL ESTATE $595,000Pending0.2 Acres
46 S Madison Street, Hinsdale, IL 60521
MLS# 12746898Listed by: ROMANELLI & ASSOCIATES- New
 $1,200,000Active4 beds 4 baths3,040 sq. ft.
239 S Bruner Street, Hinsdale, IL 60521
MLS# 12741404Listed by: @PROPERTIES CHRISTIE'S INTERNATIONAL REAL ESTATE - New
 $1,699,000Active4 beds 4 baths4,915 sq. ft.
433 N Monroe Street, Hinsdale, IL 60521
MLS# 12741652Listed by: LISTING LEADERS NORTHWEST, INC - New
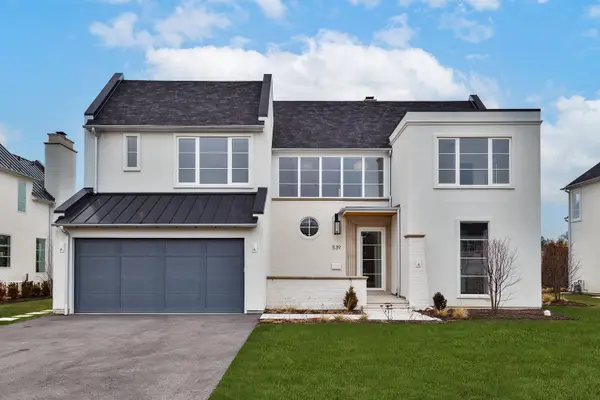 $2,199,000Active6 beds 6 baths5,217 sq. ft.
539 Kensington Court, Hinsdale, IL 60521
MLS# 12741866Listed by: JAMESON SOTHEBY'S INTERNATIONAL REALTY  $575,000Active2 beds 2 baths1,932 sq. ft.
1409 Burr Oak Road #310A, Hinsdale, IL 60521
MLS# 12735161Listed by: COLDWELL BANKER REALTY $529,000Active2 beds 1 baths1,200 sq. ft.
927 S Stough Street, Hinsdale, IL 60521
MLS# 12741330Listed by: SKYDAN REAL ESTATE SALES, LLC $299,000Pending2 beds 2 baths1,488 sq. ft.
360 Claymoor Road #2C, Hinsdale, IL 60521
MLS# 12741200Listed by: ARHOME REALTY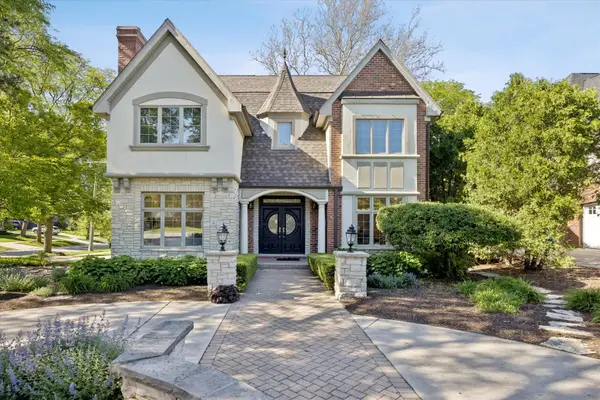 $1,849,000Active4 beds 6 baths4,620 sq. ft.
417 W 9th Street, Hinsdale, IL 60521
MLS# 12738854Listed by: COLDWELL BANKER REALTY


Protect your home and budget from life's surprises with an Assurant Home Warranty, backed by a partner that supports you through every step of homeownership. Explore Plans.
© 2023 - 2026 ERA Franchise Systems LLC. All rights reserved. ERA Franchise Systems LLC fully supports the principles of the Fair Housing Act and the Equal Opportunity Act. ERA, ERA Real Estate powered, and their respective logos are registered service marks of ERA Franchise Systems LLC. Each office is independently owned and operated.