
211 N Vine Street, Hinsdale, IL 60521
Local realty services provided by:ERA Partners
211 N Vine Street,Hinsdale, IL 60521
$1,150,000
- 4 Beds
- 4 Baths
- 2,634 sq. ft.
- Single family
- Active
Listed by: charles herr
Office: online brokers inc.
MLS#:12793307
Source:MLSNI
Price summary
- Price:$1,150,000
- Price per sq. ft.:$436.6
About this home
**The 4-bedroom, 2 full/2 half-bath, finished basement home you've been waiting for!** An incredible opportunity to own a beautiful home in Hinsdale for under $1.2 million! Enjoy an unbeatable location just a 10-minute walk to downtown Hinsdale, steps from one of Hinsdale's best parks, and only two blocks from Monroe Middle School, recently ranked the #2 best middle school in Illinois by Niche!** Plus, Clarendon Hills Middle School (CHMS) was ranked #1 in Illinois!** **Prime location, top-ranked schools, and incredible value. Don't miss your chance to call this home yours!**
Contact an agent
Home facts
- Year built:1918
- Listing ID #:12793307
- Updated:October 28, 2026 at 12:01 PM
Rooms and interior
- Bedrooms:4
- Total bathrooms:4
- Full bathrooms:2
- Half bathrooms:2
- Rooms Total:9
- Dining Description:Separate Dining Room
- Bathrooms Description:Double Sinks
- Kitchen Description:Cooktop, Dishwasher, Disposal, Gas Cooktop, Gas Oven, High End Refrigerator, Microwave, Range, Range Hood, Stainless Steel Appliance(s), Wine Refrigerator
- Basement Description:Finished, Full
- Living area:2,634 sq. ft.
Heating and cooling
- Cooling:Central Air, Electric, Zoned
- Heating:Baseboard, Forced Air, Gas, Sep Heating Systems - 2+, Zoned
- Central air:Yes
Structure and exterior
- Roof:Asphalt
- Year built:1918
- Building area:2,634 sq. ft.
- Lot Features:Landscaped, Mature Trees, Wooded
- Levels:3 Story
Schools
- High school:Hinsdale Central High School
- Middle school:Clarendon Hills Middle School
- Elementary school:Monroe Elementary School
Utilities
- Water:Lake Michigan
- Sewer:Public Sewer
Finances and disclosures
- Price:$1,150,000
- Price per sq. ft.:$436.6
- Tax amount:$13,392 (2024)
Parking
- Total parking spaces:2
- Parking description:Asphalt, Detached Garage, Garage
- Garage:Yes
- Garage spaces:2
 Copyright 2026 Midwest Real Estate Data LLC. All rights reserved. The data relating to real estate for sale on this web site comes in part from the Broker Reciprocity Program of the Midwest Real Estate Data LLC. Listing information is deemed reliable but not guaranteed. MLSNI Member Broker: Frank Scibior
New listings near 211 N Vine Street
- New
 $2,400,000Active4 beds 5 baths7,380 sq. ft.
115 W 59th Street, Hinsdale, IL 60521
MLS# 12753315Listed by: COMPASS - New
 $1,799,000Active6 beds 5 baths4,363 sq. ft.
210 S Madison Street, Hinsdale, IL 60521
MLS# 12783638Listed by: @PROPERTIES CHRISTIE'S INTERNATIONAL REAL ESTATE - New
 $499,999Active3 beds 2 baths1,300 sq. ft.
405 58th Place, Hinsdale, IL 60521
MLS# 12793772Listed by: ARHOME REALTY - Open Sun, 11am to 1pmNew
 $1,450,000Active5 beds 4 baths
223 Justina Street, Hinsdale, IL 60521
MLS# 12794573Listed by: AMERICORP, LTD  $1,250,000Pending4 beds 4 baths2,817 sq. ft.
98 W Kennedy Lane, Hinsdale, IL 60521
MLS# 12791061Listed by: COMPASS- New
 $339,900Active2 beds 2 baths1,428 sq. ft.
502 Chanticleer Lane #502, Hinsdale, IL 60521
MLS# 12789724Listed by: COLDWELL BANKER REALTY - New
 $2,699,000Active5 beds 6 baths5,200 sq. ft.
110 S Stough Street, Hinsdale, IL 60521
MLS# 12790386Listed by: COLDWELL BANKER REALTY - Open Sun, 1 to 3pmNew
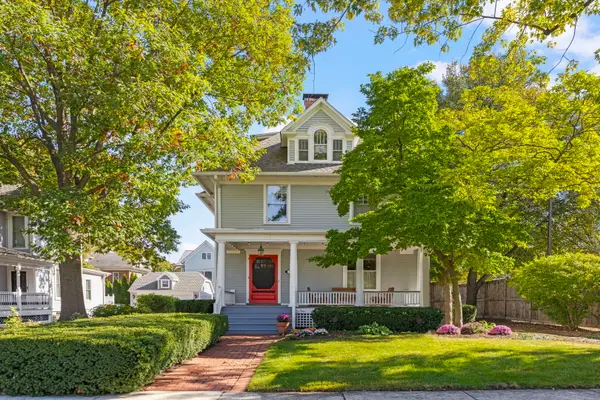 $1,150,000Active5 beds 3 baths2,800 sq. ft.
37 Blaine Street, Hinsdale, IL 60521
MLS# 12775252Listed by: @PROPERTIES CHRISTIE'S INTERNATIONAL REAL ESTATE - New
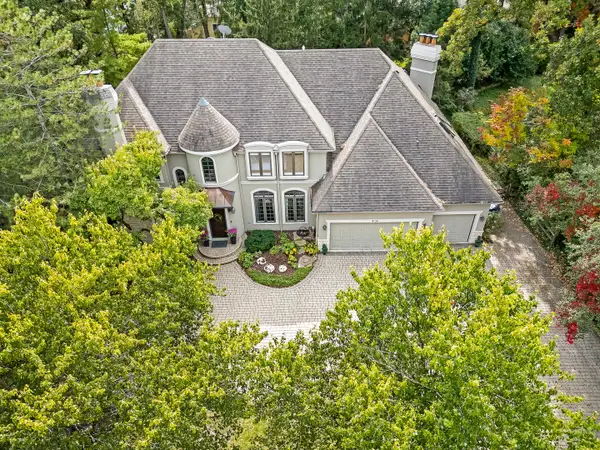 $1,799,000Active6 beds 6 baths6,700 sq. ft.
Address Withheld By Seller, Hinsdale, IL 60521
MLS# 12787111Listed by: @PROPERTIES CHRISTIE'S INTERNATIONAL REAL ESTATE


Protect your home and budget from life's surprises with an Assurant Home Warranty, backed by a partner that supports you through every step of homeownership. Explore Plans.
© 2023 - 2026 ERA Franchise Systems LLC. All rights reserved. ERA Franchise Systems LLC fully supports the principles of the Fair Housing Act and the Equal Opportunity Act. ERA, ERA Real Estate powered, and their respective logos are registered service marks of ERA Franchise Systems LLC. Each office is independently owned and operated.