
1401 Burr Oak Road #416B, Hinsdale, IL 60521
Local realty services provided by:ERA Partners
1401 Burr Oak Road #416B,Hinsdale, IL 60521
$449,000
- 2 Beds
- 2 Baths
- 1,778 sq. ft.
- Condominium
- Active
Listed by: donald romanelli
Office: romanelli & associates
MLS#:12708767
Source:MLSNI
Price summary
- Price:$449,000
- Price per sq. ft.:$252.53
- Monthly HOA dues:$1,131
About this home
Rarely available top-floor end unit offering breathtaking bird's-eye views of Dean's 40-acre Forest Preserve, where privacy and nature combine to create an extraordinary setting. Combine that with no stairs from unit to elevator and no stairs from elevator to parking spaces. Enjoy peaceful mornings from two screened balconies overlooking the tranquil landscape. This meticulously maintained residence features parking for two cars, a natural wood-burning fireplace, and an inviting floor plan ready for immediate enjoyment. Move right in or personalize the space with your own design vision. Located within a prestigious 24-hour manned gated community offering maintenance-free living and outstanding amenities, including an outdoor pool, tennis courts which are also lined for pickleball, putting green, basketball area, and beautifully maintained grounds. Monthly assessments include landscaping, snow removal, cable TV, high-speed internet, water, sewer, garbage service, and insurance from the walls out. An exceptional opportunity and one of the best values in this sought-after community. Parking spaces B 65,67 Storage C-38....
Contact an agent
Home facts
- Year built:1978
- Listing ID #:12708767
- Updated:September 07, 2026 at 11:02 AM
Rooms and interior
- Bedrooms:2
- Total bathrooms:2
- Full bathrooms:2
- Rooms Total:6
- Dining Description:Combined With Living Room, Eating Area
- Living area:1,778 sq. ft.
Heating and cooling
- Cooling:Central Air
- Heating:Electric, Forced Air
- Central air:Yes
Structure and exterior
- Year built:1978
- Building area:1,778 sq. ft.
Schools
- High school:Hinsdale Central High School
- Middle school:Clarendon Hills Middle School
- Elementary school:Monroe Elementary School
Utilities
- Water:Lake Michigan
- Sewer:Public Sewer
Finances and disclosures
- Price:$449,000
- Price per sq. ft.:$252.53
- Tax amount:$5,441 (2024)
Parking
- Total parking spaces:2
- Parking description:Attached Garage, Garage
- Garage:Yes
- Garage spaces:2
 Copyright 2026 Midwest Real Estate Data LLC. All rights reserved. The data relating to real estate for sale on this web site comes in part from the Broker Reciprocity Program of the Midwest Real Estate Data LLC. Listing information is deemed reliable but not guaranteed. MLSNI Member Broker: Frank Scibior
New listings near 1401 Burr Oak Road #416B
- New
 $1,099,000Active4 beds 5 baths5,442 sq. ft.
1302 Hawthorne Lane #1302, Hinsdale, IL 60521
MLS# 12752005Listed by: RE/MAX TOP PERFORMERS  $2,699,000Pending6 beds 6 baths
18 E North Street, Hinsdale, IL 60521
MLS# 12552656Listed by: @PROPERTIES CHRISTIE'S INTERNATIONAL REAL ESTATE $595,000Pending0.2 Acres
46 S Madison Street, Hinsdale, IL 60521
MLS# 12746898Listed by: ROMANELLI & ASSOCIATES- New
 $1,200,000Active4 beds 4 baths3,040 sq. ft.
239 S Bruner Street, Hinsdale, IL 60521
MLS# 12741404Listed by: @PROPERTIES CHRISTIE'S INTERNATIONAL REAL ESTATE - New
 $1,699,000Active4 beds 4 baths4,915 sq. ft.
433 N Monroe Street, Hinsdale, IL 60521
MLS# 12741652Listed by: LISTING LEADERS NORTHWEST, INC - New
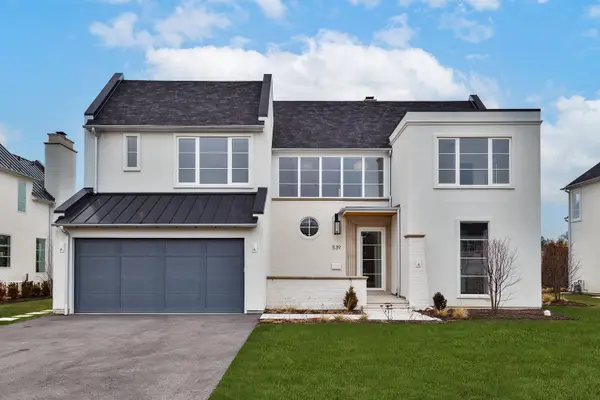 $2,199,000Active6 beds 6 baths5,217 sq. ft.
539 Kensington Court, Hinsdale, IL 60521
MLS# 12741866Listed by: JAMESON SOTHEBY'S INTERNATIONAL REALTY  $575,000Active2 beds 2 baths1,932 sq. ft.
1409 Burr Oak Road #310A, Hinsdale, IL 60521
MLS# 12735161Listed by: COLDWELL BANKER REALTY $529,000Active2 beds 1 baths1,200 sq. ft.
927 S Stough Street, Hinsdale, IL 60521
MLS# 12741330Listed by: SKYDAN REAL ESTATE SALES, LLC $299,000Pending2 beds 2 baths1,488 sq. ft.
360 Claymoor Road #2C, Hinsdale, IL 60521
MLS# 12741200Listed by: ARHOME REALTY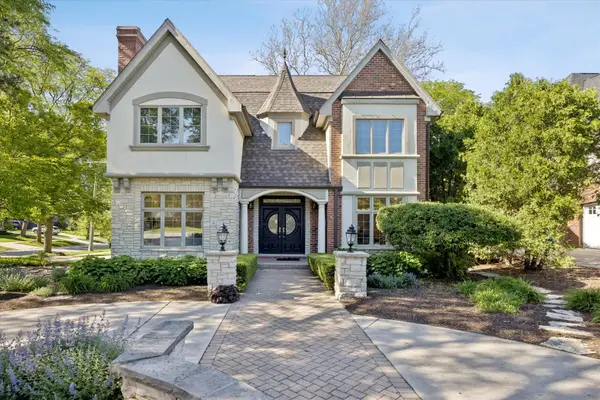 $1,849,000Active4 beds 6 baths4,620 sq. ft.
417 W 9th Street, Hinsdale, IL 60521
MLS# 12738854Listed by: COLDWELL BANKER REALTY


Protect your home and budget from life's surprises with an Assurant Home Warranty, backed by a partner that supports you through every step of homeownership. Explore Plans.
© 2023 - 2026 ERA Franchise Systems LLC. All rights reserved. ERA Franchise Systems LLC fully supports the principles of the Fair Housing Act and the Equal Opportunity Act. ERA, ERA Real Estate powered, and their respective logos are registered service marks of ERA Franchise Systems LLC. Each office is independently owned and operated.