
239 S Bruner Street, Hinsdale, IL 60521
Local realty services provided by:Results Realty ERA Powered
239 S Bruner Street,Hinsdale, IL 60521
$1,200,000
- 4 Beds
- 4 Baths
- 3,040 sq. ft.
- Single family
- Active
Upcoming open houses
- Sun, Sep 0601:00 pm - 03:00 pm
Listed by: tiffany casica
Office: @properties christie's international real estate
MLS#:12741404
Source:MLSNI
Price summary
- Price:$1,200,000
- Price per sq. ft.:$394.74
About this home
Beautifully updated Madison Elementary gem! Perfectly located within walking distance to the West Metra train, Robbins Park, award-winning schools, the pool, and downtown Hinsdale, this home truly checks every box. From the moment you walk in, you'll appreciate how seamlessly modern updates blend with the home's timeless charm. The gorgeous white kitchen features shaker cabinetry, quartz countertops, newer stainless steel appliances, abundant storage, and a spacious breakfast area with island seating. It opens effortlessly into the stunning family room with soaring vaulted ceilings, a cozy fireplace, custom built-ins, and beautiful natural light, it's the kind of space everyone naturally gathers in. The formal dining room is equally impressive with its own fireplace, oversized windows, and plenty of room to host holidays and celebrations. Upstairs, you'll find four spacious bedrooms and two full bathrooms. The primary suite is a true retreat with vaulted ceilings, generous closet space, and a beautifully updated ensuite featuring dual vanities and a large walk-in shower. The bright English basement adds incredible flexibility with above-grade windows, a huge recreation room, a second family room, another full bathroom, a second office, and an abundance of storage in the crawl space. Hardwood floors run throughout the first and second floors. Outside, you'll love the professionally landscaped yard, charming brick and clay patios, and oversized detached garage with a concrete parking pad. Located in the highly sought-after, two-time Blue Ribbon Award-winning Madison Elementary district, along with Hinsdale Middle School and nationally acclaimed Hinsdale Central High School, this is more than just a beautiful home, it's an incredible opportunity to become part of one of Hinsdale's most beloved neighborhoods. Homes like this don't come around often. The pride of ownership shines throughout, and the moment you step inside, you'll know you're home....
Contact an agent
Home facts
- Year built:1929
- Listing ID #:12741404
- Updated:September 06, 2026 at 11:02 AM
Rooms and interior
- Bedrooms:4
- Total bathrooms:4
- Full bathrooms:3
- Half bathrooms:1
- Rooms Total:11
- Dining Description:Separate Dining Room
- Kitchen Description:Dishwasher, Microwave, Range, Refrigerator
- Basement Description:Finished, Full
- Living area:3,040 sq. ft.
Heating and cooling
- Cooling:Central Air, Zoned
- Heating:Forced Air, Natural Gas, Zoned
- Central air:Yes
Structure and exterior
- Roof:Asphalt
- Year built:1929
- Building area:3,040 sq. ft.
- Lot area:0.14 Acres
- Architectural Style:English
- Levels:2 Story
Schools
- High school:Hinsdale Central High School
- Middle school:Hinsdale Middle School
- Elementary school:Madison Elementary School
Utilities
- Water:Lake Michigan
- Sewer:Public Sewer
Finances and disclosures
- Price:$1,200,000
- Price per sq. ft.:$394.74
- Tax amount:$10,305 (2025)
Features and amenities
- Amenities:Sump Pump
Parking
- Total parking spaces:1
- Parking description:Concrete, Detached Garage, Garage
- Garage:Yes
- Garage spaces:1
 Copyright 2026 Midwest Real Estate Data LLC. All rights reserved. The data relating to real estate for sale on this web site comes in part from the Broker Reciprocity Program of the Midwest Real Estate Data LLC. Listing information is deemed reliable but not guaranteed.
New listings near 239 S Bruner Street
- New
 $1,099,000Active4 beds 5 baths5,442 sq. ft.
1302 Hawthorne Lane #1302, Hinsdale, IL 60521
MLS# 12752005Listed by: RE/MAX TOP PERFORMERS  $2,699,000Pending6 beds 6 baths
18 E North Street, Hinsdale, IL 60521
MLS# 12552656Listed by: @PROPERTIES CHRISTIE'S INTERNATIONAL REAL ESTATE $595,000Pending0.2 Acres
46 S Madison Street, Hinsdale, IL 60521
MLS# 12746898Listed by: ROMANELLI & ASSOCIATES- New
 $1,699,000Active4 beds 4 baths4,915 sq. ft.
433 N Monroe Street, Hinsdale, IL 60521
MLS# 12741652Listed by: LISTING LEADERS NORTHWEST, INC - New
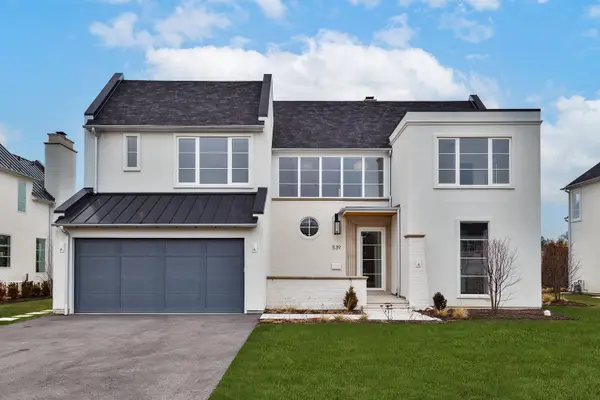 $2,199,000Active6 beds 6 baths5,217 sq. ft.
539 Kensington Court, Hinsdale, IL 60521
MLS# 12741866Listed by: JAMESON SOTHEBY'S INTERNATIONAL REALTY - New
 $575,000Active2 beds 2 baths1,932 sq. ft.
1409 Burr Oak Road #310A, Hinsdale, IL 60521
MLS# 12735161Listed by: COLDWELL BANKER REALTY  $529,000Active2 beds 1 baths1,200 sq. ft.
927 S Stough Street, Hinsdale, IL 60521
MLS# 12741330Listed by: SKYDAN REAL ESTATE SALES, LLC $299,000Pending2 beds 2 baths1,488 sq. ft.
360 Claymoor Road #2C, Hinsdale, IL 60521
MLS# 12741200Listed by: ARHOME REALTY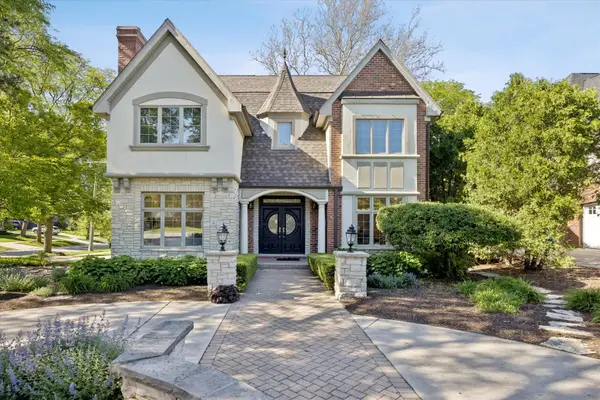 $1,849,000Active4 beds 6 baths4,620 sq. ft.
417 W 9th Street, Hinsdale, IL 60521
MLS# 12738854Listed by: COLDWELL BANKER REALTY


Protect your home and budget from life's surprises with an Assurant Home Warranty, backed by a partner that supports you through every step of homeownership. Explore Plans.
© 2023 - 2026 ERA Franchise Systems LLC. All rights reserved. ERA Franchise Systems LLC fully supports the principles of the Fair Housing Act and the Equal Opportunity Act. ERA, ERA Real Estate powered, and their respective logos are registered service marks of ERA Franchise Systems LLC. Each office is independently owned and operated.