
411 Skipping Stone Lane #411, Hinsdale, IL 60521
Local realty services provided by:ERA Naper Realty
411 Skipping Stone Lane #411,Hinsdale, IL 60521
$999,000
- 4 Beds
- 4 Baths
- 2,645 sq. ft.
- Condominium
- Pending
Listed by: larysa domino
Office: @properties christie's international real estate
MLS#:12748502
Source:MLSNI
Price summary
- Price:$999,000
- Price per sq. ft.:$377.69
- Monthly HOA dues:$600
About this home
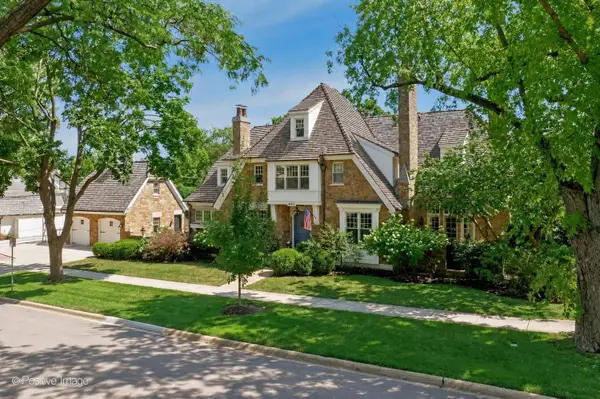
Thoughtfully positioned to embrace its beautiful surroundings, 411 Skipping Stone enjoys a true sense of retreat and a peaceful setting that feels worlds away, yet remains close to everything Hinsdale has to offer. Inside, impressive ceiling heights ranging from nine feet to a dramatic two stories create an open, airy atmosphere filled with natural light. The beautifully designed main level features hardwood floors, a fireplace, private office, formal dining room, spacious family room, and a timeless white kitchen with an adjoining breakfast room and walk-in pantry. A dedicated laundry room, mudroom, and attached two-car garage bring ease and functionality to everyday living. Upstairs, four generously sized bedrooms provide exceptional space and flexibility. The finished lower level extends the living space even further, offering abundant room for entertaining, recreation, fitness, a home office, or overnight guests. Impeccably maintained and exceptionally clean, this home offers effortless, move-in-ready living in one of Hinsdale's most distinctive and intimate communities. Beautifully appointed and wonderfully private, 411 Skipping Stone presents a rare opportunity to enjoy the ease of townhome living without sacrificing the space, privacy, or location....
Contact an agent
Home facts
- Year built:2005
- Subdivision & Development:The Gables of Hinsdale
- Listing ID #:12748502
- Updated:September 17, 2026 at 05:14 PM
Rooms and interior
- Bedrooms:4
- Total bathrooms:4
- Full bathrooms:3
- Half bathrooms:1
- Rooms Total:10
- Dining Description:Breakfast Room, Separate Dining Room
- Bathrooms Description:Double Sinks, Separate Shower, Whirlpool
- Kitchen Description:Cooktop, Dishwasher, Disposal, Double Oven, Freezer, Microwave, Range Hood, Refrigerator
- Basement Description:Finished, Full
- Living area:2,645 sq. ft.
Heating and cooling
- Cooling:Central Air
- Heating:Forced Air, Natural Gas
- Central air:Yes
Structure and exterior
- Year built:2005
- Building area:2,645 sq. ft.
Schools
- High school:Hinsdale Central High School
- Middle school:Hinsdale Middle School
- Elementary school:Elm Elementary School
Utilities
- Water:Lake Michigan, Public
- Sewer:Public Sewer
Finances and disclosures
- Price:$999,000
- Price per sq. ft.:$377.69
- Tax amount:$14,904 (2025)
Features and amenities
- Amenities:Backup Sump Pump, Central Vacuum, Fire Sprinklers, Generator, Multiple Water Heaters, Radon Mitigation System, Security System, Sprinkler-Lawn, Sump Pump
Parking
- Total parking spaces:2
- Parking description:Attached Garage, Concrete, Garage
- Garage:Yes
- Garage spaces:2
 Copyright 2026 Midwest Real Estate Data LLC. All rights reserved. The data relating to real estate for sale on this web site comes in part from the Broker Reciprocity Program of the Midwest Real Estate Data LLC. Listing information is deemed reliable but not guaranteed.
New listings near 411 Skipping Stone Lane #411
- Open Sun, 11am to 1pmNew
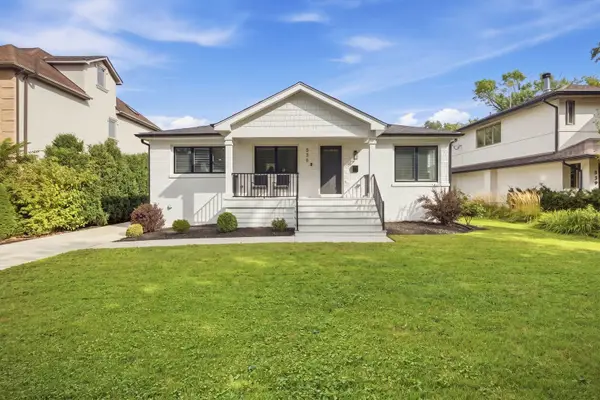 $699,999Active3 beds 2 baths1,200 sq. ft.
535 The Lane, Hinsdale, IL 60521
MLS# 12748259Listed by: PLATINUM PARTNERS REALTORS - New
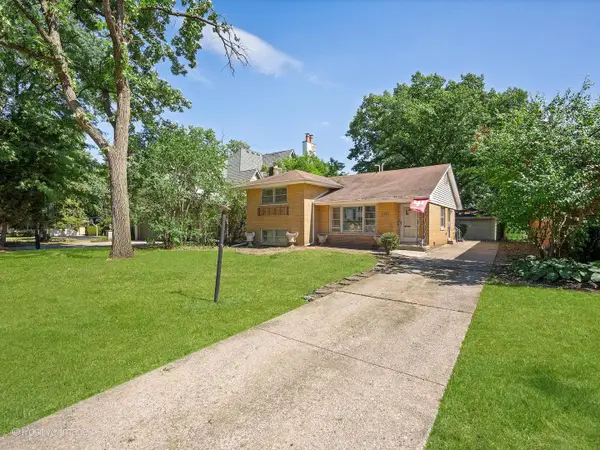 $1,399,000Active0 Acres
21 N Quincy Street, Hinsdale, IL 60521
MLS# 12759916Listed by: COMPASS - New
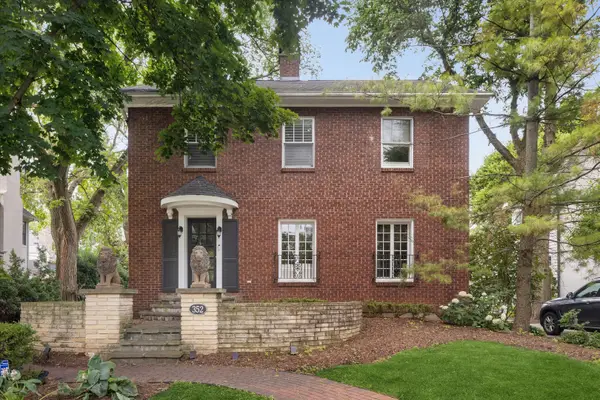 $1,299,000Active4 beds 3 baths3,020 sq. ft.
352 Ravine Road, Hinsdale, IL 60521
MLS# 12756990Listed by: COLDWELL BANKER REALTY - New
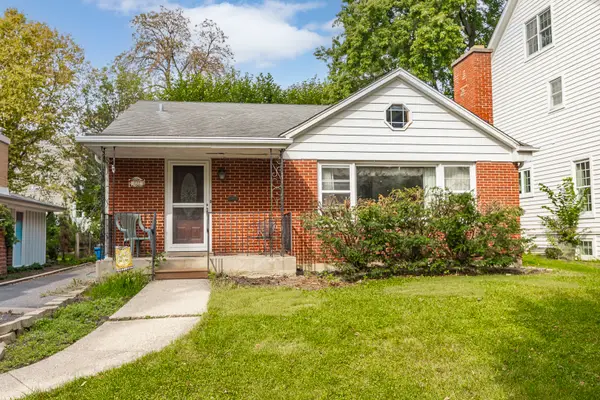 $599,000Active3 beds -- baths1,376 sq. ft.
122 S Quincy Street, Hinsdale, IL 60521
MLS# 12686150Listed by: COLDWELL BANKER REALTY - New
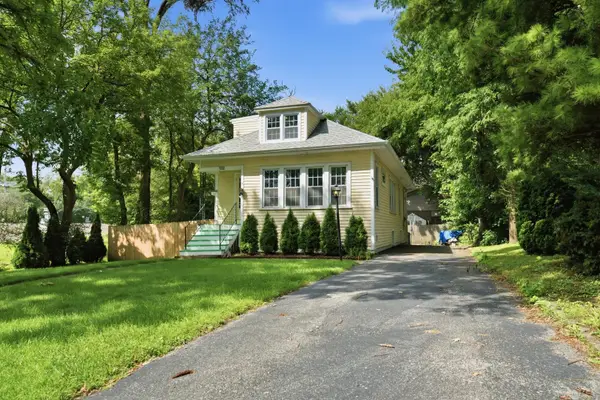 $590,000Active4 beds 2 baths2,806 sq. ft.
132 S Adams Street, Hinsdale, IL 60521
MLS# 12757090Listed by: KELLER WILLIAMS PREFERRED RLTY - New
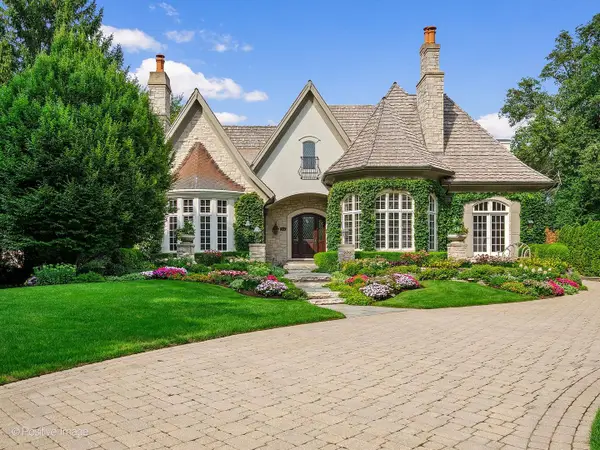 $3,999,000Active6 beds 8 baths10,110 sq. ft.
909 Cleveland Road, Hinsdale, IL 60521
MLS# 12727217Listed by: COMPASS - New
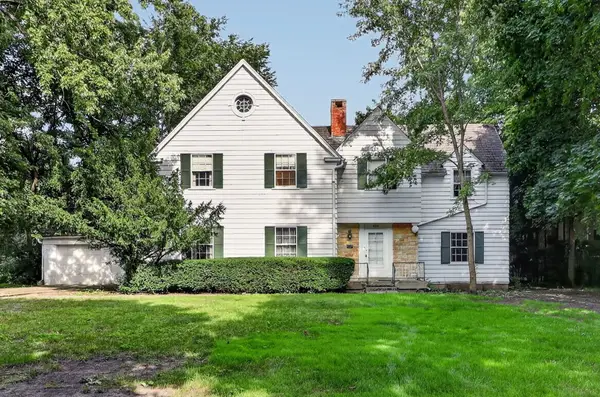 $2,500,000Active5 beds 4 baths4,154 sq. ft.
635 S Oak Street, Hinsdale, IL 60521
MLS# 12747216Listed by: BERKSHIRE HATHAWAY HOMESERVICES CHICAGO - New
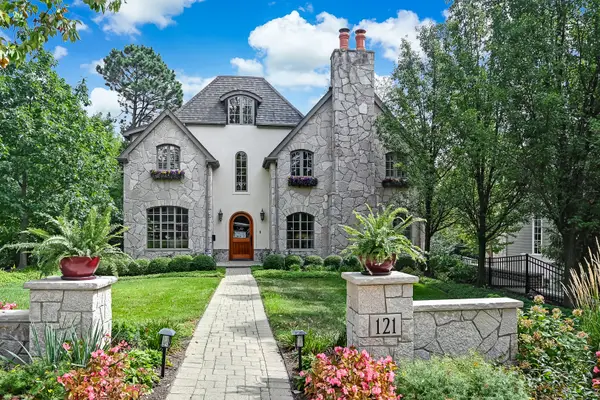 $1,995,000Active6 beds 6 baths3,683 sq. ft.
121 S Stough Street, Hinsdale, IL 60521
MLS# 12742731Listed by: @PROPERTIES CHRISTIE'S INTERNATIONAL REAL ESTATE - New
 $2,699,900Active6 beds 6 baths5,714 sq. ft.
401 S Lincoln Street, Hinsdale, IL 60521
MLS# 12716824Listed by: @PROPERTIES CHRISTIE'S INTERNATIONAL REAL ESTATE


Protect your home and budget from life's surprises with an Assurant Home Warranty, backed by a partner that supports you through every step of homeownership. Explore Plans.
© 2023 - 2026 ERA Franchise Systems LLC. All rights reserved. ERA Franchise Systems LLC fully supports the principles of the Fair Housing Act and the Equal Opportunity Act. ERA, ERA Real Estate powered, and their respective logos are registered service marks of ERA Franchise Systems LLC. Each office is independently owned and operated.