
516 N Adams Street, Hinsdale, IL 60521
Local realty services provided by:ERA Partners
516 N Adams Street,Hinsdale, IL 60521
$1,600,000
- 5 Beds
- 6 Baths
- 3,462 sq. ft.
- Single family
- Active
Listed by: jack brennan
Office: @properties christie's international real estate
MLS#:12737327
Source:MLSNI
Price summary
- Price:$1,600,000
- Price per sq. ft.:$462.16
About this home
English charmer thoughtfully crafted for today's buyer in an enviable Hinsdale location. Tucked onto one of the quietest cul-de-sacs just steps from Burns Field and Monroe Elementary, this 2003-built residence delivers timeless style with a flowing floor plan. Rich oak hardwoods lead into a bright, leaded-glass entry nook, living room with gas fireplace, inviting dining room, and true chef's kitchen recently refreshed with stainless appliances, quartz counters, working island, custom inset cabinetry, and pantry. Circular breakfast nook overlooks green space and opens to the soaring family room with stone-surround gas fireplace and paneled wood mantle. Upstairs highlights an expansive principal suite with dual walk-in closets and recently refined bath with oversized vanity, soaking tub, and textured tile shower. A private guest suite, two additional bedrooms, and Jack-and-Jill bath with separate, private vanities provide exceptional flexibility. The third floor adds a fifth bedroom suite or treetop office with walk-in closet. Fully finished English basement delivers generous recreation and entertaining space, gas fireplace, half bath, and private gym. Extended exterior living flows through your deck overlooking meaningful green space, while an attached two-car garage with EV hookup and whole-house generator adds convenience. A rare combination of location, privacy, function, and style. Steps to the best of Hinsdale, yet seamlessly tucked away. This is the one....
Contact an agent
Home facts
- Year built:2003
- Listing ID #:12737327
- Updated:August 23, 2026 at 11:30 AM
Rooms and interior
- Bedrooms:5
- Total bathrooms:6
- Full bathrooms:4
- Half bathrooms:2
- Rooms Total:13
- Dining Description:Breakfast Room, Separate Dining Room
- Bathrooms Description:Double Sinks, Separate Shower
- Kitchen Description:Bar Fridge, Dishwasher, Disposal, Microwave, Range, Refrigerator
- Basement Description:Finished, Full
- Living area:3,462 sq. ft.
Heating and cooling
- Cooling:Central Air, Zoned
- Heating:Forced Air, Natural Gas
- Central air:Yes
Structure and exterior
- Roof:Asphalt
- Year built:2003
- Building area:3,462 sq. ft.
- Lot Features:Cul-De-Sac, Landscaped
- Foundation Description:Concrete Perimeter
- Levels:3 Story
Schools
- High school:Hinsdale Central High School
- Middle school:Hinsdale Middle School
- Elementary school:Monroe Elementary School
Utilities
- Water:Lake Michigan
- Sewer:Public Sewer
Finances and disclosures
- Price:$1,600,000
- Price per sq. ft.:$462.16
- Tax amount:$22,806 (2025)
Features and amenities
- Laundry features:Dryer, Washer
- Amenities:Ceiling Fan(s), Central Vacuum, Generator, Security System
Parking
- Total parking spaces:2
- Parking description:Asphalt, Attached Garage, Garage
- Garage:Yes
- Garage spaces:2
 Copyright 2026 Midwest Real Estate Data LLC. All rights reserved. The data relating to real estate for sale on this web site comes in part from the Broker Reciprocity Program of the Midwest Real Estate Data LLC. Listing information is deemed reliable but not guaranteed. MLSNI Member Broker: Frank Scibior
New listings near 516 N Adams Street
- New
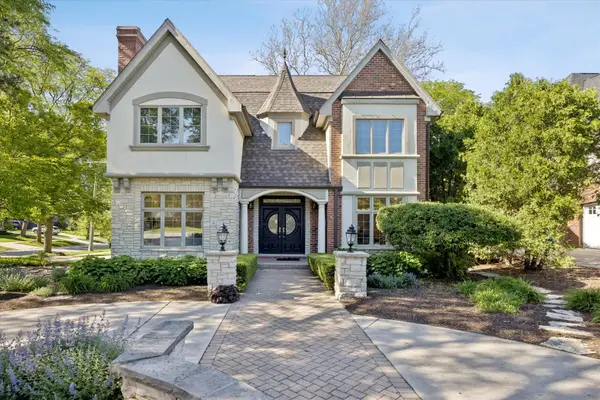 $1,849,000Active4 beds 6 baths4,620 sq. ft.
417 W 9th Street, Hinsdale, IL 60521
MLS# 12738854Listed by: COLDWELL BANKER REALTY - New
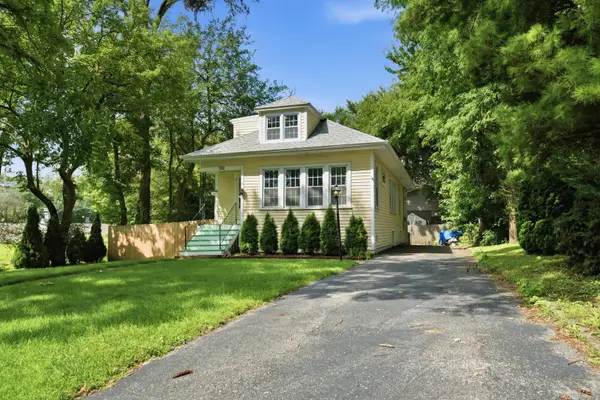 $615,000Active4 beds 2 baths2,806 sq. ft.
132 S Adams Street, Hinsdale, IL 60521
MLS# 12698093Listed by: KELLER WILLIAMS PREFERRED RLTY - New
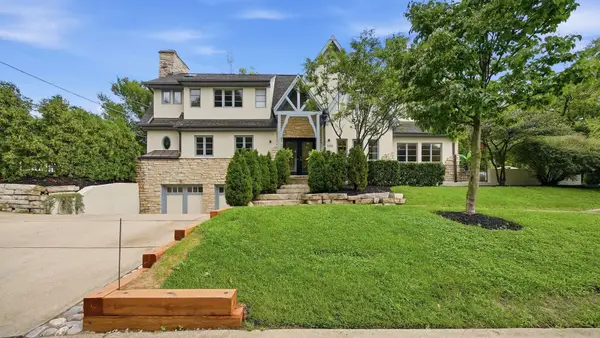 $1,470,000Active4 beds 4 baths3,600 sq. ft.
705 W Chestnut Street, Hinsdale, IL 60521
MLS# 12739313Listed by: MAGNUS COMPANY - Open Sun, 11am to 1pmNew
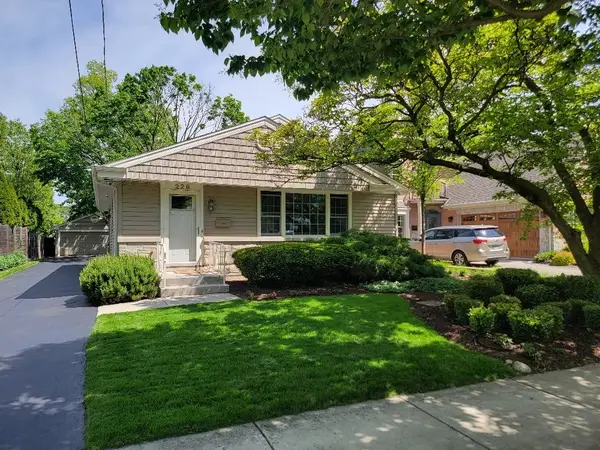 $714,900Active4 beds 2 baths1,900 sq. ft.
229 Fuller Road, Hinsdale, IL 60521
MLS# 12736682Listed by: RE/MAX 1ST SERVICE - Open Sun, 1 to 4pm
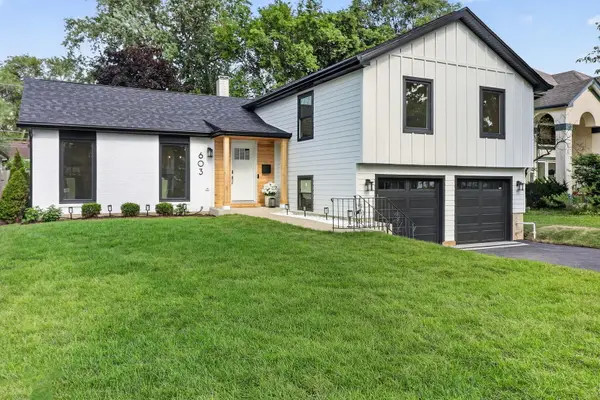 $924,900Pending4 beds 4 baths2,017 sq. ft.
603 Justina Street, Hinsdale, IL 60521
MLS# 12735622Listed by: REALTYONE AND ASSOCIATES OF IL - New
 $349,000Active2 beds 2 baths1,428 sq. ft.
1205 Chanticleer Lane, Hinsdale, IL 60521
MLS# 12732138Listed by: @PROPERTIES CHRISTIE'S INTERNATIONAL REAL ESTATE - New
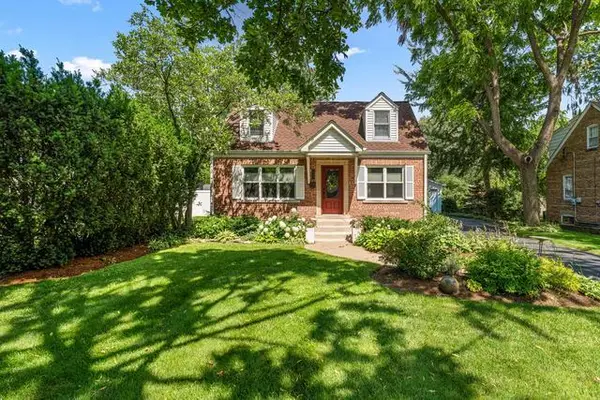 $735,000Active3 beds 2 baths1,844 sq. ft.
725 N County Line Road, Hinsdale, IL 60521
MLS# 12735238Listed by: BETTER HOMES & GARDENS REAL ESTATE CONNECTIONS - New
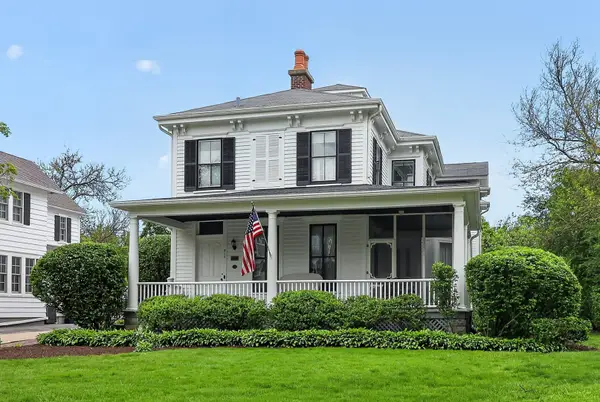 $1,450,000Active5 beds 4 baths5,837 sq. ft.
319 N Lincoln Street, Hinsdale, IL 60521
MLS# 12734306Listed by: BERKSHIRE HATHAWAY HOMESERVICES CHICAGO - New
 $334,000Active2 beds 2 baths1,488 sq. ft.
360 Claymoor Road #2C, Hinsdale, IL 60521
MLS# 12731771Listed by: ARHOME REALTY


Protect your home and budget from life's surprises with an Assurant Home Warranty, backed by a partner that supports you through every step of homeownership. Explore Plans.
© 2023 - 2026 ERA Franchise Systems LLC. All rights reserved. ERA Franchise Systems LLC fully supports the principles of the Fair Housing Act and the Equal Opportunity Act. ERA, ERA Real Estate powered, and their respective logos are registered service marks of ERA Franchise Systems LLC. Each office is independently owned and operated.