
705 W Chestnut Street, Hinsdale, IL 60521
Local realty services provided by:ERA Partners
705 W Chestnut Street,Hinsdale, IL 60521
$1,470,000
- 4 Beds
- 4 Baths
- 3,600 sq. ft.
- Single family
- Active
Listed by: agne jonaityte
Office: magnus company
MLS#:12739313
Source:MLSNI
Price summary
- Price:$1,470,000
- Price per sq. ft.:$408.33
About this home
Beautifully updated and move-in ready, this exceptional home combines timeless design with high-end finishes and extensive recent improvements. From the moment you arrive, you'll appreciate the fresh exterior paint, a new high-impact architectural shingle roof, new high-energy-efficiency aluminum-clad windows with wood interiors, and new gutters-all completed in 2026-creating outstanding curb appeal, exceptional durability, energy performance, and timeless beauty. The heart of the home is a stunning kitchen featuring two Thermador refrigerators, an oversized entertainment island, and premium finishes, making it perfect for everyday living and entertaining alike. The spacious interior offers 9-foot ceilings throughout the main level and a dramatic vaulted ceiling in the primary suite, creating an open and airy atmosphere. Updated bathrooms provide a fresh, modern aesthetic throughout the home. The beautifully remodeled walk-out basement features 9-foot ceilings, oversized windows that fill the space with natural light, fresh paint, a versatile fourth bedroom, a full bathroom, and a lower-level laundry room, making it ideal for guests, multi-generational living, a private home office, or a recreation space. Designed for everyday convenience, the home also includes a second-floor laundry room, providing laundry facilities on both living levels. Step outside to the professionally installed paver patio , creating the perfect setting for outdoor dining, entertaining, and relaxing. Major recent improvements include a new high-impact architectural shingle roof (2026), high-energy-efficiency aluminum-clad windows with wood interiors (2026), new gutters (2026), fresh exterior paint, a tankless water heater (2026), and a 2-zone heat pump HVAC and air conditioning system (2025), providing exceptional year-round comfort, energy efficiency, and peace of mind. Floor plan uploaded...
Contact an agent
Home facts
- Year built:2002
- Listing ID #:12739313
- Updated:August 23, 2026 at 01:59 PM
Rooms and interior
- Bedrooms:4
- Total bathrooms:4
- Full bathrooms:3
- Half bathrooms:1
- Rooms Total:9
- Kitchen Description:Dishwasher, Disposal, Double Oven, Freezer, High End Refrigerator, Range, Range Hood, Trash Compactor
- Basement Description:Finished, Full
- Living area:3,600 sq. ft.
Heating and cooling
- Cooling:Central Air
- Heating:Heat Pump, Natural Gas
- Central air:Yes
Structure and exterior
- Year built:2002
- Building area:3,600 sq. ft.
- Levels:2 Story
Schools
- High school:Hinsdale Central High School
- Elementary school:Monroe Elementary School
Utilities
- Water:Lake Michigan
- Sewer:Public Sewer
Finances and disclosures
- Price:$1,470,000
- Price per sq. ft.:$408.33
- Tax amount:$14,288 (2024)
Parking
- Total parking spaces:2
- Parking description:Attached Garage, Garage
- Garage:Yes
- Garage spaces:2
 Copyright 2026 Midwest Real Estate Data LLC. All rights reserved. The data relating to real estate for sale on this web site comes in part from the Broker Reciprocity Program of the Midwest Real Estate Data LLC. Listing information is deemed reliable but not guaranteed. MLSNI Member Broker: Frank Scibior
New listings near 705 W Chestnut Street
- New
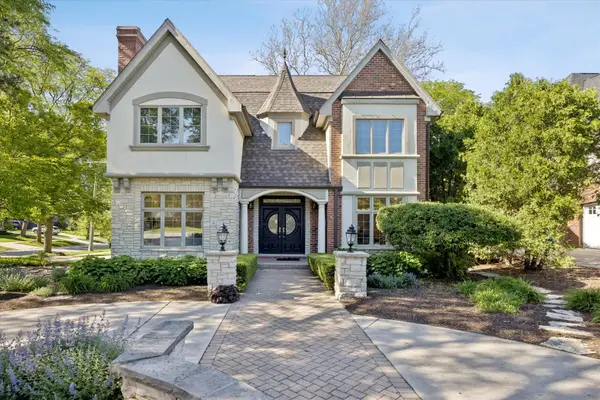 $1,849,000Active4 beds 6 baths4,620 sq. ft.
417 W 9th Street, Hinsdale, IL 60521
MLS# 12738854Listed by: COLDWELL BANKER REALTY - New
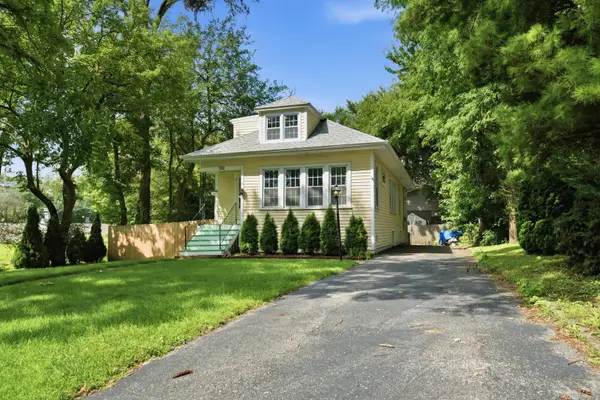 $615,000Active4 beds 2 baths2,806 sq. ft.
132 S Adams Street, Hinsdale, IL 60521
MLS# 12698093Listed by: KELLER WILLIAMS PREFERRED RLTY - New
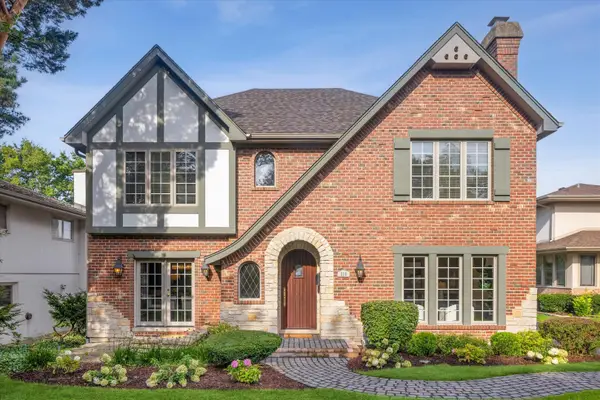 $1,600,000Active5 beds 6 baths3,462 sq. ft.
516 N Adams Street, Hinsdale, IL 60521
MLS# 12737327Listed by: @PROPERTIES CHRISTIE'S INTERNATIONAL REAL ESTATE - Open Sun, 11am to 1pmNew
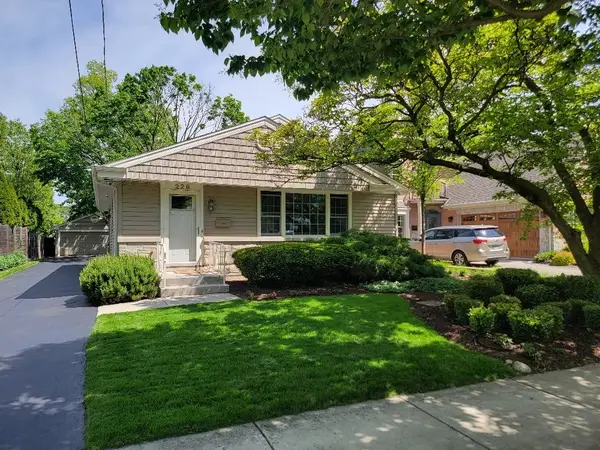 $714,900Active4 beds 2 baths1,900 sq. ft.
229 Fuller Road, Hinsdale, IL 60521
MLS# 12736682Listed by: RE/MAX 1ST SERVICE - Open Sun, 1 to 4pm
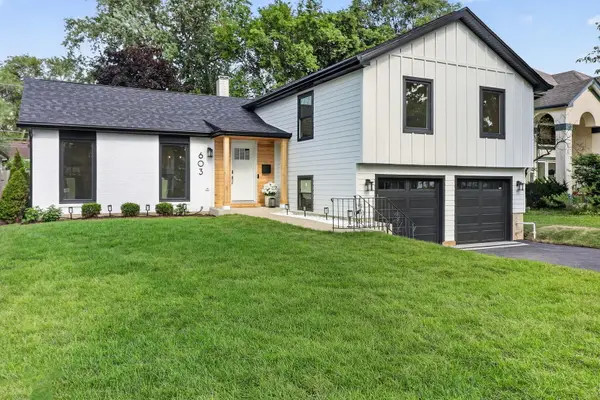 $924,900Pending4 beds 4 baths2,017 sq. ft.
603 Justina Street, Hinsdale, IL 60521
MLS# 12735622Listed by: REALTYONE AND ASSOCIATES OF IL - New
 $349,000Active2 beds 2 baths1,428 sq. ft.
1205 Chanticleer Lane, Hinsdale, IL 60521
MLS# 12732138Listed by: @PROPERTIES CHRISTIE'S INTERNATIONAL REAL ESTATE - New
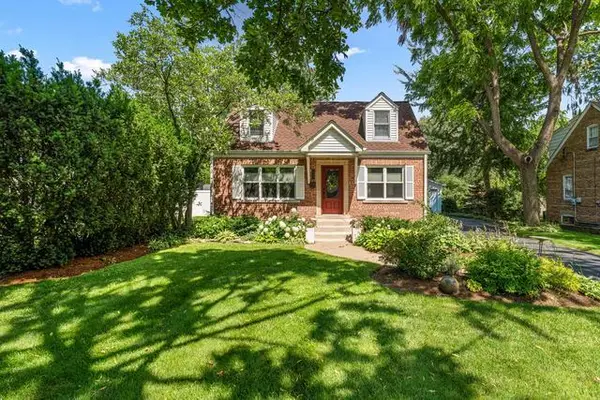 $735,000Active3 beds 2 baths1,844 sq. ft.
725 N County Line Road, Hinsdale, IL 60521
MLS# 12735238Listed by: BETTER HOMES & GARDENS REAL ESTATE CONNECTIONS - New
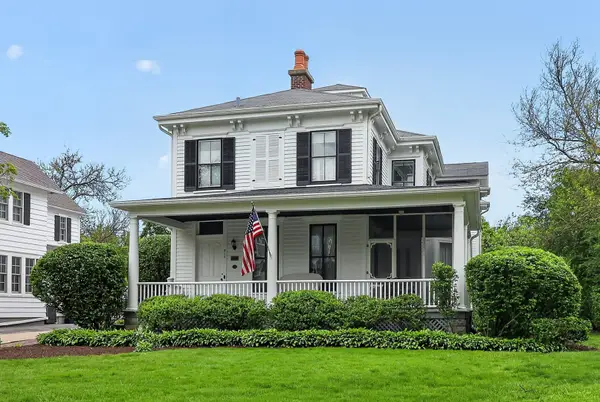 $1,450,000Active5 beds 4 baths5,837 sq. ft.
319 N Lincoln Street, Hinsdale, IL 60521
MLS# 12734306Listed by: BERKSHIRE HATHAWAY HOMESERVICES CHICAGO - New
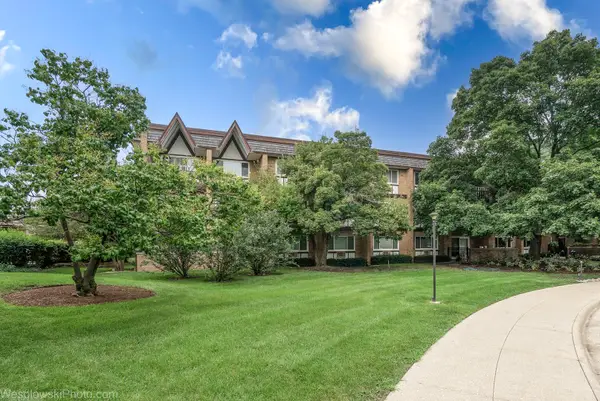 $334,000Active2 beds 2 baths1,488 sq. ft.
360 Claymoor Road #2C, Hinsdale, IL 60521
MLS# 12731771Listed by: ARHOME REALTY


Protect your home and budget from life's surprises with an Assurant Home Warranty, backed by a partner that supports you through every step of homeownership. Explore Plans.
© 2023 - 2026 ERA Franchise Systems LLC. All rights reserved. ERA Franchise Systems LLC fully supports the principles of the Fair Housing Act and the Equal Opportunity Act. ERA, ERA Real Estate powered, and their respective logos are registered service marks of ERA Franchise Systems LLC. Each office is independently owned and operated.