
535 The Lane, Hinsdale, IL 60521
Local realty services provided by:ERA Partners
535 The Lane,Hinsdale, IL 60521
$699,999
- 3 Beds
- 2 Baths
- 2,400 sq. ft.
- Single family
- Active
Upcoming open houses
- Sun, Sep 2011:00 am - 01:00 pm
Listed by: andrea quinones, stephanie pellegrino
Office: platinum partners realtors
MLS#:12748259
Source:MLSNI
Price summary
- Price:$699,999
- Price per sq. ft.:$291.67
About this home
Welcome to this beautifully renovated 3-bedroom, 2-full-bath raised ranch with a 2-car garage, finished basement, and large open backyard. Thoughtfully reconstructed and extensively updated, this home has been transformed from the inside out with modern finishes throughout. The main level features hardwood white Oak flooring, spacious bedroom closets, and a beautifully updated kitchen with quartz countertops, KitchenAid appliances, a drawer microwave, and modern finishes. Both full bathrooms feature quartz countertops, with new bathroom faucets added in 2026. Updated light fixtures throughout the home were completed in 2023. The finished basement, completed in 2026, provides additional living and entertaining space and features a wet bar, full bath, large bedroom with walk-in closet, laundry room and storage space. Drain tile was installed as part of the basement renovation in 2026. The washer and gas dryer were new in 2023. Enjoy peace of mind with modern mechanics and smart features, including a tankless water heater and a ring camera. Major improvements include a new roof, windows, doors, furnace, humidifier, and air conditioning in 2023. Foam insulation throughout the home helps maintain comfortable indoor temperatures year-round. The exterior has been freshly painted and features buried downspouts, a SPRINKLER SYSTEM in both the front and backyard with remote operation, and keypads on all exterior doors. Outdoor improvements include a Trex deck, a rear patio added in 2024, new cement, newer grass, updated landscaping, a new porch addition, and a large open backyard offering plenty of space for enjoyment. The garage features an updated main garage door from 2024 and a new smaller garage door from 2026. Ideally located within walking distance of The Lane Elementary School and part of a top-rated school district, including highly sought-after Hinsdale Central High School. Enjoy the convenience of being just a short walk from restaurants, coffee shops, the train, and nearby parks-putting the best of Hinsdale right at your fingertips. With extensive renovations completed in 2026, a finished basement, abundant closet storage, spacious backyard, and exceptional Hinsdale location, this home offers the perfect combination of modern updates, convenience, and comfortable everyday living. Truly move-in ready, this home has been thoughtfully updated from top to bottom. An upgrade sheet has been added under Additional Information for a complete list of improvements and updates to the home....
Contact an agent
Home facts
- Year built:1955
- Listing ID #:12748259
- Updated:September 17, 2026 at 07:53 PM
Rooms and interior
- Bedrooms:3
- Total bathrooms:2
- Full bathrooms:2
- Rooms Total:6
- Dining Description:Combined With Living Room
- Kitchen Description:Dishwasher, Disposal, Gas Cooktop, Gas Oven, Microwave, Range, Range Hood, Refrigerator, Stainless Steel Appliance(s), Wine Refrigerator
- Basement Description:Finished, Full
- Living area:2,400 sq. ft.
Heating and cooling
- Cooling:Central Air
- Heating:Natural Gas
- Central air:Yes
Structure and exterior
- Roof:Asphalt
- Year built:1955
- Building area:2,400 sq. ft.
- Lot area:0.17 Acres
- Lot Features:Landscaped
- Foundation Description:Concrete Perimeter
Schools
- High school:Hinsdale Central High School
- Middle school:Hinsdale Middle School
- Elementary school:The Lane Elementary School
Utilities
- Water:Lake Michigan, Public
- Sewer:Public Sewer
Finances and disclosures
- Price:$699,999
- Price per sq. ft.:$291.67
- Tax amount:$7,316 (2025)
Features and amenities
- Laundry features:Dryer, Washer
- Amenities:CO Detectors, Sprinkler-Lawn, Sump Pump
Parking
- Total parking spaces:2
- Parking description:Concrete, Detached Garage, Garage
- Garage:Yes
- Garage spaces:2
 Copyright 2026 Midwest Real Estate Data LLC. All rights reserved. The data relating to real estate for sale on this web site comes in part from the Broker Reciprocity Program of the Midwest Real Estate Data LLC. Listing information is deemed reliable but not guaranteed. MLSNI Member Broker: Frank Scibior
New listings near 535 The Lane
- New
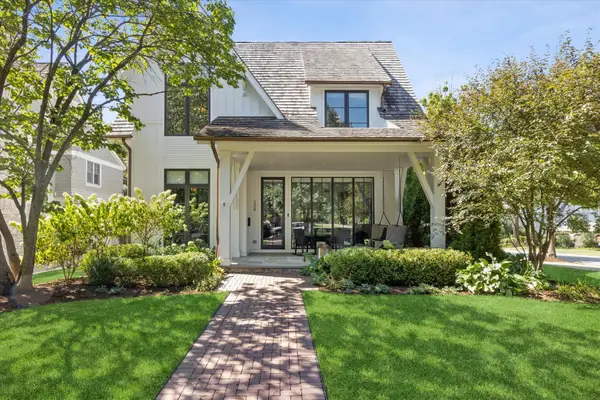 $3,995,000Active5 beds 6 baths5,576 sq. ft.
504 S Lincoln Street, Hinsdale, IL 60521
MLS# 12759790Listed by: COLDWELL BANKER REALTY - New
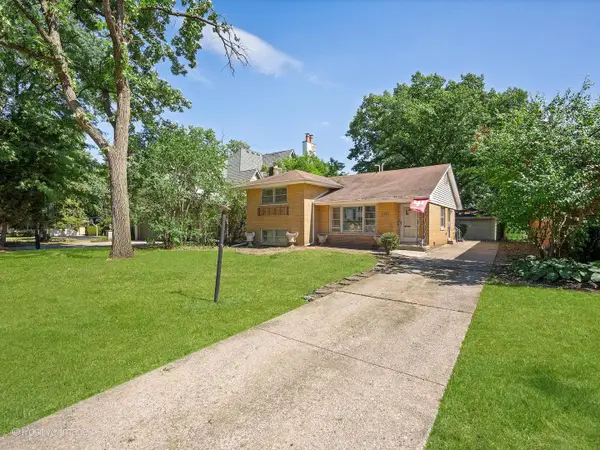 $1,399,000Active0 Acres
21 N Quincy Street, Hinsdale, IL 60521
MLS# 12759916Listed by: COMPASS 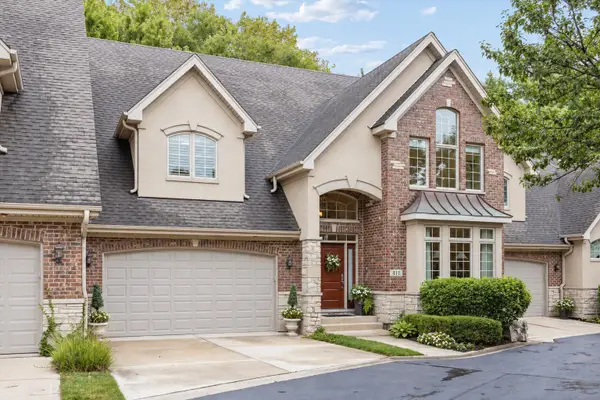 $999,000Pending4 beds 4 baths2,645 sq. ft.
411 Skipping Stone Lane #411, Hinsdale, IL 60521
MLS# 12748502Listed by: @PROPERTIES CHRISTIE'S INTERNATIONAL REAL ESTATE- New
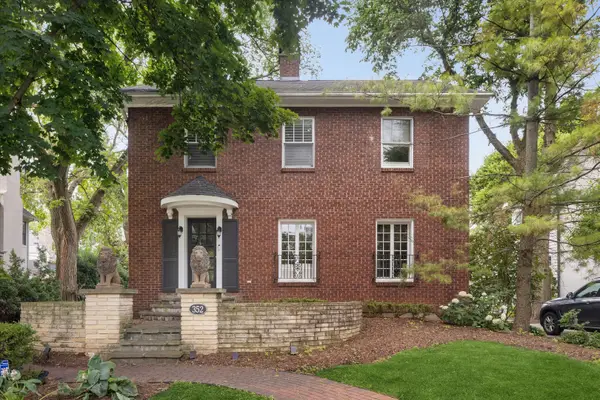 $1,299,000Active4 beds 3 baths3,020 sq. ft.
352 Ravine Road, Hinsdale, IL 60521
MLS# 12756990Listed by: COLDWELL BANKER REALTY - New
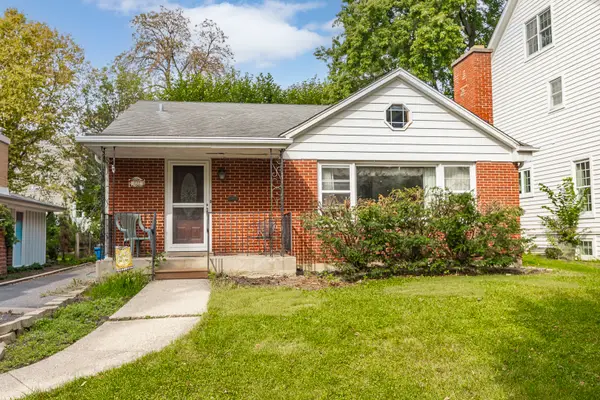 $599,000Active3 beds -- baths1,376 sq. ft.
122 S Quincy Street, Hinsdale, IL 60521
MLS# 12686150Listed by: COLDWELL BANKER REALTY - New
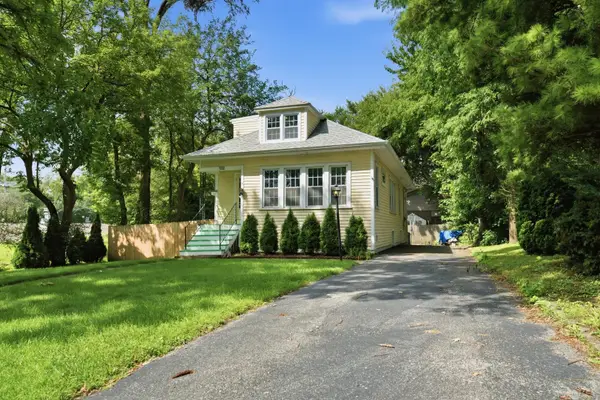 $590,000Active4 beds 2 baths2,806 sq. ft.
132 S Adams Street, Hinsdale, IL 60521
MLS# 12757090Listed by: KELLER WILLIAMS PREFERRED RLTY - New
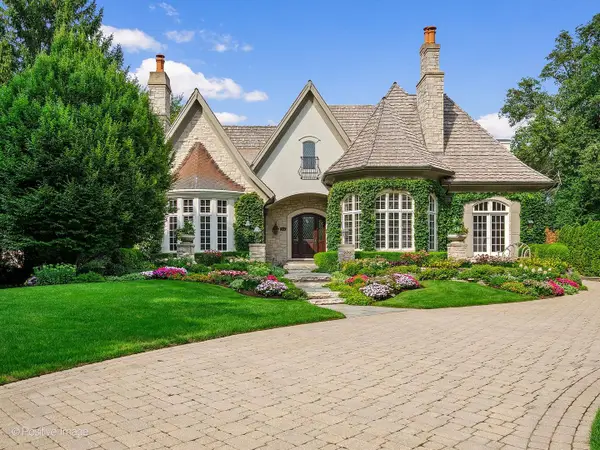 $3,999,000Active6 beds 8 baths10,110 sq. ft.
909 Cleveland Road, Hinsdale, IL 60521
MLS# 12727217Listed by: COMPASS - New
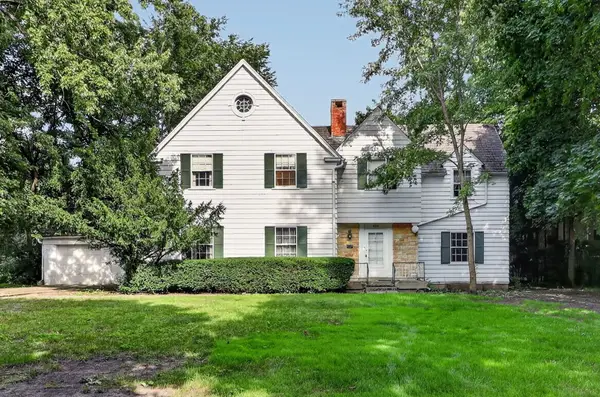 $2,500,000Active5 beds 4 baths4,154 sq. ft.
635 S Oak Street, Hinsdale, IL 60521
MLS# 12747216Listed by: BERKSHIRE HATHAWAY HOMESERVICES CHICAGO - New
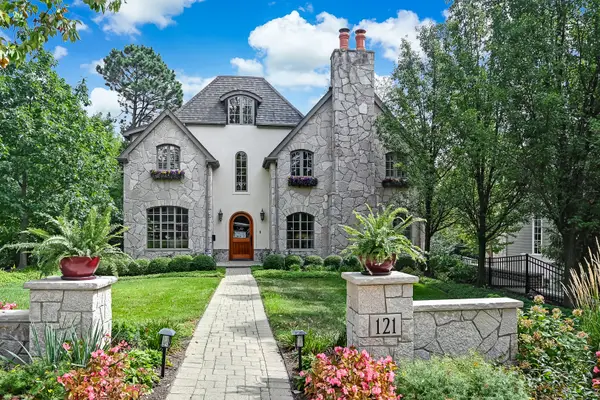 $1,995,000Active6 beds 6 baths3,683 sq. ft.
121 S Stough Street, Hinsdale, IL 60521
MLS# 12742731Listed by: @PROPERTIES CHRISTIE'S INTERNATIONAL REAL ESTATE


Protect your home and budget from life's surprises with an Assurant Home Warranty, backed by a partner that supports you through every step of homeownership. Explore Plans.
© 2023 - 2026 ERA Franchise Systems LLC. All rights reserved. ERA Franchise Systems LLC fully supports the principles of the Fair Housing Act and the Equal Opportunity Act. ERA, ERA Real Estate powered, and their respective logos are registered service marks of ERA Franchise Systems LLC. Each office is independently owned and operated.