
1035 Mayfield Lane, Hoffman Estates, IL 60169
Local realty services provided by:ERA Naper Realty
1035 Mayfield Lane,Hoffman Estates, IL 60169
$412,500
- 4 Beds
- 2 Baths
- 1,839 sq. ft.
- Single family
- Pending
Listed by: danielle klausing
Office: real broker llc.
MLS#:12806259
Source:MLSNI
Price summary
- Price:$412,500
- Price per sq. ft.:$224.31
About this home
Multiple offers have been received. Highest and Best by Monday 11/16 at 2PM. The best raised ranch on the market in Hoffman Estates, and most of the big work is already done. This 4-bedroom, 1.5-bath home is in the Highlands West subdivision and served by School Districts 54 and 211.The kitchen was remodeled in 2023 with soft-close cabinets, quartz countertops, a stone backsplash, stainless steel appliances, new stove and a barely used Bosch dishwasher. The bathroom got a full refresh with new tile, flooring, faucets and toilet. New solid wood bedroom doors and trim run throughout, and the roof has 50-year architectural shingles. Downstairs, the walkout basement has a wood-burning fireplace and Andersen sliding door with built-in blinds that opens to a large, fully fenced yard. The 2-car garage has extra room for storage. Newer HVAC system. You're minutes from I-90, with shopping and dining all around you and 5 golf courses within a 10-minute drive. See it today and be moved in before the holidays....
Contact an agent
Home facts
- Year built:1969
- Subdivision & Development:Highlands
- Listing ID #:12806259
- Updated:November 20, 2026 at 11:11 AM
Rooms and interior
- Bedrooms:4
- Total bathrooms:2
- Full bathrooms:1
- Half bathrooms:1
- Rooms Total:8
- Dining Description:Separate Dining Room
- Bathrooms Description:Double Sinks
- Kitchen Description:Dishwasher, Disposal, Microwave, Range, Refrigerator, Stainless Steel Appliance(s)
- Basement Description:Finished
- Living area:1,839 sq. ft.
Heating and cooling
- Cooling:Central Air
- Heating:Gas
- Central air:Yes
Structure and exterior
- Roof:Asphalt
- Year built:1969
- Building area:1,839 sq. ft.
- Lot area:0.2 Acres
- Foundation Description:Concrete Perimeter
Schools
- High school:Hoffman Estates High School
- Middle school:Eisenhower Junior High School
- Elementary school:Macarthur Elementary School
Utilities
- Water:Lake Michigan, Public
- Sewer:Public Sewer
Finances and disclosures
- Price:$412,500
- Price per sq. ft.:$224.31
- Tax amount:$8,498 (2025)
Features and amenities
- Laundry features:Dryer, Washer
- Amenities:CO Detectors, Ceiling Fan(s), Fan-Whole House, TV-Cable
Parking
- Total parking spaces:2
- Parking description:Attached Garage, Concrete, Garage
- Garage:Yes
- Garage spaces:2
 Copyright 2026 Midwest Real Estate Data LLC. All rights reserved. The data relating to real estate for sale on this web site comes in part from the Broker Reciprocity Program of the Midwest Real Estate Data LLC. Listing information is deemed reliable but not guaranteed.
New listings near 1035 Mayfield Lane
- New
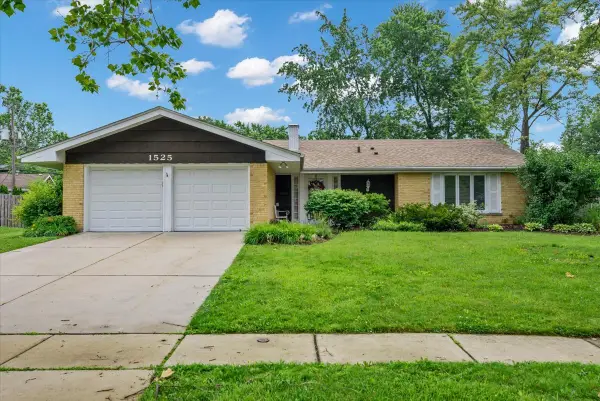 $419,900Active3 beds 2 baths1,681 sq. ft.
1525 Mayfield Lane, Hoffman Estates, IL 60169
MLS# 12812605Listed by: HOME 4 U REALTY, INC. - New
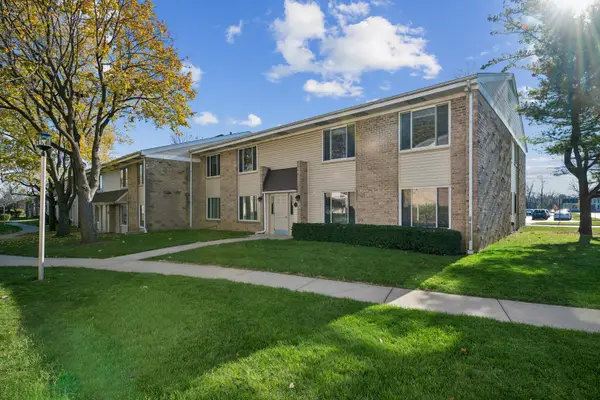 $200,000Active2 beds 2 baths1,044 sq. ft.
1755 Robin Lane #D, Hoffman Estates, IL 60169
MLS# 12807317Listed by: BAIRD & WARNER - Open Sat, 12 to 2pmNew
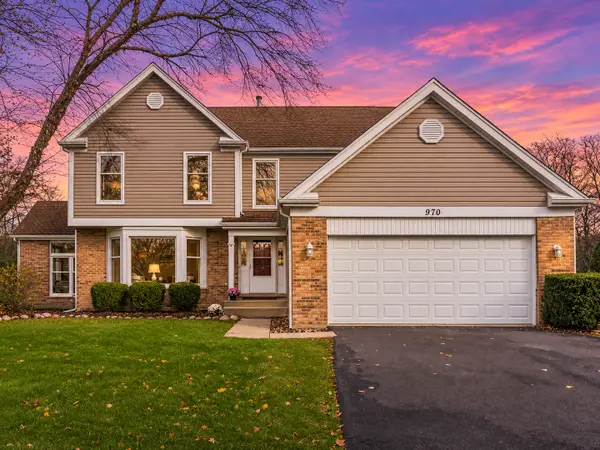 $689,000Active4 beds 4 baths3,361 sq. ft.
970 Ponderosa Lane, Hoffman Estates, IL 60010
MLS# 12804657Listed by: EXP REALTY - New
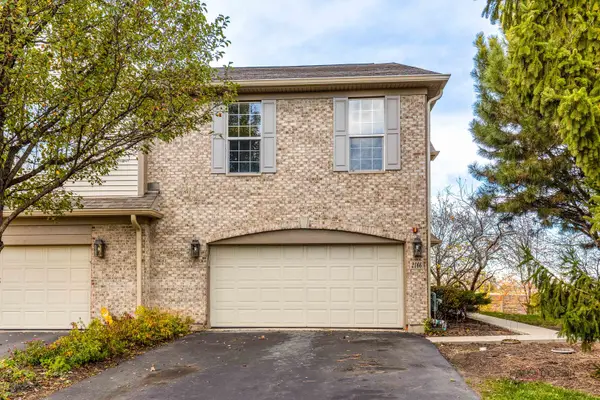 $451,000Active3 beds 3 baths1,905 sq. ft.
2166 Yale Circle, Hoffman Estates, IL 60192
MLS# 12810826Listed by: RE/MAX TOP PERFORMERS - New
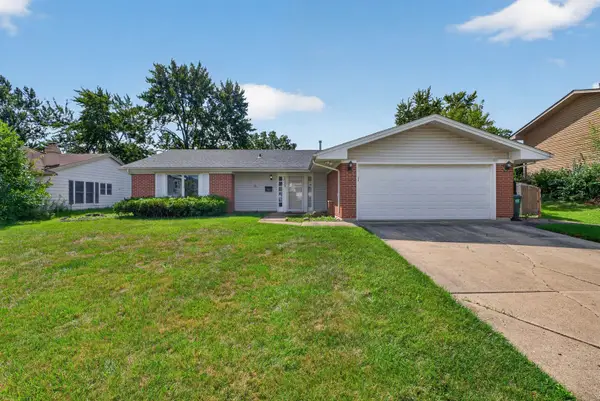 $410,000Active3 beds 2 baths1,681 sq. ft.
1025 Mayfield Lane, Hoffman Estates, IL 60169
MLS# 12811017Listed by: REAL PEOPLE REALTY 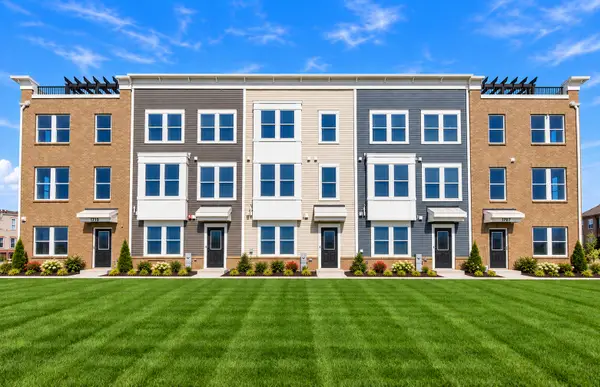 $610,475Pending3 beds 3 baths1,980 sq. ft.
1735 Borough Lane #22140, Hoffman Estates, IL 60192
MLS# 12809822Listed by: TWIN VINES REAL ESTATE SVCS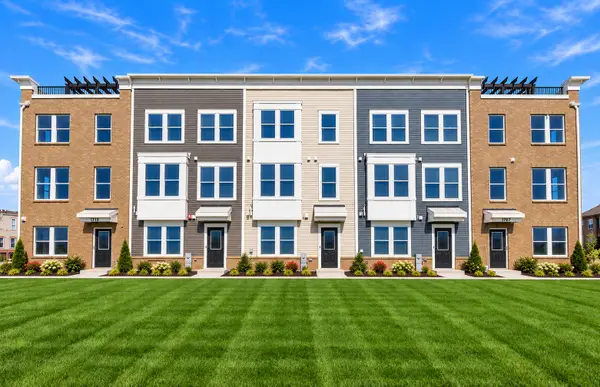 $575,476Pending3 beds 3 baths1,980 sq. ft.
1729 Borough Lane #22143, Hoffman Estates, IL 60192
MLS# 12809831Listed by: TWIN VINES REAL ESTATE SVCS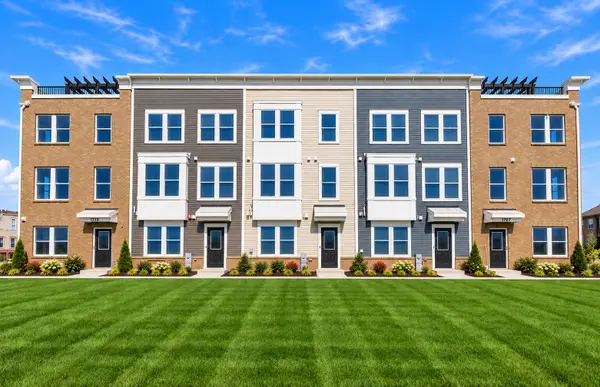 $651,531Pending3 beds 4 baths2,083 sq. ft.
2667 Pratt Street #23151, Hoffman Estates, IL 60192
MLS# 12809849Listed by: TWIN VINES REAL ESTATE SVCS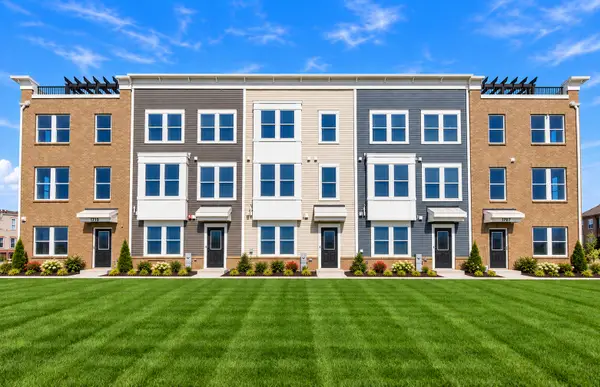 $612,671Pending4 beds 4 baths1,980 sq. ft.
2651 Lohan Way #28136, Hoffman Estates, IL 60192
MLS# 12809856Listed by: TWIN VINES REAL ESTATE SVCS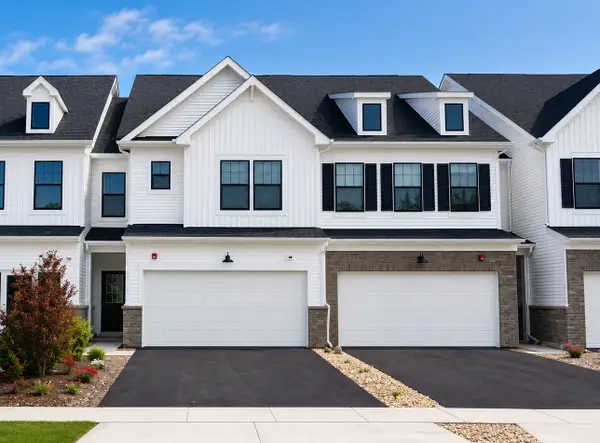 $522,460Pending3 beds 3 baths2,097 sq. ft.
2042 Palmer Court #06004, Hoffman Estates, IL 60169
MLS# 12809559Listed by: TWIN VINES REAL ESTATE SVCS


Protect your home and budget from life's surprises with an Assurant Home Warranty, backed by a partner that supports you through every step of homeownership. Explore Plans.
© 2023 - 2026 ERA Franchise Systems LLC. All rights reserved. ERA Franchise Systems LLC fully supports the principles of the Fair Housing Act and the Equal Opportunity Act. ERA, ERA Real Estate powered, and their respective logos are registered service marks of ERA Franchise Systems LLC. Each office is independently owned and operated.