
1160 Warwick Circle N, Hoffman Estates, IL 60169
Local realty services provided by:ERA Partners
1160 Warwick Circle N,Hoffman Estates, IL 60169
$435,000
- 3 Beds
- 2 Baths
- 1,156 sq. ft.
- Single family
- Active
Listed by: nyinge lhamo
Office: real people realty
MLS#:12773090
Source:MLSNI
Price summary
- Price:$435,000
- Price per sq. ft.:$376.3
About this home
Beautifully maintained 3-bedroom, 2-bathroom raised ranch in Hoffman Estates, IL, offering a bright, clean, and truly move-in-ready home. Filled with abundant natural light, the home features a warm, neutral color palette that complements its thoughtful updates. The kitchen shines with new granite countertops (2025), while the primary bathroom features a new sink (2026). Additional improvements include luxury vinyl flooring (2022), new window shades (2020), and a new roof (2023). The spacious 2 car garage provides ample room for vehicles, storage, or hobbies. Enjoy the outdoor space with a new pergola (2025), Play set (2023), All new kitchen appliances (2021) and a peaceful pond nearby. Ideally located within Schaumburg School District 54 schools, with convenient access to major freeways and just minutes from Woodfield Mall, offering an abundance of shopping, dining, and entertainment options. This well-cared-for home combines comfort, modern updates, and an exceptionally convenient location....
Contact an agent
Home facts
- Year built:1980
- Listing ID #:12773090
- Updated:October 06, 2026 at 12:12 PM
Rooms and interior
- Bedrooms:3
- Total bathrooms:2
- Full bathrooms:2
- Rooms Total:7
- Living area:1,156 sq. ft.
Heating and cooling
- Cooling:Central Air
- Heating:Natural Gas
- Central air:Yes
Structure and exterior
- Year built:1980
- Building area:1,156 sq. ft.
- Lot area:0.25 Acres
- Levels:1 Story
Utilities
- Water:Public
- Sewer:Public Sewer
Finances and disclosures
- Price:$435,000
- Price per sq. ft.:$376.3
- Tax amount:$8,442 (2023)
Parking
- Total parking spaces:2
- Parking description:Attached Garage, Garage
- Garage:Yes
- Garage spaces:2
 Copyright 2026 Midwest Real Estate Data LLC. All rights reserved. The data relating to real estate for sale on this web site comes in part from the Broker Reciprocity Program of the Midwest Real Estate Data LLC. Listing information is deemed reliable but not guaranteed. MLSNI Member Broker: Frank Scibior
New listings near 1160 Warwick Circle N
- New
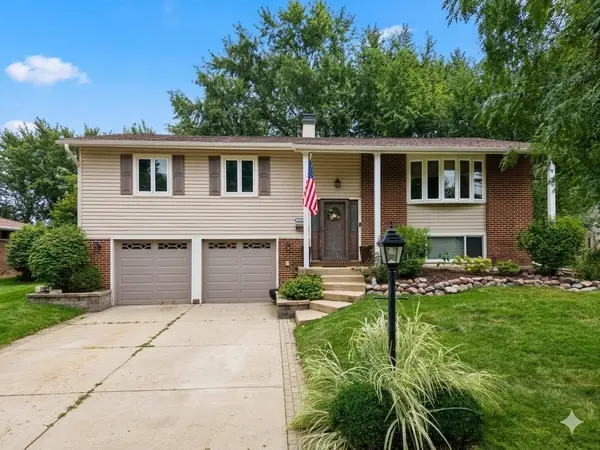 $495,000Active3 beds 3 baths1,892 sq. ft.
4155 Hudson Drive, Hoffman Estates, IL 60192
MLS# 12767662Listed by: COLDWELL BANKER REALTY - New
 $155,000Active1 beds 1 baths750 sq. ft.
575 Heritage Drive #208, Hoffman Estates, IL 60169
MLS# 12773385Listed by: ROSE REALTY LLC - New
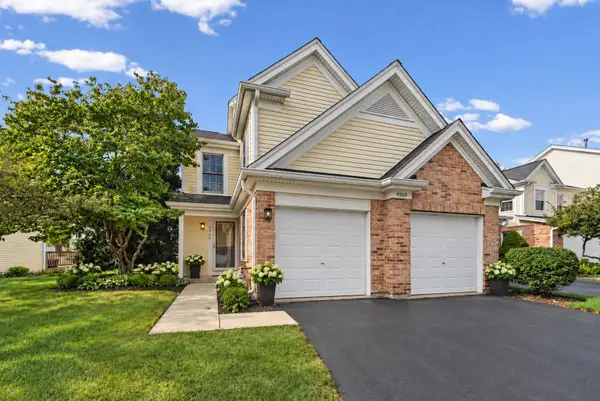 $420,000Active2 beds 3 baths2,052 sq. ft.
Address Withheld By Seller, Hoffman Estates, IL 60010
MLS# 12765609Listed by: HOMESMART CONNECT LLC - New
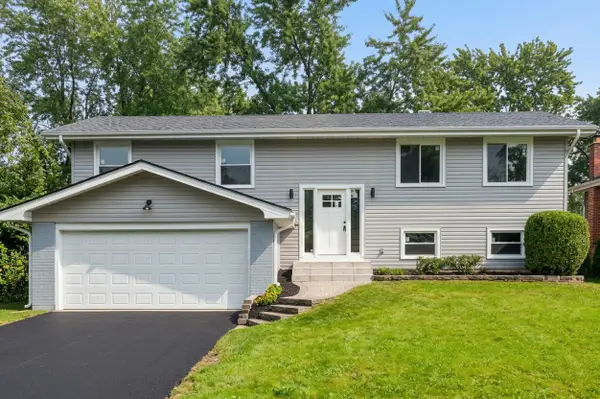 $559,900Active4 beds 2 baths2,120 sq. ft.
1075 Lancaster Court, Hoffman Estates, IL 60169
MLS# 12775890Listed by: COLDWELL BANKER REALTY - New
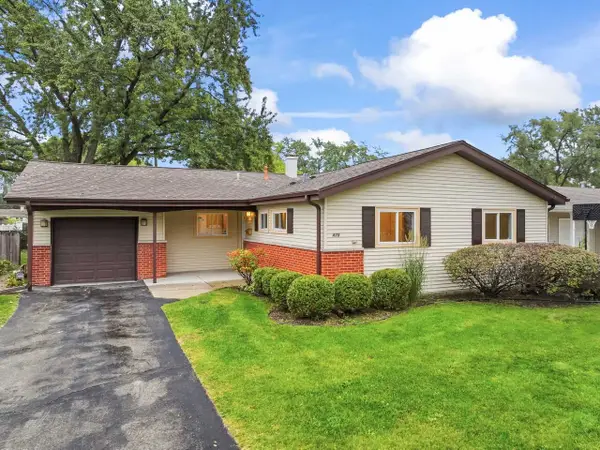 $385,000Active3 beds 2 baths1,315 sq. ft.
475 Olive Street, Hoffman Estates, IL 60169
MLS# 12772200Listed by: RE/MAX SUBURBAN - New
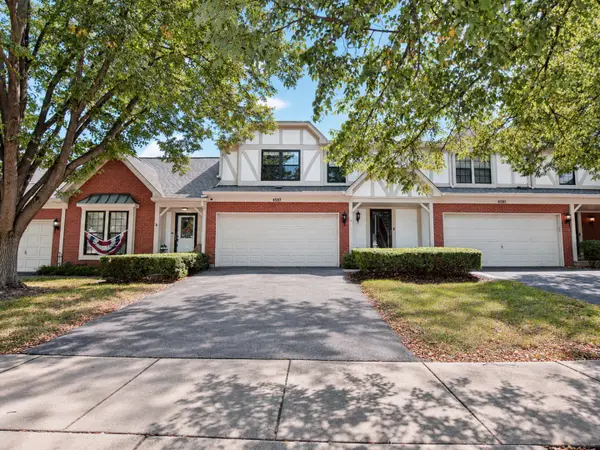 $399,900Active3 beds 3 baths1,843 sq. ft.
4587 Olmstead Drive, Hoffman Estates, IL 60192
MLS# 12768227Listed by: CHICAGOLAND BROKERS INC. - New
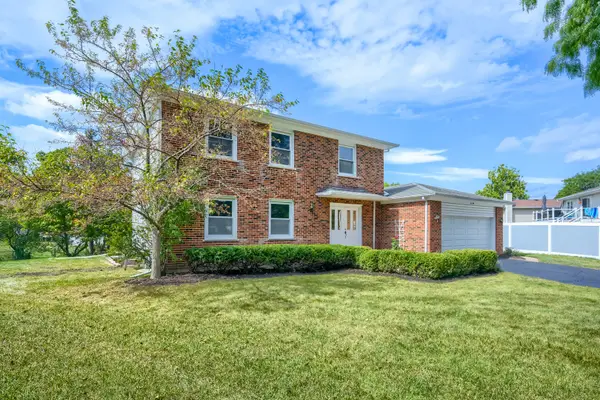 $559,900Active4 beds 3 baths2,246 sq. ft.
4170 Ludington Court, Hoffman Estates, IL 60192
MLS# 12774358Listed by: RE/MAX SUBURBAN - Open Sun, 11am to 1pmNew
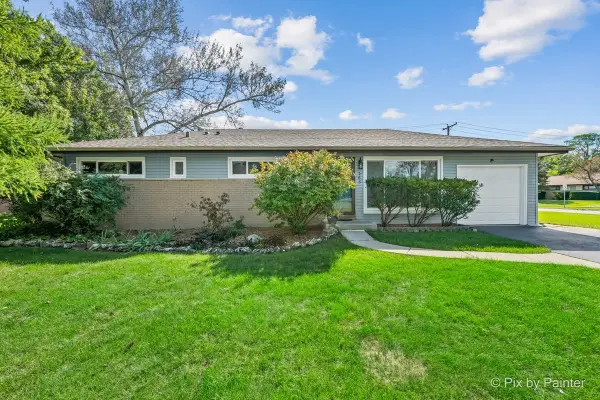 $419,900Active3 beds 2 baths1,268 sq. ft.
365 Kingman Lane, Hoffman Estates, IL 60169
MLS# 12745909Listed by: KELLER WILLIAMS SUCCESS REALTY 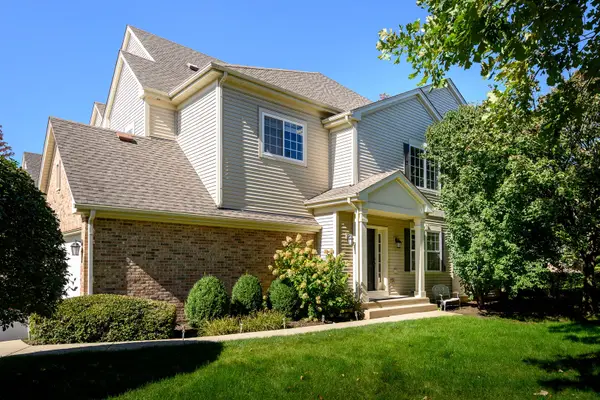 $409,500Pending3 beds 3 baths2,487 sq. ft.
6080 Halloran Lane, Hoffman Estates, IL 60192
MLS# 12773024Listed by: JAMESON SOTHEBY'S INTL REALTY- New
 $165,000Active1 beds 1 baths800 sq. ft.
Address Withheld By Seller, Hoffman Estates, IL 60169
MLS# 12751396Listed by: REAL PEOPLE REALTY


Protect your home and budget from life's surprises with an Assurant Home Warranty, backed by a partner that supports you through every step of homeownership. Explore Plans.
© 2023 - 2026 ERA Franchise Systems LLC. All rights reserved. ERA Franchise Systems LLC fully supports the principles of the Fair Housing Act and the Equal Opportunity Act. ERA, ERA Real Estate powered, and their respective logos are registered service marks of ERA Franchise Systems LLC. Each office is independently owned and operated.