
1255 John Drive, Hoffman Estates, IL 60169
Local realty services provided by:Results Realty ERA Powered
1255 John Drive,Hoffman Estates, IL 60169
$450,000
- 3 Beds
- 2 Baths
- 1,704 sq. ft.
- Single family
- Active
Listed by: dawn larsen
Office: baird & warner
MLS#:12737128
Source:MLSNI
Price summary
- Price:$450,000
- Price per sq. ft.:$264.08
About this home
Bring your vision to this classic Hoffman Estates ranch! Offering 1,704 square feet of living space, 3 bedrooms, 2 full bathrooms, an attached 2-car garage, and a spacious family room with fireplace, this single-story home offers a comfortable layout and an excellent opportunity to create a home that truly reflects your style. The large family room with fireplace provides a welcoming gathering space for relaxing, entertaining, or enjoying cozy evenings at home. The functional layout includes three bedrooms and two full bathrooms, while the first-floor laundry, conveniently located between the kitchen and garage, adds everyday practicality. Step outside to the deck and .17-acre backyard, creating space for outdoor dining, grilling, morning coffee, or summer gatherings. The attached 2-car garage provides convenient parking and additional storage. The home retains much of its original character and is ready for updating, making it an appealing opportunity for buyers looking for a Hoffman Estates ranch with renovation potential. Bring your decorating ideas and transform this well-sized home into your own personalized space. Located in Hoffman Estates, this home offers convenient access to shopping, dining, parks, recreation, entertainment, and major commuter routes. If you've been searching for a 3-bedroom ranch home in Hoffman Estates with 2 full bathrooms, 1,704 square feet, a family room fireplace, attached 2-car garage, first-floor laundry, deck, and backyard, this property deserves a look. A wonderful opportunity to own a spacious single-story home and create something special in a desirable Hoffman Estates location....
Contact an agent
Home facts
- Year built:1981
- Subdivision & Development:Hoffman Hills
- Listing ID #:12737128
- Updated:October 06, 2026 at 11:28 AM
Rooms and interior
- Bedrooms:3
- Total bathrooms:2
- Full bathrooms:2
- Rooms Total:8
- Dining Description:Breakfast Room, Combined With Living Room
- Kitchen Description:Dishwasher, Disposal, Microwave, Range, Refrigerator
- Living area:1,704 sq. ft.
Heating and cooling
- Cooling:Central Air
- Heating:Forced Air, Natural Gas
- Central air:Yes
Structure and exterior
- Roof:Asphalt
- Year built:1981
- Building area:1,704 sq. ft.
- Lot area:0.17 Acres
- Architectural Style:Ranch
- Foundation Description:Concrete Perimeter
- Levels:1 Story
Schools
- High school:Hoffman Estates High School
- Middle school:Eisenhower Junior High School
- Elementary school:Neil Armstrong Elementary School
Utilities
- Water:Public
- Sewer:Public Sewer
Finances and disclosures
- Price:$450,000
- Price per sq. ft.:$264.08
- Tax amount:$9,346 (2025)
Features and amenities
- Laundry features:Dryer, Washer
- Amenities:CO Detectors, Ceiling Fan(s)
Parking
- Total parking spaces:2
- Parking description:Attached Garage, Concrete, Garage
- Garage:Yes
- Garage spaces:2
 Copyright 2026 Midwest Real Estate Data LLC. All rights reserved. The data relating to real estate for sale on this web site comes in part from the Broker Reciprocity Program of the Midwest Real Estate Data LLC. Listing information is deemed reliable but not guaranteed.
New listings near 1255 John Drive
- New
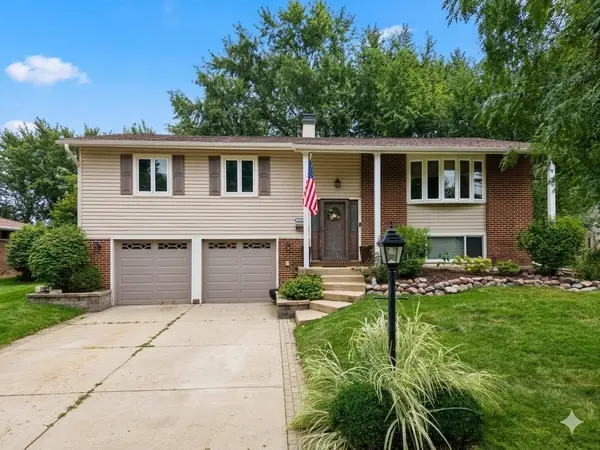 $495,000Active3 beds 3 baths1,892 sq. ft.
4155 Hudson Drive, Hoffman Estates, IL 60192
MLS# 12767662Listed by: COLDWELL BANKER REALTY - New
 $155,000Active1 beds 1 baths750 sq. ft.
575 Heritage Drive #208, Hoffman Estates, IL 60169
MLS# 12773385Listed by: ROSE REALTY LLC - New
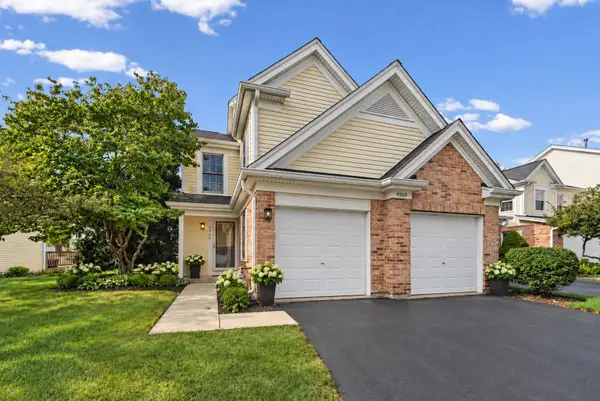 $420,000Active2 beds 3 baths2,052 sq. ft.
Address Withheld By Seller, Hoffman Estates, IL 60010
MLS# 12765609Listed by: HOMESMART CONNECT LLC - New
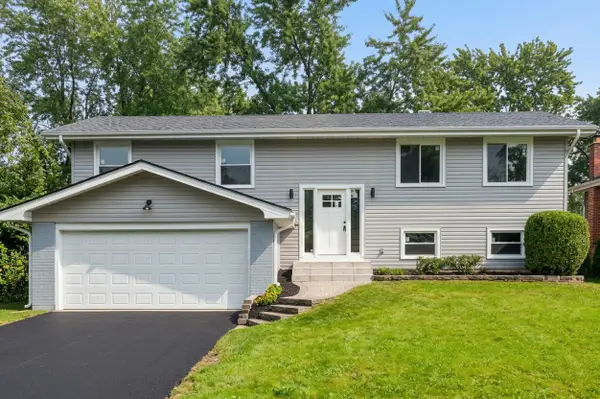 $559,900Active4 beds 2 baths2,120 sq. ft.
1075 Lancaster Court, Hoffman Estates, IL 60169
MLS# 12775890Listed by: COLDWELL BANKER REALTY - New
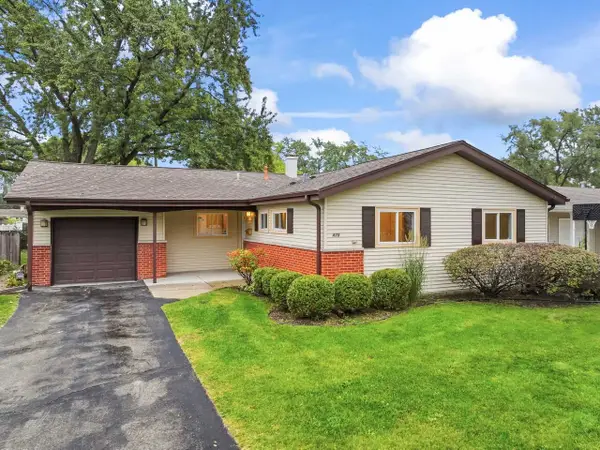 $385,000Active3 beds 2 baths1,315 sq. ft.
475 Olive Street, Hoffman Estates, IL 60169
MLS# 12772200Listed by: RE/MAX SUBURBAN - New
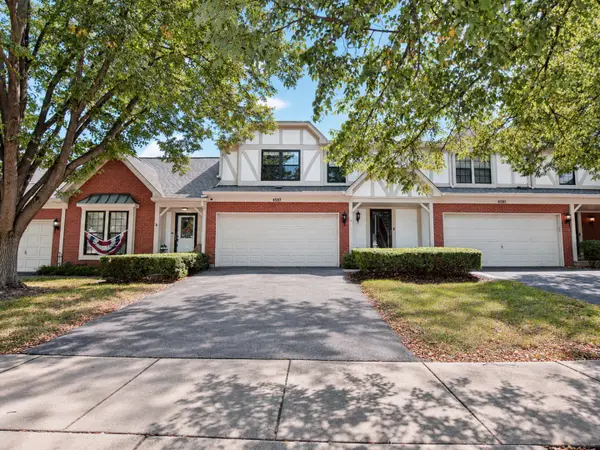 $399,900Active3 beds 3 baths1,843 sq. ft.
4587 Olmstead Drive, Hoffman Estates, IL 60192
MLS# 12768227Listed by: CHICAGOLAND BROKERS INC. - New
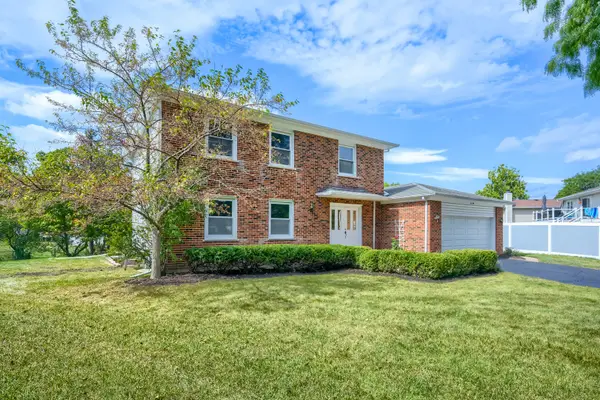 $559,900Active4 beds 3 baths2,246 sq. ft.
4170 Ludington Court, Hoffman Estates, IL 60192
MLS# 12774358Listed by: RE/MAX SUBURBAN - Open Sun, 11am to 1pmNew
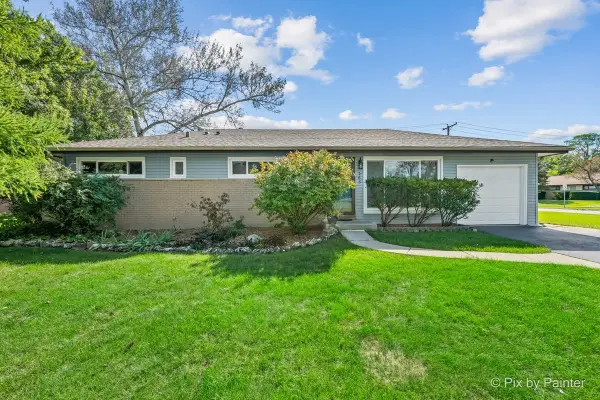 $419,900Active3 beds 2 baths1,268 sq. ft.
365 Kingman Lane, Hoffman Estates, IL 60169
MLS# 12745909Listed by: KELLER WILLIAMS SUCCESS REALTY 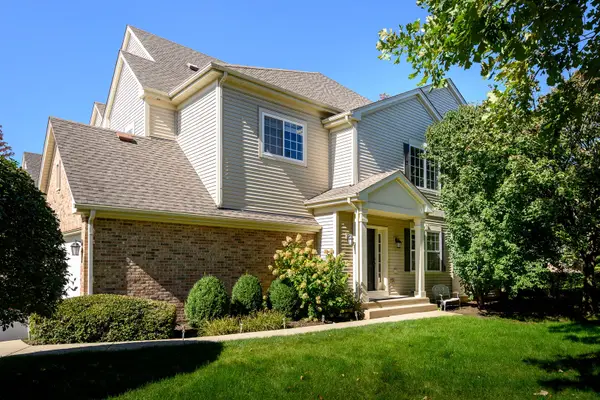 $409,500Pending3 beds 3 baths2,487 sq. ft.
6080 Halloran Lane, Hoffman Estates, IL 60192
MLS# 12773024Listed by: JAMESON SOTHEBY'S INTL REALTY- New
 $165,000Active1 beds 1 baths800 sq. ft.
Address Withheld By Seller, Hoffman Estates, IL 60169
MLS# 12751396Listed by: REAL PEOPLE REALTY


Protect your home and budget from life's surprises with an Assurant Home Warranty, backed by a partner that supports you through every step of homeownership. Explore Plans.
© 2023 - 2026 ERA Franchise Systems LLC. All rights reserved. ERA Franchise Systems LLC fully supports the principles of the Fair Housing Act and the Equal Opportunity Act. ERA, ERA Real Estate powered, and their respective logos are registered service marks of ERA Franchise Systems LLC. Each office is independently owned and operated.