
1475 Rebecca Drive #409, Hoffman Estates, IL 60169
Local realty services provided by:Results Realty ERA Powered
1475 Rebecca Drive #409,Hoffman Estates, IL 60169
$180,000
- 1 Beds
- 1 Baths
- 930 sq. ft.
- Condominium
- Active
Listed by: piotr siemieniuk
Office: exit realty redefined
MLS#:12788326
Source:MLSNI
Price summary
- Price:$180,000
- Price per sq. ft.:$193.55
- Monthly HOA dues:$393
About this home
Spacious and beautifully updated 4th-floor condo featuring a generous living room, an open and functional layout, and distinctive architectural details throughout. Remodeled in 2022, this residence combines Tuscan-inspired design, including elegant archways, decorative moldings, and tasteful finishes. The well-appointed kitchen offers abundant cabinetry, granite countertops, stainless steel appliances, and ample storage. The spacious bedroom features a walk-in closet, while the updated bathroom includes a custom-tiled walk-in shower with glass enclosure. Enjoy the convenience of a laundry room on the 2nd floor and a private storage unit. Community amenities include a clubhouse with fireplace, outdoor swimming pool, and tennis court. Conveniently located near shopping, restaurants, and entertainment, with easy access to I-90 and major transportation routes. A great opportunity to own a move-in-ready condo offering space, comfort, and convenience! Unit is rentable after 2 years of living there....
Contact an agent
Home facts
- Year built:1978
- Subdivision & Development:Moon Lake Village
- Listing ID #:12788326
- Updated:October 22, 2026 at 11:17 AM
Rooms and interior
- Bedrooms:1
- Total bathrooms:1
- Full bathrooms:1
- Rooms Total:3
- Living area:930 sq. ft.
Heating and cooling
- Heating:Gas
Structure and exterior
- Year built:1978
- Building area:930 sq. ft.
Utilities
- Water:Lake Michigan
- Sewer:Public Sewer
Finances and disclosures
- Price:$180,000
- Price per sq. ft.:$193.55
- Tax amount:$4,036 (2025)
Parking
- Total parking spaces:2
- Parking description:Off Street, Unassigned
 Copyright 2026 Midwest Real Estate Data LLC. All rights reserved. The data relating to real estate for sale on this web site comes in part from the Broker Reciprocity Program of the Midwest Real Estate Data LLC. Listing information is deemed reliable but not guaranteed.
New listings near 1475 Rebecca Drive #409
- New
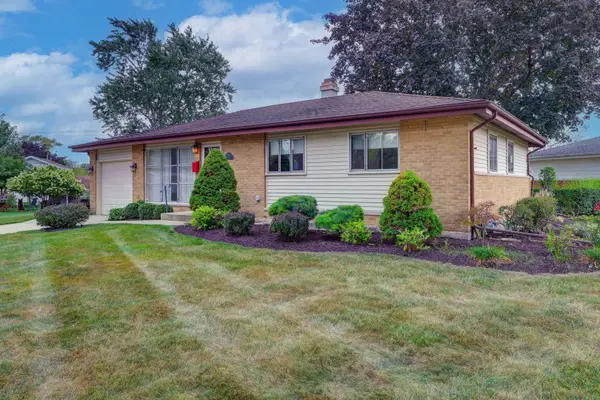 $374,900Active3 beds 2 baths2,184 sq. ft.
385 Pleasant Street, Hoffman Estates, IL 60169
MLS# 12791057Listed by: STARTING POINT REALTY, INC. - New
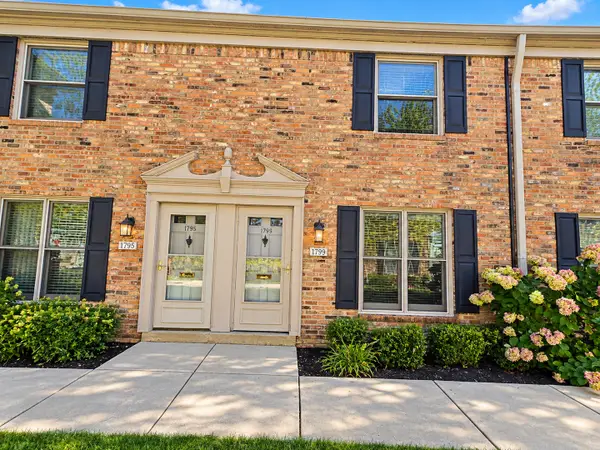 $210,000Active2 beds 2 baths
1799 Sessions Walk, Hoffman Estates, IL 60169
MLS# 12790439Listed by: ARNI REALTY INCORPORATED - New
 $164,900Active1 beds 1 baths650 sq. ft.
1500 Robin Circle #314, Hoffman Estates, IL 60169
MLS# 12790208Listed by: COLDWELL BANKER REALTY - New
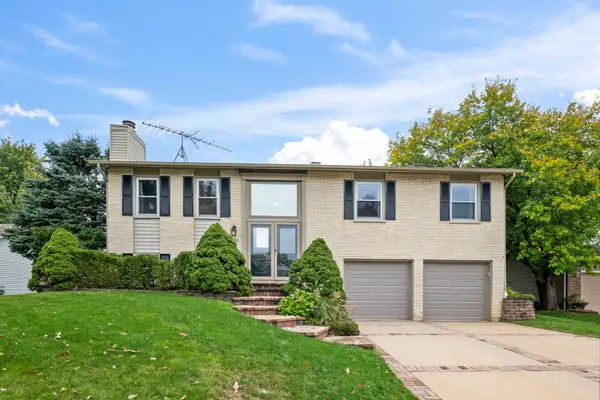 $480,000Active3 beds 2 baths1,900 sq. ft.
4175 Crimson Drive, Hoffman Estates, IL 60192
MLS# 12782577Listed by: COLDWELL BANKER REALTY - New
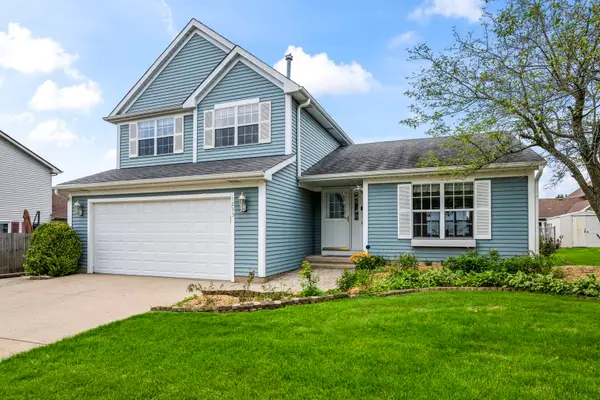 $425,000Active3 beds 3 baths1,729 sq. ft.
1233 Old Timber Court, Hoffman Estates, IL 60192
MLS# 12788560Listed by: COLDWELL BANKER REALTY - New
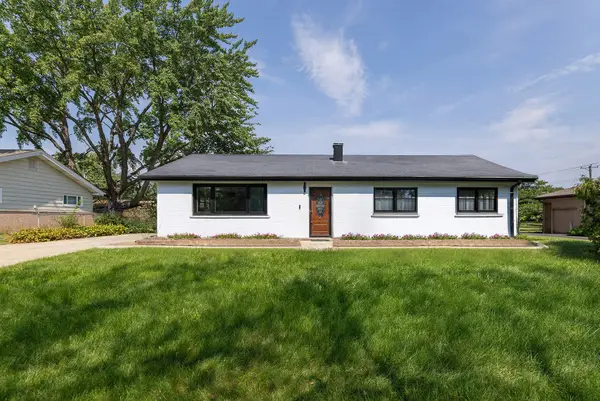 $469,900Active4 beds 2 baths1,731 sq. ft.
20 Maricopa Lane, Hoffman Estates, IL 60169
MLS# 12788480Listed by: PETER DROSSOS REAL ESTATE - New
 Active3 beds 3 baths1,632 sq. ft.
1105 Wilmington Lane, Hoffman Estates, IL 60169
MLS# 12788436Listed by: LPT REALTY - New
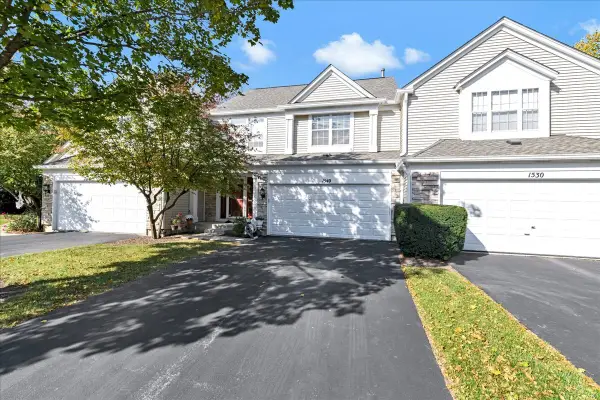 $429,900Active4 beds 4 baths1,632 sq. ft.
1540 Regan Court, Hoffman Estates, IL 60192
MLS# 12788019Listed by: HOME 4 U REALTY, INC. - New
 $439,000Active3 beds 2 baths1,522 sq. ft.
1470 Edgefield Lane, Hoffman Estates, IL 60169
MLS# 12786868Listed by: HOMESMART CONNECT LLC


Protect your home and budget from life's surprises with an Assurant Home Warranty, backed by a partner that supports you through every step of homeownership. Explore Plans.
© 2023 - 2026 ERA Franchise Systems LLC. All rights reserved. ERA Franchise Systems LLC fully supports the principles of the Fair Housing Act and the Equal Opportunity Act. ERA, ERA Real Estate powered, and their respective logos are registered service marks of ERA Franchise Systems LLC. Each office is independently owned and operated.