
4175 Crimson Drive, Hoffman Estates, IL 60192
Local realty services provided by:Results Realty ERA Powered
Listed by: janine sasso
Office: coldwell banker realty
MLS#:12782577
Source:MLSNI
Price summary
- Price:$480,000
- Price per sq. ft.:$252.63
About this home
Welcome to 4175 Crimson Drive in Hoffman Estates, attending highly sought-after FREMD HIGH SCHOOL! This fantastic home offers an incredible layout with TWO SEPARATE LIVING AREAS, an open floor plan and a backyard made for entertaining! Step upstairs into the spacious living room with beautiful wood flooring and plenty of natural light. The updated kitchen features white cabinetry, stainless steel appliances, a large center island and opens directly to your dining area and living room, giving you the OPEN CONCEPT today's buyers love! The main floor features 3 bedrooms all on the same level, including the primary bedroom with direct access to the spacious full bathroom featuring a double vanity. Head downstairs and discover an AMAZING SECOND LIVING SPACE and your potential 4th bedroom (owners took down the wall but can be made into a bedroom easily)! The oversized family room with fireplace is perfect for movie nights, a home office setup, workout area or simply having additional room to spread out. A SECOND FULL BATHROOM and separate laundry area complete this level, along with direct access to your ATTACHED 2-CAR GARAGE! But wait until you see the backyard! Enjoy your LARGE DECK with stairs leading down to an additional patio area. Perfect for summer BBQs, outdoor dining or simply enjoying your morning coffee! With plenty of square footage, a versatile floor plan and a fantastic North Hoffman Estates location near parks, shopping and commuter routes, this home offers the space and convenience you've been looking for. Roof 2008. Windows 2006. Furnace 2015. AC 2010. Water heater 2019. Brickwork 2006. New PVC Waste Line 2023. Welcome Home to Crimson Drive backing to a green belt space!...
Contact an agent
Home facts
- Year built:1979
- Listing ID #:12782577
- Updated:October 22, 2026 at 11:17 AM
Rooms and interior
- Bedrooms:3
- Total bathrooms:2
- Full bathrooms:2
- Rooms Total:7
- Dining Description:Combined With Living Room
- Kitchen Description:Dishwasher, Disposal, Microwave, Range, Refrigerator
- Basement Description:Finished
- Living area:1,900 sq. ft.
Heating and cooling
- Cooling:Central Air
- Heating:Forced Air, Gas
- Central air:Yes
Structure and exterior
- Roof:Asphalt
- Year built:1979
- Building area:1,900 sq. ft.
- Foundation Description:Concrete Perimeter
Schools
- High school:Wm Fremd High School
- Middle school:Thomas Jefferson Middle School
- Elementary school:Frank C Whiteley Elementary Scho
Utilities
- Water:Lake Michigan, Public
- Sewer:Public Sewer
Finances and disclosures
- Price:$480,000
- Price per sq. ft.:$252.63
- Tax amount:$9,313 (2025)
Features and amenities
- Laundry features:Dryer, Washer
Parking
- Total parking spaces:2
- Parking description:Attached Garage, Concrete, Garage
- Garage:Yes
- Garage spaces:2
 Copyright 2026 Midwest Real Estate Data LLC. All rights reserved. The data relating to real estate for sale on this web site comes in part from the Broker Reciprocity Program of the Midwest Real Estate Data LLC. Listing information is deemed reliable but not guaranteed.
New listings near 4175 Crimson Drive
- New
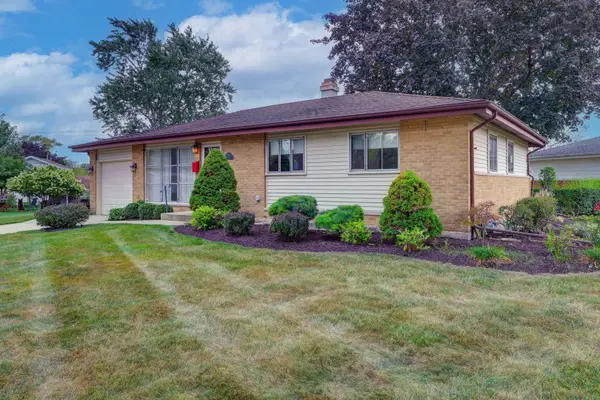 $374,900Active3 beds 2 baths2,184 sq. ft.
385 Pleasant Street, Hoffman Estates, IL 60169
MLS# 12791057Listed by: STARTING POINT REALTY, INC. - New
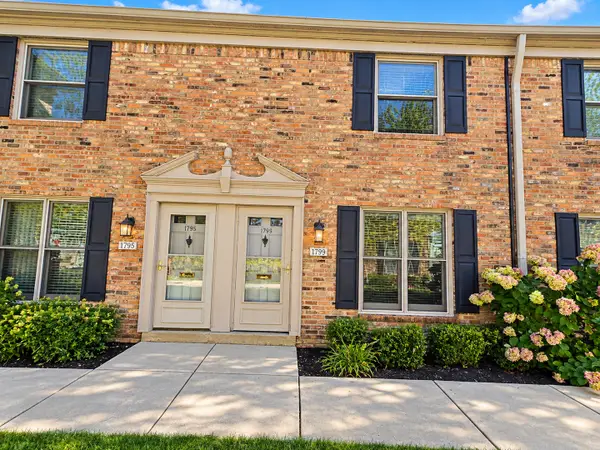 $210,000Active2 beds 2 baths
1799 Sessions Walk, Hoffman Estates, IL 60169
MLS# 12790439Listed by: ARNI REALTY INCORPORATED - New
 $164,900Active1 beds 1 baths650 sq. ft.
1500 Robin Circle #314, Hoffman Estates, IL 60169
MLS# 12790208Listed by: COLDWELL BANKER REALTY - New
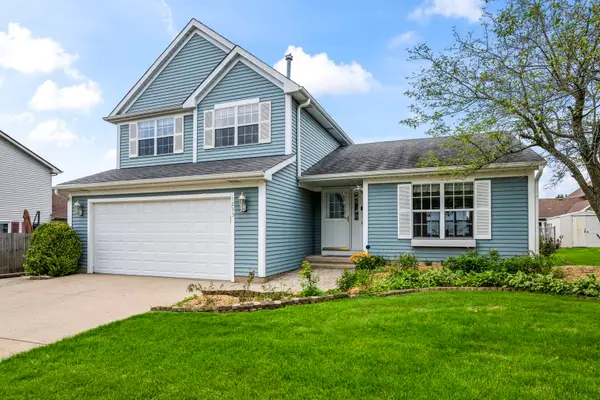 $425,000Active3 beds 3 baths1,729 sq. ft.
1233 Old Timber Court, Hoffman Estates, IL 60192
MLS# 12788560Listed by: COLDWELL BANKER REALTY - New
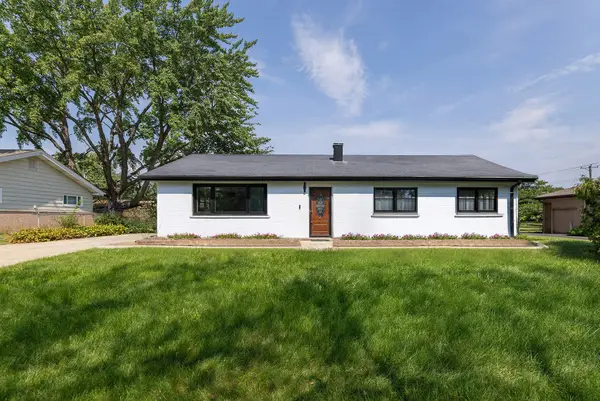 $469,900Active4 beds 2 baths1,731 sq. ft.
20 Maricopa Lane, Hoffman Estates, IL 60169
MLS# 12788480Listed by: PETER DROSSOS REAL ESTATE - New
 Active3 beds 3 baths1,632 sq. ft.
1105 Wilmington Lane, Hoffman Estates, IL 60169
MLS# 12788436Listed by: LPT REALTY - New
 $180,000Active1 beds 1 baths930 sq. ft.
1475 Rebecca Drive #409, Hoffman Estates, IL 60169
MLS# 12788326Listed by: EXIT REALTY REDEFINED - New
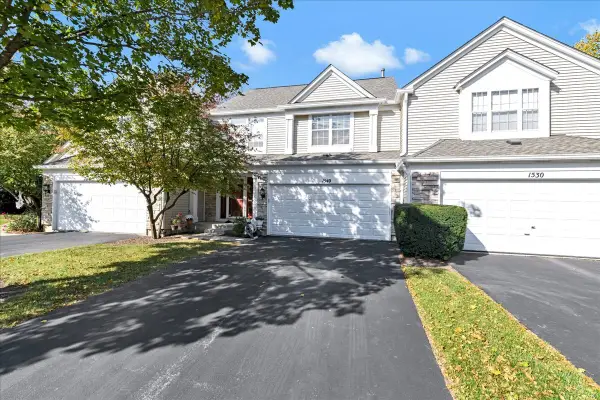 $429,900Active4 beds 4 baths1,632 sq. ft.
1540 Regan Court, Hoffman Estates, IL 60192
MLS# 12788019Listed by: HOME 4 U REALTY, INC. - New
 $439,000Active3 beds 2 baths1,522 sq. ft.
1470 Edgefield Lane, Hoffman Estates, IL 60169
MLS# 12786868Listed by: HOMESMART CONNECT LLC


Protect your home and budget from life's surprises with an Assurant Home Warranty, backed by a partner that supports you through every step of homeownership. Explore Plans.
© 2023 - 2026 ERA Franchise Systems LLC. All rights reserved. ERA Franchise Systems LLC fully supports the principles of the Fair Housing Act and the Equal Opportunity Act. ERA, ERA Real Estate powered, and their respective logos are registered service marks of ERA Franchise Systems LLC. Each office is independently owned and operated.