
1728 Borough Lane #20119, Hoffman Estates, IL 60192
Local realty services provided by:ERA Partners
1728 Borough Lane #20119,Hoffman Estates, IL 60192
$554,656
- 4 Beds
- 4 Baths
- 1,964 sq. ft.
- Townhouse
- Active
Listed by: sarah leonard
Office: legacy properties, a sarah leonard company, llc.
MLS#:12796529
Source:MLSNI
Price summary
- Price:$554,656
- Price per sq. ft.:$282.41
- Monthly HOA dues:$352
About this home
Rare opportunity to own a BRAND NEW, fully upgraded and beautifully designed three level luxury townhome in the highly sought after Barrington 220 School District! This newly designed home offers a bright, open concept layout with four bedrooms, 3.5 bathrooms, and flexible living spaces throughout. The main level offers a 4th bedroom and a full bath~ great for an in law suite or guest space. The second level showcases a spacious great room with access to a private balcony and flows seamlessly into the gourmet kitchen featuring upgraded 42 inch cabinetry, quartz countertops, stainless steel appliances, built in oven, separate cooktop, an expansive island/breakfast bar, and a dedicated dining area. A convenient powder room completes this level. Upstairs, the generous primary suite features two walk-in closets and a spa-like en suite bath with double sinks and a walk-in tile shower. Two additional bedrooms, a full hall bath, and conveniently located laundry complete the third level. Enjoy your morning coffee or unwind at the end of the day on the private balcony. Just steps from dining, coffee, and entertainment, including live music, a golf simulator, fitness center, and co working spaces. Enjoy nearby shopping, easy highway access, and the Paul Douglas Forest Preserve with miles of trails and outdoor recreation. An incredible opportunity to enjoy brand new construction, luxury finishes, and an unbeatable location. Nothing to do but move in and enjoy!...
Contact an agent
Home facts
- Year built:2026
- Subdivision & Development:Towns at Bell Works
- Listing ID #:12796529
- Updated:November 20, 2026 at 01:23 PM
Rooms and interior
- Bedrooms:4
- Total bathrooms:4
- Full bathrooms:3
- Half bathrooms:1
- Rooms Total:7
- Dining Description:Separate Dining Room
- Bathrooms Description:Double Sinks, Separate Shower
- Kitchen Description:Cooktop, Dishwasher, Disposal, Microwave, Range, Stainless Steel Appliance(s)
- Living area:1,964 sq. ft.
Heating and cooling
- Cooling:Central Air
- Heating:Forced Air, Gas
- Central air:Yes
Structure and exterior
- Roof:Asphalt
- Year built:2026
- Building area:1,964 sq. ft.
- Lot Features:Common Grounds, Landscaped
- Exterior Features:Balcony
- Foundation Description:Concrete Perimeter
Schools
- High school:Barrington High School
- Middle school:Barrington Middle School Prairie
- Elementary school:Barbara B Rose Elementary School
Utilities
- Water:Public
- Sewer:Public Sewer
Finances and disclosures
- Price:$554,656
- Price per sq. ft.:$282.41
- Tax amount:$235 (2025)
Features and amenities
- Amenities:CO Detectors, Fire Sprinklers
Parking
- Total parking spaces:2
- Parking description:Asphalt, Attached Garage, Garage
- Garage:Yes
- Garage spaces:2
 Copyright 2026 Midwest Real Estate Data LLC. All rights reserved. The data relating to real estate for sale on this web site comes in part from the Broker Reciprocity Program of the Midwest Real Estate Data LLC. Listing information is deemed reliable but not guaranteed. MLSNI Member Broker: Frank Scibior
New listings near 1728 Borough Lane #20119
- New
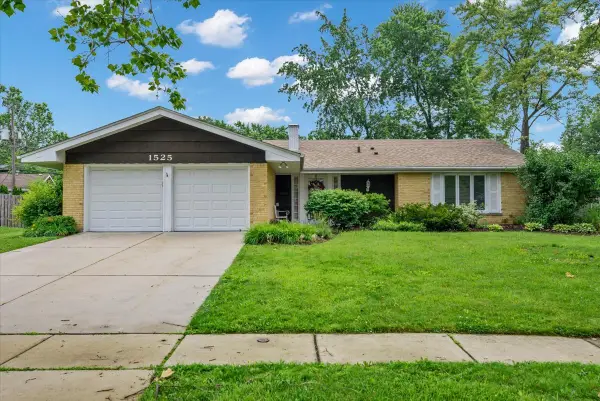 $419,900Active3 beds 2 baths1,681 sq. ft.
1525 Mayfield Lane, Hoffman Estates, IL 60169
MLS# 12812605Listed by: HOME 4 U REALTY, INC. - New
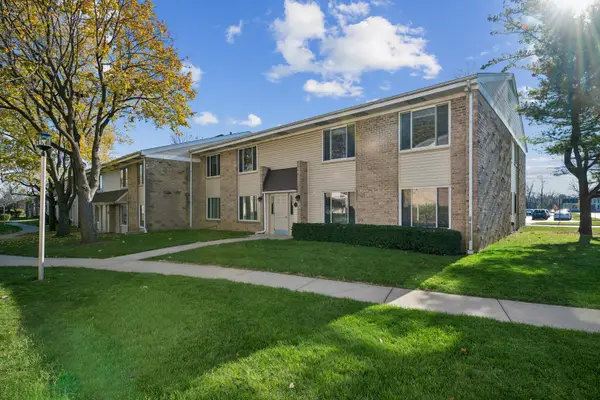 $200,000Active2 beds 2 baths1,044 sq. ft.
1755 Robin Lane #D, Hoffman Estates, IL 60169
MLS# 12807317Listed by: BAIRD & WARNER - Open Sat, 12 to 2pmNew
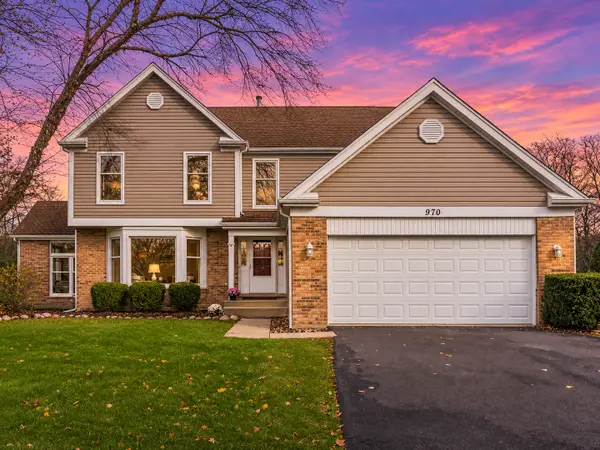 $689,000Active4 beds 4 baths3,361 sq. ft.
970 Ponderosa Lane, Hoffman Estates, IL 60010
MLS# 12804657Listed by: EXP REALTY - New
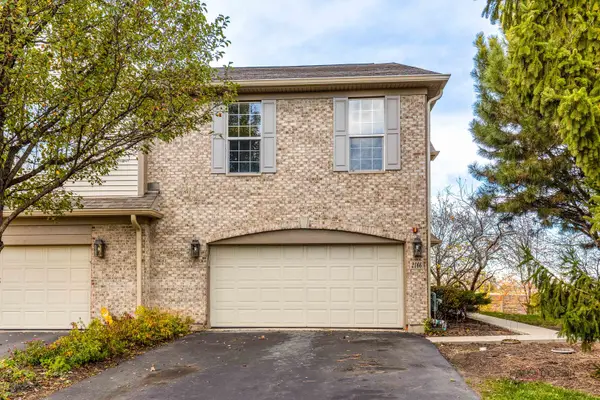 $451,000Active3 beds 3 baths1,905 sq. ft.
2166 Yale Circle, Hoffman Estates, IL 60192
MLS# 12810826Listed by: RE/MAX TOP PERFORMERS - New
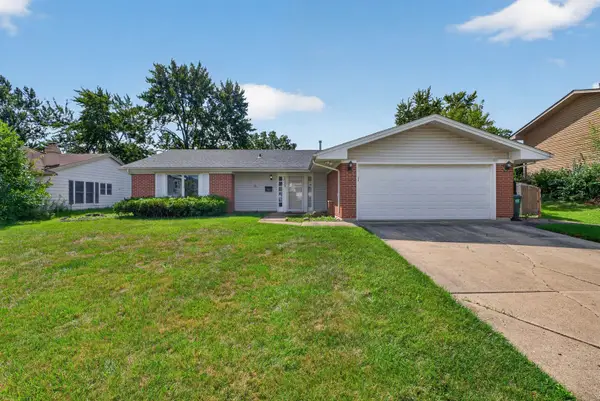 $410,000Active3 beds 2 baths1,681 sq. ft.
1025 Mayfield Lane, Hoffman Estates, IL 60169
MLS# 12811017Listed by: REAL PEOPLE REALTY 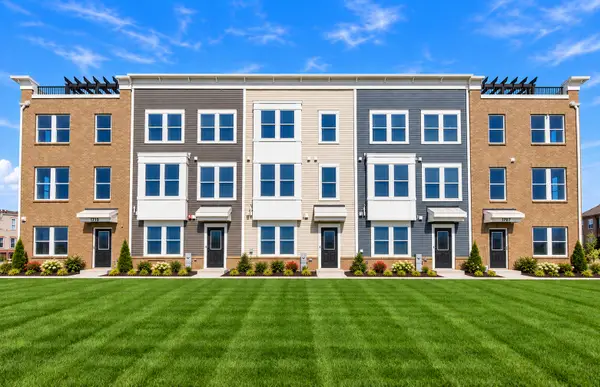 $610,475Pending3 beds 3 baths1,980 sq. ft.
1735 Borough Lane #22140, Hoffman Estates, IL 60192
MLS# 12809822Listed by: TWIN VINES REAL ESTATE SVCS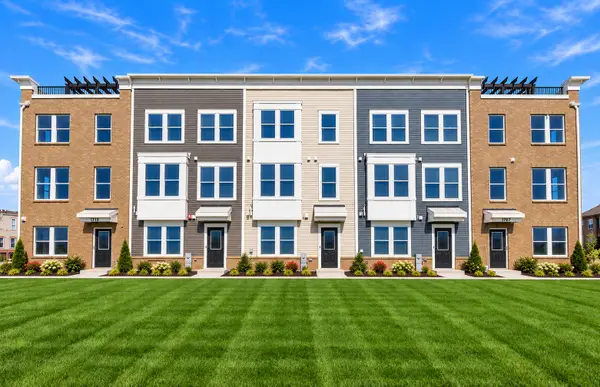 $575,476Pending3 beds 3 baths1,980 sq. ft.
1729 Borough Lane #22143, Hoffman Estates, IL 60192
MLS# 12809831Listed by: TWIN VINES REAL ESTATE SVCS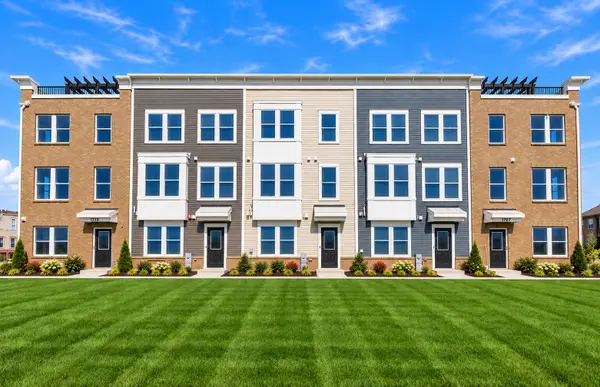 $651,531Pending3 beds 4 baths2,083 sq. ft.
2667 Pratt Street #23151, Hoffman Estates, IL 60192
MLS# 12809849Listed by: TWIN VINES REAL ESTATE SVCS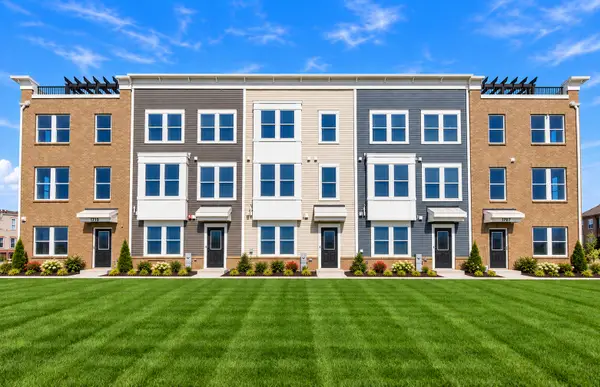 $612,671Pending4 beds 4 baths1,980 sq. ft.
2651 Lohan Way #28136, Hoffman Estates, IL 60192
MLS# 12809856Listed by: TWIN VINES REAL ESTATE SVCS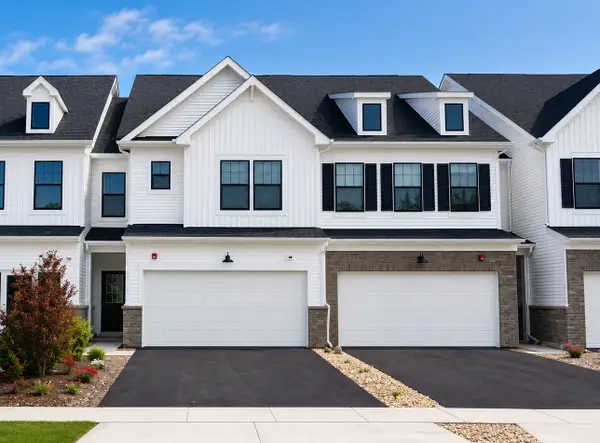 $522,460Pending3 beds 3 baths2,097 sq. ft.
2042 Palmer Court #06004, Hoffman Estates, IL 60169
MLS# 12809559Listed by: TWIN VINES REAL ESTATE SVCS


Protect your home and budget from life's surprises with an Assurant Home Warranty, backed by a partner that supports you through every step of homeownership. Explore Plans.
© 2023 - 2026 ERA Franchise Systems LLC. All rights reserved. ERA Franchise Systems LLC fully supports the principles of the Fair Housing Act and the Equal Opportunity Act. ERA, ERA Real Estate powered, and their respective logos are registered service marks of ERA Franchise Systems LLC. Each office is independently owned and operated.