
1751 Pebble Beach Drive, Hoffman Estates, IL 60169
Local realty services provided by:ERA Partners
1751 Pebble Beach Drive,Hoffman Estates, IL 60169
$350,000
- 2 Beds
- 4 Baths
- 1,604 sq. ft.
- Townhouse
- Pending
Listed by: tamara matlock
Office: keller williams inspire - geneva
MLS#:12632827
Source:MLSNI
Price summary
- Price:$350,000
- Price per sq. ft.:$218.2
- Monthly HOA dues:$400
About this home
Welcome to this brick townhome in the highly sought-after Poplar Creek community. This residence offers three levels of living space, filled with abundant natural light throughout. Step inside to discover soaring vaulted ceilings and a dramatic floor-to-ceiling brick fireplace that serves as the centerpiece of the main living area. The home backs to a serene pond, providing peaceful water views and a picturesque backdrop year-round. Featuring two spacious bedrooms, each with its own en-suite bathroom, this home offers both comfort and privacy. A third full bathroom is located in the finished basement, which also provides exceptional storage space and flexibility for additional living, recreation, or workspace needs. Enjoy the convenience of second-floor laundry and generous walk-in closets in both bedrooms. The attached two-car garage adds practicality, while the overall layout and design make everyday living effortless. With its desirable location, scenic views, and impressive features, this townhome is a rare opportunity you won't want to miss. This home offers a Lifeway Mobility Stair Lift, custom designed offering both convenience and peace of mind....
Contact an agent
Home facts
- Year built:1986
- Subdivision & Development:Poplar Creek
- Listing ID #:12632827
- Updated:August 13, 2026 at 10:28 AM
Rooms and interior
- Bedrooms:2
- Total bathrooms:4
- Full bathrooms:3
- Half bathrooms:1
- Rooms Total:6
- Bathrooms Description:Separate Shower
- Kitchen Description:Dishwasher, Disposal, Microwave, Range, Refrigerator
- Basement Description:Finished, Full
- Living area:1,604 sq. ft.
Heating and cooling
- Cooling:Central Air
- Heating:Natural Gas
- Central air:Yes
Structure and exterior
- Year built:1986
- Building area:1,604 sq. ft.
Schools
- High school:Hoffman Estates High School
- Middle school:Eisenhower Junior High School
- Elementary school:Neil Armstrong Elementary School
Utilities
- Water:Lake Michigan
- Sewer:Public Sewer
Finances and disclosures
- Price:$350,000
- Price per sq. ft.:$218.2
- Tax amount:$7,124 (2024)
Features and amenities
- Laundry features:Dryer, Washer
Parking
- Total parking spaces:2
- Parking description:Attached Garage, Garage
- Garage:Yes
- Garage spaces:2
 Copyright 2026 Midwest Real Estate Data LLC. All rights reserved. The data relating to real estate for sale on this web site comes in part from the Broker Reciprocity Program of the Midwest Real Estate Data LLC. Listing information is deemed reliable but not guaranteed. MLSNI Member Broker: Frank Scibior
New listings near 1751 Pebble Beach Drive
- Open Sat, 2 to 4pmNew
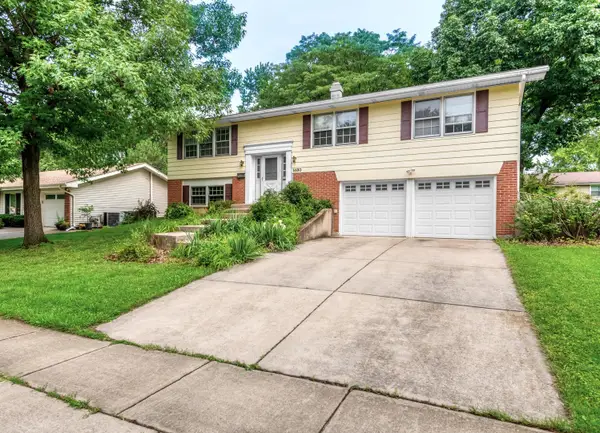 $425,000Active5 beds 3 baths2,522 sq. ft.
1480 Mayfield Lane, Hoffman Estates, IL 60169
MLS# 12730945Listed by: KEEP IT REALTY, LTD - New
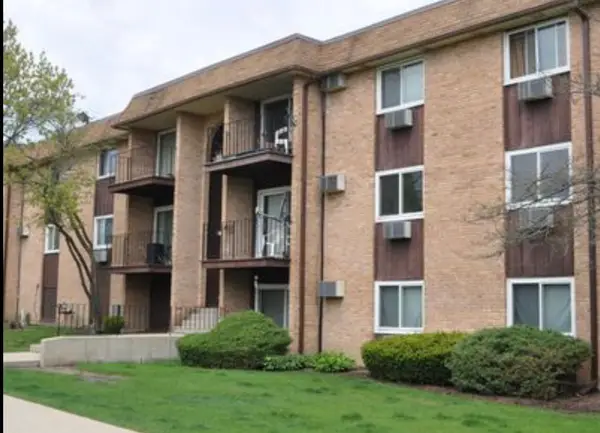 $219,000Active2 beds 2 baths1,100 sq. ft.
675 Heritage Drive #7-107, Hoffman Estates, IL 60169
MLS# 12730757Listed by: HOMESMART CONNECT LLC - New
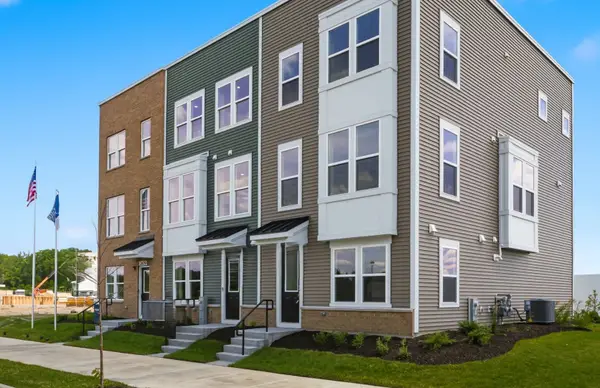 $547,705Active4 beds 4 baths1,964 sq. ft.
1728 Borough Lane #20119, Hoffman Estates, IL 60192
MLS# 12730247Listed by: TWIN VINES REAL ESTATE SVCS - Open Sat, 12 to 3pmNew
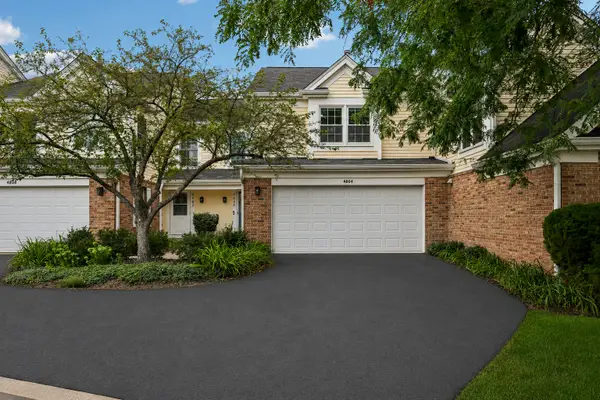 $400,000Active2 beds 3 baths2,066 sq. ft.
4804 Turnberry Drive, Hoffman Estates, IL 60010
MLS# 12723904Listed by: COMPASS - New
 $349,900Active3 beds 2 baths1,567 sq. ft.
2055 Shepard Road, Hoffman Estates, IL 60169
MLS# 12727142Listed by: RE/MAX SUBURBAN - New
 $169,500Active1 beds 1 baths844 sq. ft.
1756 Fayette Walk #C, Hoffman Estates, IL 60169
MLS# 12728414Listed by: COLDWELL BANKER REALTY - New
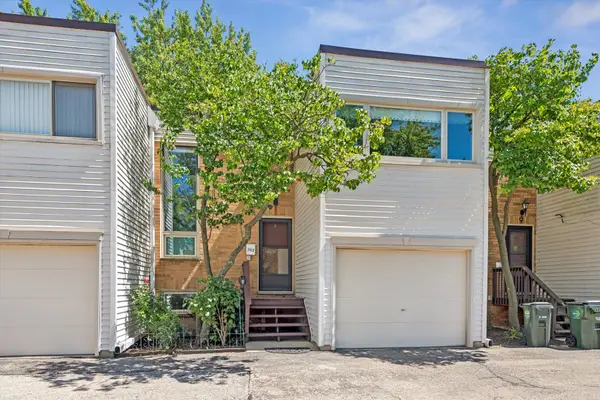 $320,000Active3 beds 2 baths1,249 sq. ft.
363 Cedar Tree Court #363, Hoffman Estates, IL 60169
MLS# 12669105Listed by: COLDWELL BANKER REALTY - New
 $552,705Active3 beds 4 baths1,980 sq. ft.
1730 Borough Lane #20118, Hoffman Estates, IL 60192
MLS# 12727647Listed by: TWIN VINES REAL ESTATE SVCS - New
 $380,000Active3 beds 2 baths1,353 sq. ft.
810 Cumberland Street, Hoffman Estates, IL 60169
MLS# 12721917Listed by: COLDWELL BANKER REALTY 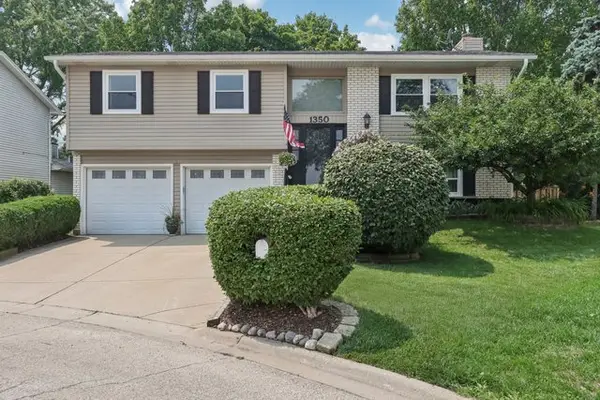 $469,500Pending4 beds 2 baths1,794 sq. ft.
1350 Rock Cove Court, Hoffman Estates, IL 60192
MLS# 12724976Listed by: REDFIN CORPORATION


Protect your home and budget from life's surprises with an Assurant Home Warranty, backed by a partner that supports you through every step of homeownership. Explore Plans.
© 2023 - 2026 ERA Franchise Systems LLC. All rights reserved. ERA Franchise Systems LLC fully supports the principles of the Fair Housing Act and the Equal Opportunity Act. ERA, ERA Real Estate powered, and their respective logos are registered service marks of ERA Franchise Systems LLC. Each office is independently owned and operated.