
1820 Nicholson Drive, Hoffman Estates, IL 60192
Local realty services provided by:ERA Naper Realty
1820 Nicholson Drive,Hoffman Estates, IL 60192
$760,000
- 4 Beds
- 3 Baths
- - sq. ft.
- Single family
- Sold
Listed by: terri hunt, justin hunt
Office: re/max suburban
MLS#:12658190
Source:MLSNI
Sorry, we are unable to map this address
Price summary
- Price:$760,000
- Monthly HOA dues:$37.5
About this home
MULTIPLE OFFERS RECEIVED - HIGHEST & BEST DUE BY NO LATER THAN 4:00 PM ON THURSDAY, 5/28 | MAGNIFICENT!!! Never before and Never Again will you find a home so impeccably renovated, customized and breathtaking! From the moment you enter, you'll be amazed by the extraordinary magnitude of the showing quality, high end renovations and customization. Over 3,600 Sq Ft of Living Space over 3 gorgeous levels. 4 Bedrooms 3 Full Baths, Full Finished Basement! Beautiful aggregate walkway leads you into this magical home. Dramatic 2-Story Foyer greets you with an updated (2019) ProVia entry door, Hardwood Staircase, New Staircase runner carpeting, lovely Porcelain Tile. Living Room includes hardwood flooring and Bay area W/French Doors to Dining Room. Formal Size Dining Room W/Hardwood Floors and French Doors to Living Room. Incomparably Updated Designer Kitchen in 2024, is absolutely spectacular and includes 42" White Custom Cabinets, Stainless Viking Appliances, Center Island, Separate Eating Area, Quartz Counters, lovely Porcelain Tile, Subway Tile, Butlers Pantry, Pantry Cabinets W/Pull-out shelves, Recessed Lighting, Under Cabinet Lighting, Pendant Island Lighting, Expanded Size Sink Window and Updated Patio Door (2019) Large Family Room W/Hardwood Flooring Vaulted Ceilings and Custom Lighting. All Custom Updated 1st Floor Full Bath (2024) is the Ultimate in Class and Elegance with Top Notch Gorgeous Finishes T/O! Secluded and Dreamy Master Suite W/ Vaulted Ceilings and Hardwood Flooring and ceiling fan. Private Master Bath has been Impressibly Updated T/O W/ Gorgeous Separate Shower, Separate Soaking Tub, Dual Sinks, Vaulted Ceilings and generous size Walk-In Closet. 3 additional upper level bedrooms w/Hardwood Flooring and ceiling fans. The 4th Bedroom is huge and includes a large WIC. Full Finished Basement is enormous and includes Large Recreation Room, Game Room, Possible Office Area, Luxury Vinyl Flooring, Recessed Lighting and plenty of storage. Conveniently located 1st floor laundry room w/Porcelain Flooring and included washer and dryer. All Hardwood flooring T/O LR, DR, FR, Upper Hallway and 4 Bdrms is 3/4" Oak. Massive, Free-Form aggregate patio in a beautifully landscaped yard. Furnace Updated - 2018, Central Air Updated - 2018, Tankless Water Heater Updated - 2025. Siding and many windows have been updated. All ceiling fans are remote controlled. Additional Storage in Cemented Crawlspace. AWARD WINNING Barrington District 220 Schools. Minutes to shopping, restaurants, Arboretum Mall, Forest Preserves, parks, I-90 access, etc. You will fall in love with this incredibly captivating, meticulous, and truly one-of-a-kind exceptional home!...
Contact an agent
Home facts
- Year built:1993
- Listing ID #:12658190
- Updated:July 12, 2026 at 10:28 AM
Rooms and interior
- Bedrooms:4
- Total bathrooms:3
- Full bathrooms:3
- Rooms Total:11
- Dining Description:Eating Area, Separate Dining Room
- Bathrooms Description:Double Sinks, Separate Shower, Soaking Tub
- Kitchen Description:Dishwasher, Disposal, Microwave, Range, Refrigerator, Stainless Steel Appliance(s)
- Basement Description:Finished, Full
Heating and cooling
- Cooling:Central Air
- Heating:Forced Air, Natural Gas
- Central air:Yes
Structure and exterior
- Roof:Asphalt
- Year built:1993
- Lot Features:Corner Lot, Landscaped
- Architectural Style:Traditional
- Foundation Description:Concrete Perimeter
- Levels:2 Story
Schools
- High school:Barrington High School
- Middle school:Barrington Middle School Prairie
- Elementary school:Barbara B Rose Elementary School
Utilities
- Water:Lake Michigan
- Sewer:Public Sewer
Finances and disclosures
- Price:$760,000
- Tax amount:$9,367 (2024)
Features and amenities
- Laundry features:Dryer, Washer
- Amenities:Ceiling Fan(s), Security System, Sump Pump
Parking
- Total parking spaces:2
- Parking description:Asphalt, Attached Garage, Garage
- Garage:Yes
- Garage spaces:2
 Copyright 2026 Midwest Real Estate Data LLC. All rights reserved. The data relating to real estate for sale on this web site comes in part from the Broker Reciprocity Program of the Midwest Real Estate Data LLC. Listing information is deemed reliable but not guaranteed.
New listings near 1820 Nicholson Drive
- New
 $395,000Active3 beds 3 baths1,672 sq. ft.
664 Claridge Circle, Hoffman Estates, IL 60169
MLS# 12699319Listed by: PAYES REAL ESTATE GROUP - New
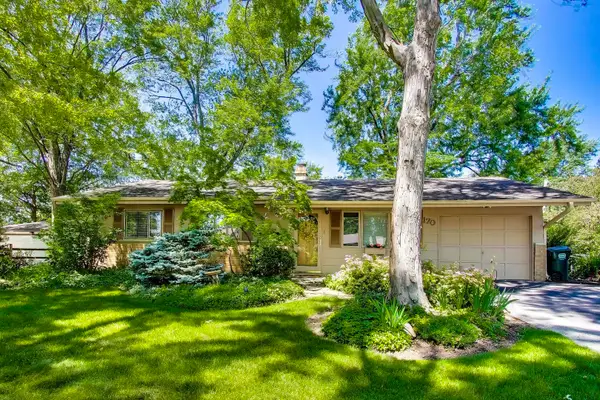 $315,000Active3 beds 2 baths1,092 sq. ft.
170 Westview Street, Hoffman Estates, IL 60169
MLS# 12702350Listed by: @PROPERTIES CHRISTIE'S INTERNATIONAL REAL ESTATE - New
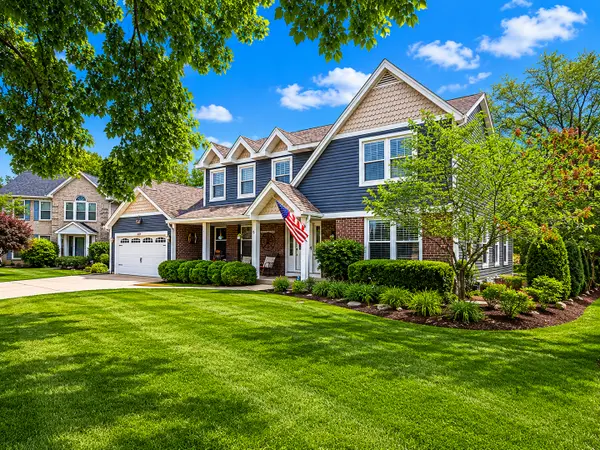 $650,000Active5 beds 4 baths2,208 sq. ft.
1683 Castaway Court, Hoffman Estates, IL 60010
MLS# 12702351Listed by: PLATINUM TEAM REALTY LLC - New
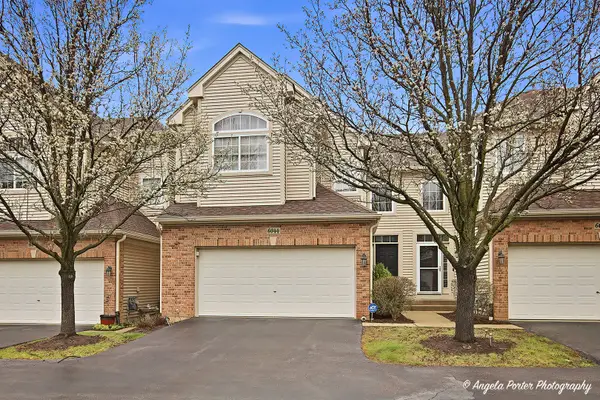 $374,000Active3 beds 3 baths1,740 sq. ft.
6044 Canterbury Lane #9-3, Hoffman Estates, IL 60192
MLS# 12701999Listed by: CENTURY 21 INTEGRA - New
 $145,000Active1 beds 1 baths750 sq. ft.
1195 Meadow Lane #114, Hoffman Estates, IL 60169
MLS# 12698827Listed by: ROSE REALTY LLC - New
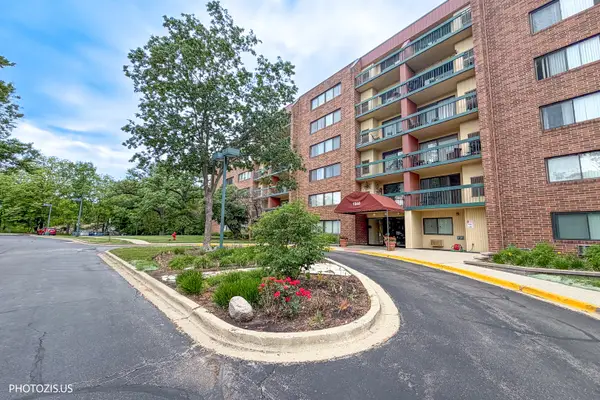 $159,999Active1 beds 1 baths720 sq. ft.
1840 Huntington Boulevard #607, Hoffman Estates, IL 60169
MLS# 12701616Listed by: HOMETOWN REAL ESTATE GROUP - New
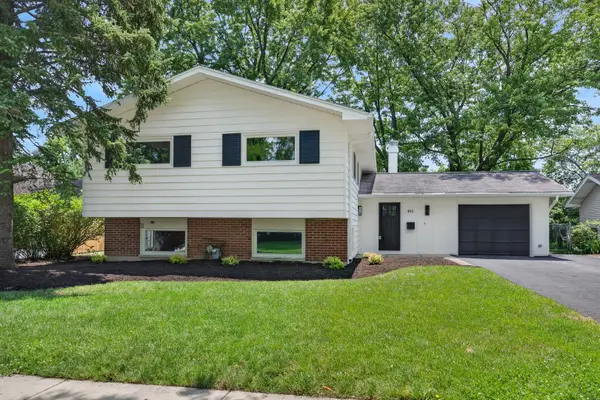 $500,000Active4 beds 3 baths1,930 sq. ft.
405 W Newport Road, Hoffman Estates, IL 60169
MLS# 12700344Listed by: REDFIN CORPORATION - Open Sun, 2 to 4pmNew
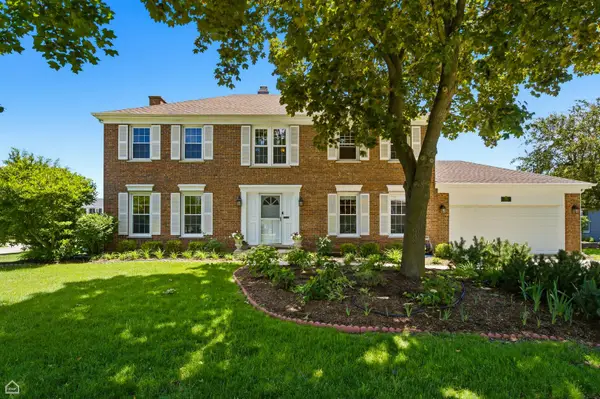 $650,000Active5 beds 3 baths3,148 sq. ft.
3895 Anjou Lane, Hoffman Estates, IL 60192
MLS# 12699233Listed by: 312 ESTATES LLC - New
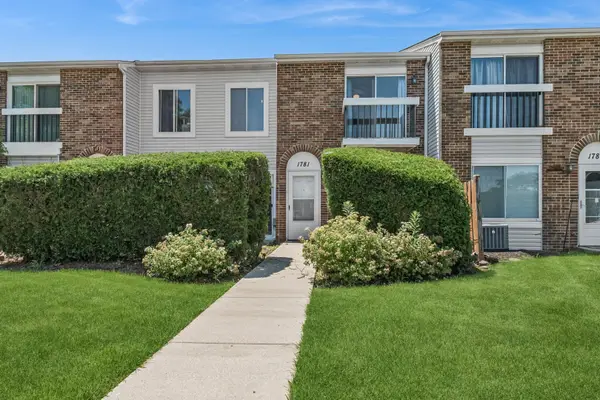 $319,900Active3 beds 3 baths1,274 sq. ft.
1781 Raleigh Lane, Hoffman Estates, IL 60169
MLS# 12695876Listed by: BAIRD & WARNER - Open Sun, 11am to 1pmNew
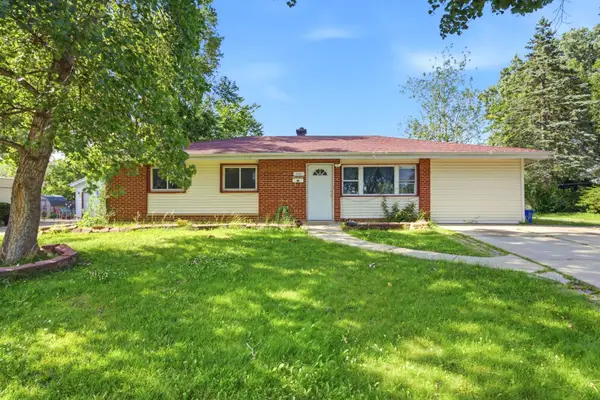 $285,000Active4 beds 2 baths1,362 sq. ft.
440 Flagstaff Lane, Hoffman Estates, IL 60169
MLS# 12691207Listed by: REALTY OF AMERICA, LLC


Protect your home and budget from life's surprises with an Assurant Home Warranty, backed by a partner that supports you through every step of homeownership. Explore Plans.
© 2023 - 2026 ERA Franchise Systems LLC. All rights reserved. ERA Franchise Systems LLC fully supports the principles of the Fair Housing Act and the Equal Opportunity Act. ERA, ERA Real Estate powered, and their respective logos are registered service marks of ERA Franchise Systems LLC. Each office is independently owned and operated.