
3895 Anjou Lane, Hoffman Estates, IL 60192
Local realty services provided by:ERA Partners
3895 Anjou Lane,Hoffman Estates, IL 60192
$735,000
- 5 Beds
- 3 Baths
- - sq. ft.
- Single family
- Sold
Listed by: peter basile
Office: 312 estates llc.
MLS#:12699233
Source:MLSNI
Sorry, we are unable to map this address
Price summary
- Price:$735,000
About this home
Multiple offers received. All offers due Monday 5pm. No further showings per the sellers. Don't miss this rare opportunity to own a stunning 5-bedroom, 2.5-bath Georgian-style home in the highly sought-after Charlemagne subdivision of Hoffman Estates. Situated on a massive corner lot, this property features three expansive wraparound lawn spaces and a private backyard patio perfect for entertaining. The 3,100+ sq. ft. split floorplan offers a seamless flow, highlighted by a sun-drenched living room with large windows and adjacent formal dining space. The home is finished with natural hardwood floors throughout and a 1/2 bath. The updated eat-in kitchen is a chef's dream, boasting ample cabinetry, granite countertops, and stainless-steel appliances, including a refrigerator (2021), dishwasher (2021), and a double oven (2020) with a professional chef's hood. Off the kitchen is an additional storage/mud room (plumbed for 2nd laundry) and door leading to your attached 2-car garage with 2 additional pad spots for guests. The main level also features a cozy family room with a fireplace and an additional sunroom with 17 windows, providing endless natural light. Upstairs, the massive primary suite serves as a true retreat, featuring an en-suite spa-like bathroom with heated floors, a deep soaking tub, a separate glass shower, and dual vanities. Four additional spacious bedrooms offer flexible living arrangements, one currently serves as a home office with a flex space for a den, office, or to add another walk-in closet to the primary suite. Both full bathrooms are upgraded with heated floors, dual vanities, and Toto Dual Flush commodes. The fully finished, tiled basement provides extra storage, a wet sink, and laundry with an LG washer/dryer (2020). This home has been meticulously maintained, with significant updates including a new roof (2022), new siding (2022), water heater (2023), HVAC (2023) with smart thermostat, electrical panel (2025), and a new garage door (2026). Located in the award-winning districts of Frank Whiteley Elementary, Thomas Jefferson Middle School, and the 2025 Governor's Blue-Ribbon Award-winning Fremd High School, this home offers an unbeatable lifestyle. You are steps away from the Willow Recreation Center, local library, parks, playgrounds, dog parks, Splash Park, tennis courts, Lake Charlemagne with walking/bike paths, and miles of forest preserve. This turn-key property is move-in ready. Schedule your private tour today!...
Contact an agent
Home facts
- Year built:1979
- Subdivision & Development:Charlemagne
- Listing ID #:12699233
- Updated:August 19, 2026 at 07:30 AM
Rooms and interior
- Bedrooms:5
- Total bathrooms:3
- Full bathrooms:2
- Half bathrooms:1
- Rooms Total:10
- Dining Description:Separate Dining Room
- Bathrooms Description:Double Sinks, Separate Shower, Soaking Tub
- Kitchen Description:Dishwasher, Disposal, Gas Oven, Microwave, Range, Range Hood, Refrigerator, Stainless Steel Appliance(s)
- Basement Description:Finished, Full
Heating and cooling
- Cooling:Central Air
- Heating:Natural Gas
- Central air:Yes
Structure and exterior
- Year built:1979
- Lot Features:Corner Lot, Landscaped
- Architectural Style:Colonial, Georgian
- Foundation Description:Concrete Perimeter
- Levels:2 Story
Schools
- High school:Wm Fremd High School
- Middle school:Thomas Jefferson Middle School
- Elementary school:Frank C Whiteley Elementary Scho
Utilities
- Water:Public
- Sewer:Public Sewer
Finances and disclosures
- Price:$735,000
- Tax amount:$14,413 (2024)
Features and amenities
- Laundry features:Dryer, Washer
Parking
- Total parking spaces:4
- Parking description:Attached Garage, Concrete, Driveway, Garage, Off Street
- Garage:Yes
- Garage spaces:2
 Copyright 2026 Midwest Real Estate Data LLC. All rights reserved. The data relating to real estate for sale on this web site comes in part from the Broker Reciprocity Program of the Midwest Real Estate Data LLC. Listing information is deemed reliable but not guaranteed. MLSNI Member Broker: Frank Scibior
New listings near 3895 Anjou Lane
- New
 $179,000Active2 beds 2 baths1,099 sq. ft.
720 Hill Drive #8-302, Hoffman Estates, IL 60169
MLS# 12736764Listed by: BERKSHIRE HATHAWAY HOMESERVICES STARCK REAL ESTATE - New
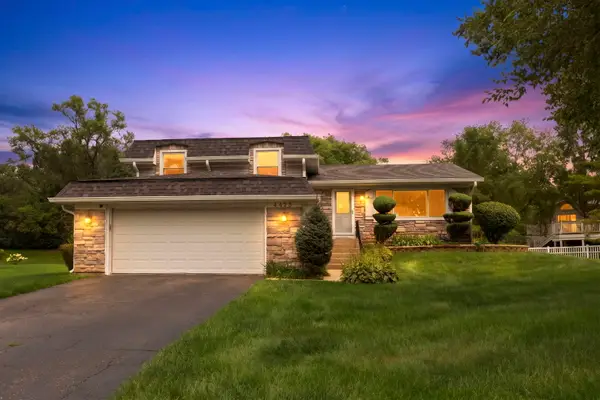 $585,000Active4 beds 3 baths
4425 Thornbark Court, Hoffman Estates, IL 60192
MLS# 12735628Listed by: COLDWELL BANKER REALTY - New
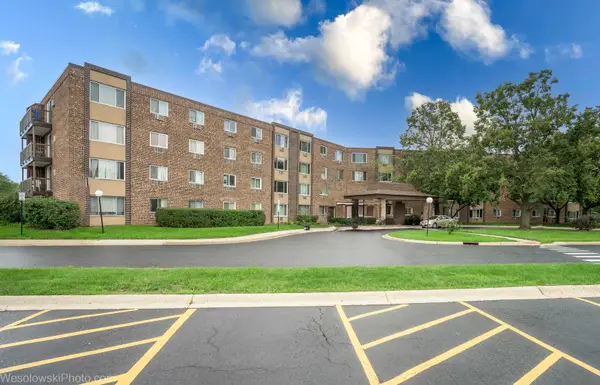 $189,900Active1 beds 1 baths650 sq. ft.
1375 Rebecca Drive #408, Hoffman Estates, IL 60169
MLS# 12735392Listed by: CHICAGOLAND BROKERS, INC. 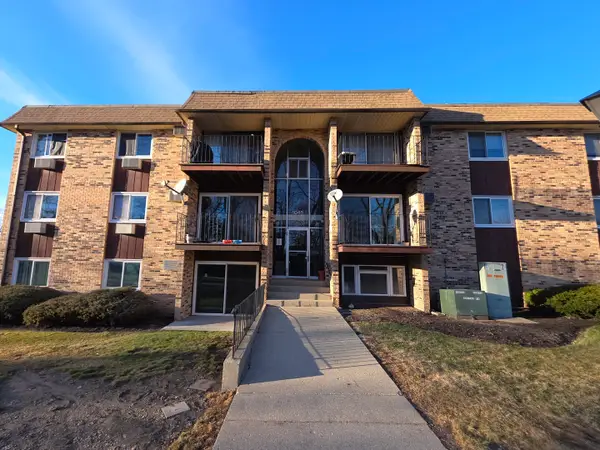 $165,000Pending2 beds 2 baths1,000 sq. ft.
1045 Higgins Quarters Drive #4-101, Hoffman Estates, IL 60169
MLS# 12733879Listed by: CHICAGOLAND BROKERS INC.- New
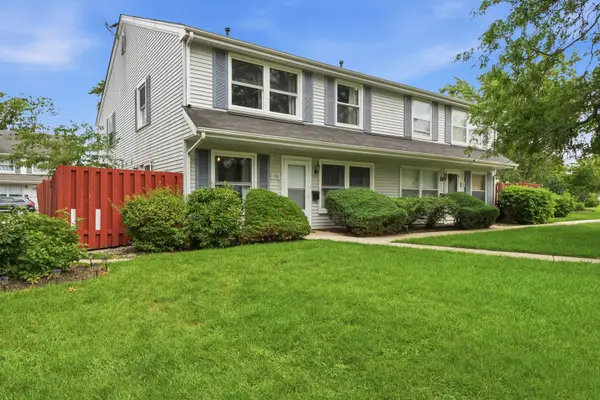 $275,000Active3 beds 2 baths1,200 sq. ft.
1784 Queensbury Circle #5714, Hoffman Estates, IL 60169
MLS# 12733895Listed by: COLDWELL BANKER REALTY 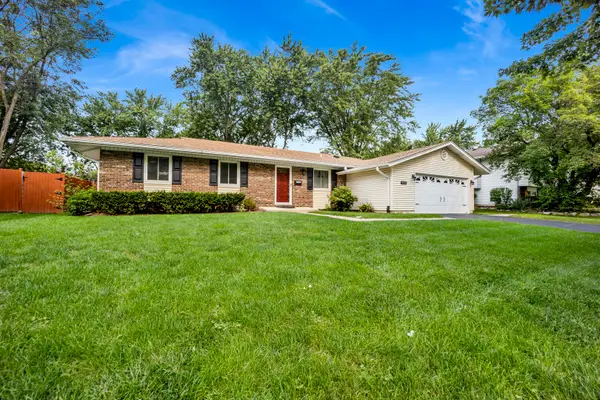 $424,800Pending3 beds 2 baths1,578 sq. ft.
4100 Hudson Drive, Hoffman Estates, IL 60192
MLS# 12733375Listed by: RE/MAX PREMIER- New
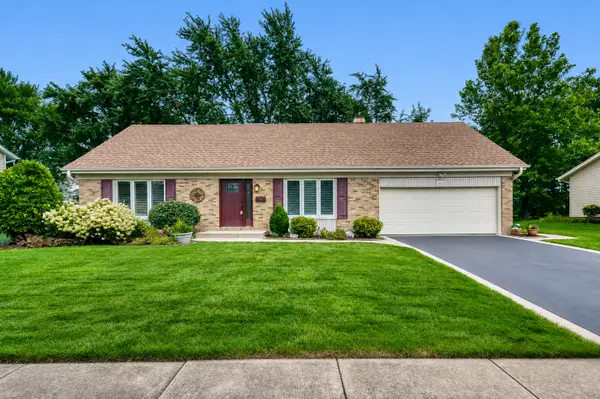 $549,900Active3 beds 3 baths2,100 sq. ft.
3455 Treaty Lane, Hoffman Estates, IL 60192
MLS# 12733160Listed by: RE/MAX SUBURBAN - New
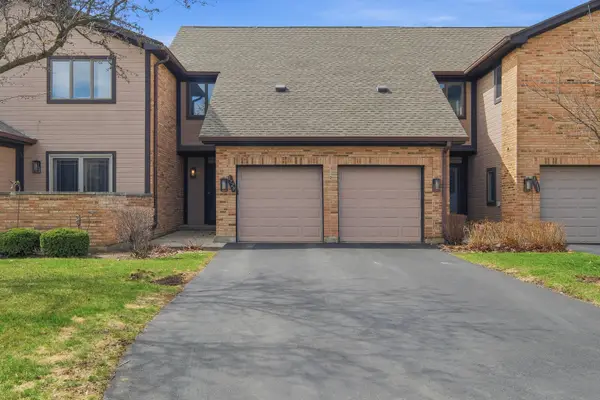 $369,900Active2 beds 3 baths1,604 sq. ft.
1729 Pebble Beach Court, Hoffman Estates, IL 60169
MLS# 12733310Listed by: KOMAR - New
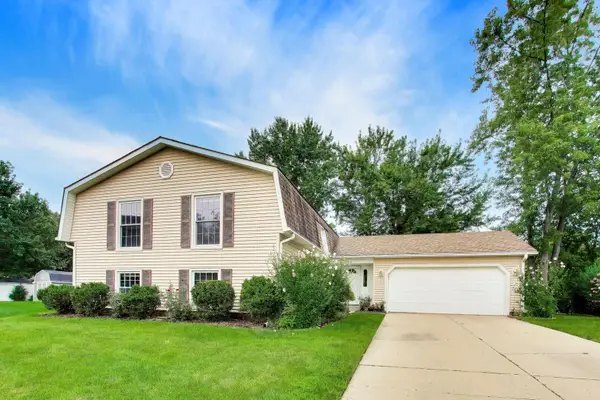 $539,900Active5 beds 2 baths2,676 sq. ft.
4500 Sundance Court, Hoffman Estates, IL 60192
MLS# 12730901Listed by: @PROPERTIES CHRISTIE'S INTERNATIONAL REAL ESTATE - New
 $204,950Active2 beds 2 baths1,000 sq. ft.
Address Withheld By Seller, Hoffman Estates, IL 60169
MLS# 12732307Listed by: BAIRD & WARNER


Protect your home and budget from life's surprises with an Assurant Home Warranty, backed by a partner that supports you through every step of homeownership. Explore Plans.
© 2023 - 2026 ERA Franchise Systems LLC. All rights reserved. ERA Franchise Systems LLC fully supports the principles of the Fair Housing Act and the Equal Opportunity Act. ERA, ERA Real Estate powered, and their respective logos are registered service marks of ERA Franchise Systems LLC. Each office is independently owned and operated.