
1979 Newberry Lane, Hoffman Estates, IL 60192
Local realty services provided by:ERA Naper Realty
1979 Newberry Lane,Hoffman Estates, IL 60192
$575,000
- 4 Beds
- 3 Baths
- 2,474 sq. ft.
- Single family
- Pending
Upcoming open houses
- Sun, Sep 2712:00 pm - 02:00 pm
Listed by: kelly baysinger, amy derango
Office: compass
MLS#:12759319
Source:MLSNI
Price summary
- Price:$575,000
- Price per sq. ft.:$232.42
- Monthly HOA dues:$36.67
About this home
Welcome to 1979 Newberry, a beautifully maintained 4-bedroom, 2.1-bath home that truly shows like a model. A dramatic two-story foyer makes a memorable first impression, highlighted by a striking staircase with wrought iron spindles. The main level offers hardwood floors throughout the primary living spaces, along with a dedicated office ideal for working from home or creating a flexible space. The bright kitchen features a crisp white palette, stainless steel appliances, and a clean, timeless look that flows effortlessly into the surrounding living areas. A refreshed powder room adds another polished touch. Upstairs, all four bedrooms are conveniently located on the same level, along with a second-floor laundry room. The spacious primary suite features vaulted ceilings, a walk-in closet, and a private bath with double sinks. The partial basement and crawl space provide excellent storage and additional potential. Outside, enjoy a fully fenced backyard with a paver patio, creating the perfect setting for outdoor dining, entertaining, or simply relaxing. Thoughtfully cared for and beautifully presented, this home combines a functional floor plan, stylish finishes, and an inviting feel from the moment you walk in....
Contact an agent
Home facts
- Year built:2018
- Subdivision & Development:Amber Meadows
- Listing ID #:12759319
- Updated:September 27, 2026 at 08:26 AM
Rooms and interior
- Bedrooms:4
- Total bathrooms:3
- Full bathrooms:2
- Half bathrooms:1
- Rooms Total:9
- Dining Description:Separate Dining Room
- Basement Description:Partial, Unfinished
- Living area:2,474 sq. ft.
Heating and cooling
- Cooling:Central Air
- Heating:Forced Air, Natural Gas
- Central air:Yes
Structure and exterior
- Roof:Asphalt
- Year built:2018
- Building area:2,474 sq. ft.
- Levels:2 Story
Schools
- High school:Elgin High School
- Middle school:Larsen Middle School
- Elementary school:Timber Trails Elementary School
Utilities
- Water:Public
- Sewer:Public Sewer
Finances and disclosures
- Price:$575,000
- Price per sq. ft.:$232.42
- Tax amount:$11,885 (2024)
Parking
- Total parking spaces:2
- Parking description:Asphalt, Attached Garage, Garage
- Garage:Yes
- Garage spaces:2
 Copyright 2026 Midwest Real Estate Data LLC. All rights reserved. The data relating to real estate for sale on this web site comes in part from the Broker Reciprocity Program of the Midwest Real Estate Data LLC. Listing information is deemed reliable but not guaranteed.
New listings near 1979 Newberry Lane
- New
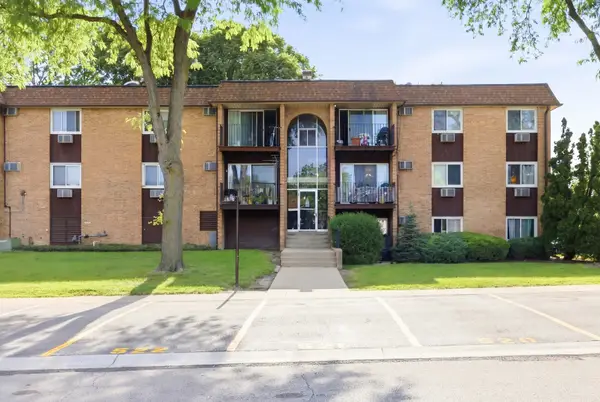 $170,000Active2 beds 2 baths975 sq. ft.
1080 Knoll Lane #107, Hoffman Estates, IL 60169
MLS# 12768589Listed by: BAIRD & WARNER - Open Sun, 12 to 4pmNew
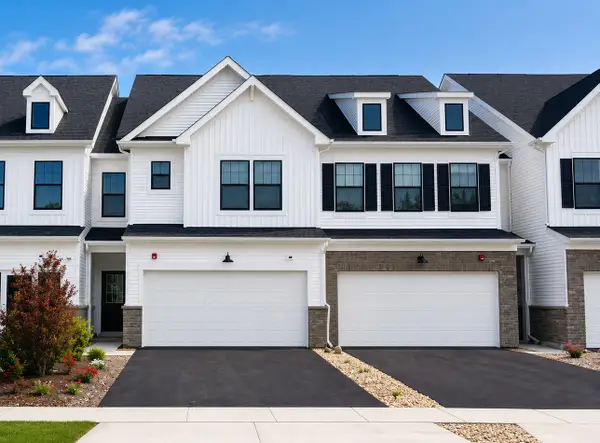 $549,990Active3 beds 3 baths2,097 sq. ft.
2036 Palmer Court #6001, Hoffman Estates, IL 60169
MLS# 12769978Listed by: TWIN VINES REAL ESTATE SVCS - New
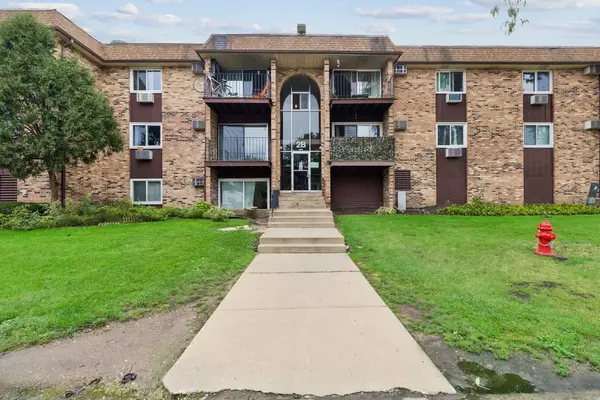 $174,500Active2 beds 1 baths1,000 sq. ft.
735 Hill Drive #112, Hoffman Estates, IL 60169
MLS# 12761472Listed by: BAIRD & WARNER - Open Sun, 12 to 1pmNew
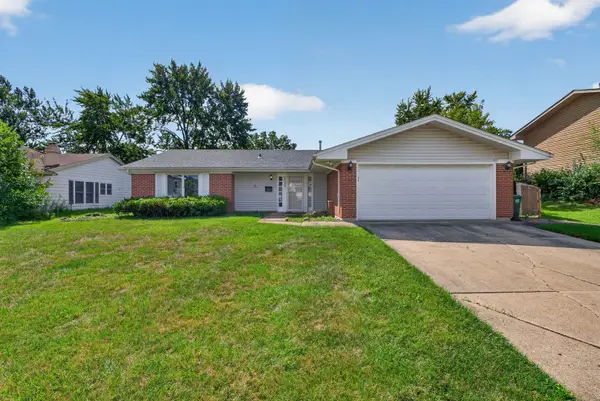 $425,000Active3 beds 2 baths1,681 sq. ft.
1025 Mayfield Lane, Hoffman Estates, IL 60169
MLS# 12769110Listed by: REAL PEOPLE REALTY - Open Sun, 12 to 4pmNew
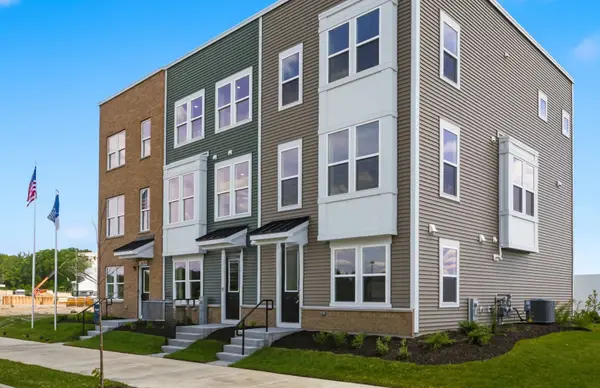 $499,990Active3 beds 3 baths1,980 sq. ft.
2671 Pratt Street #23149, Hoffman Estates, IL 60192
MLS# 12768898Listed by: TWIN VINES REAL ESTATE SVCS - Open Sun, 11am to 1pmNew
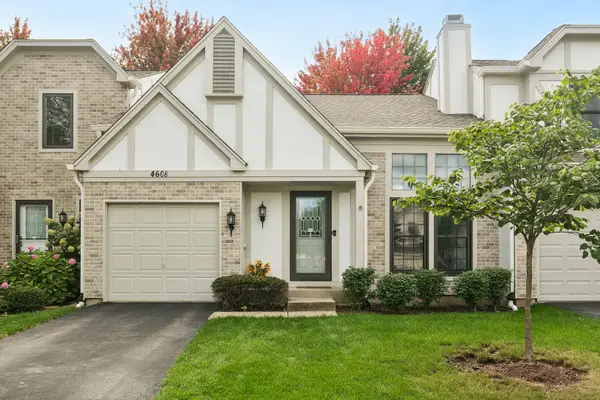 $389,000Active3 beds 2 baths
4608 Mumford Drive, Hoffman Estates, IL 60192
MLS# 12767071Listed by: BAIRD & WARNER - New
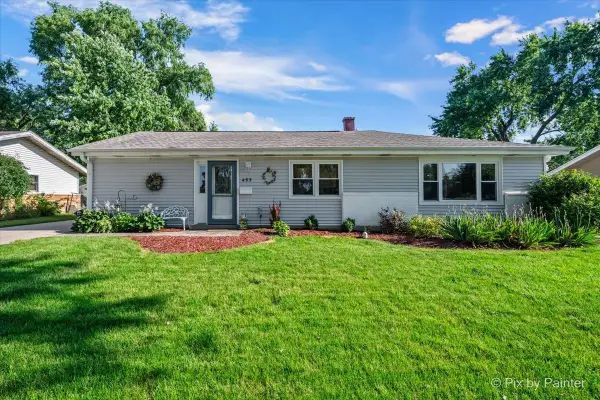 $400,000Active4 beds 2 baths1,554 sq. ft.
495 Glendale Lane, Hoffman Estates, IL 60169
MLS# 12768196Listed by: LPT REALTY - New
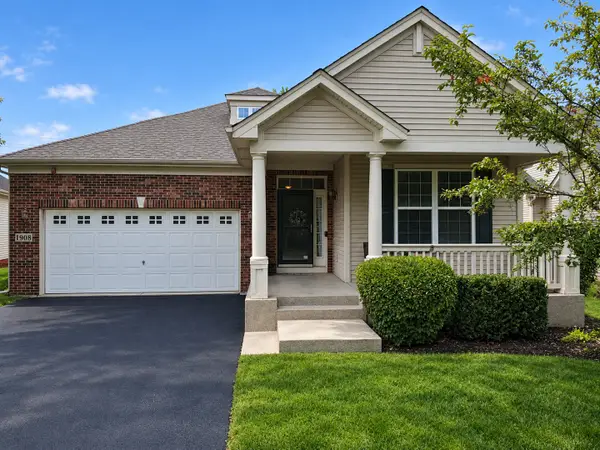 $575,000Active4 beds 3 baths1,941 sq. ft.
1908 Eton Drive, Hoffman Estates, IL 60192
MLS# 12761256Listed by: COLDWELL BANKER REALTY - New
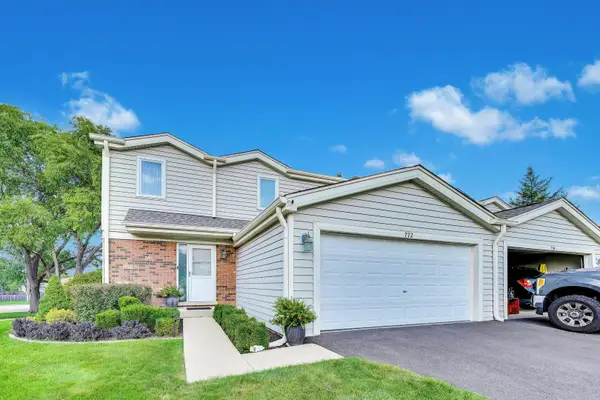 $454,900Active3 beds 3 baths1,750 sq. ft.
772 Buckingham Court, Hoffman Estates, IL 60169
MLS# 12750247Listed by: AVERTA REALTY - Open Sun, 11am to 1pmNew
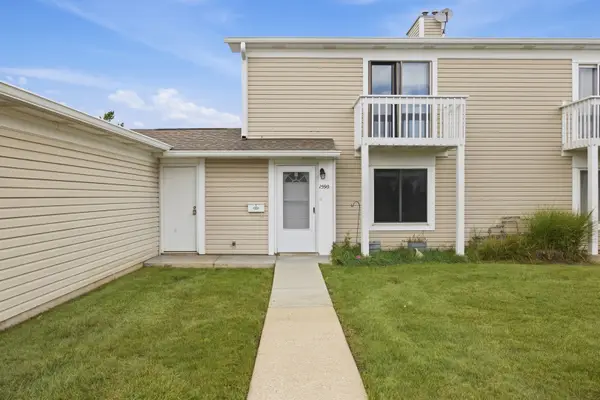 $249,900Active2 beds 1 baths1,000 sq. ft.
1590 Cornell Circle #1, Hoffman Estates, IL 60169
MLS# 12768071Listed by: BAIRD & WARNER


Protect your home and budget from life's surprises with an Assurant Home Warranty, backed by a partner that supports you through every step of homeownership. Explore Plans.
© 2023 - 2026 ERA Franchise Systems LLC. All rights reserved. ERA Franchise Systems LLC fully supports the principles of the Fair Housing Act and the Equal Opportunity Act. ERA, ERA Real Estate powered, and their respective logos are registered service marks of ERA Franchise Systems LLC. Each office is independently owned and operated.