
4500 Sundance Court, Hoffman Estates, IL 60192
Local realty services provided by:Results Realty ERA Powered
Listed by: caroline starr
Office: @properties christie's international real estate
MLS#:12730901
Source:MLSNI
Price summary
- Price:$539,900
- Price per sq. ft.:$201.76
About this home
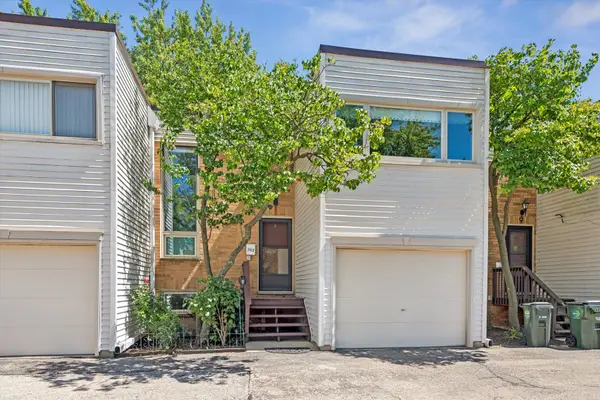
Ideally tucked away on a quiet cul-de-sac, this wonderfully maintained home is the perfect place to put down roots! From the moment you arrive, the lush perennial landscaping and mature bushes create a warm, welcoming first impression while providing privacy and year-round interest. A covered front entry opens to a spacious foyer and a sun-filled main level featuring rich hardwood floors throughout. The generous living room flows effortlessly into the dining room, creating an inviting space for everyday living and entertaining. Sliding glass doors extend the living space outdoors to an elevated, multi-level deck with built-in planters-perfect for summer gatherings, morning coffee, or relaxing while the kids play. The kitchen offers timeless wood cabinetry, abundant counter space, and updated appliances, including a NEW refrigerator and dishwasher (June 2026), NEW microwave (August 2024), and oven/range (2018). Spacious main-level bedrooms share a full hall bath. The bright English basement adds incredible flexibility with large windows, a spacious family room, two additional bedrooms, OR-ideal for a playroom, guest space, home office, or growing family. Another full bathroom, and laundry/utility room. Don't miss the huge storage closet! Major improvements provide peace of mind, including a NEW furnace (December 2025), NEW Carrier AC (June 2019), washer & dryer (March 2019), and water heater (November 2017). And for families, the location is hard to beat! Served by highly regarded William Fremd High School, with a park and playground directly across the street, plus shopping, dining, and everyday conveniences just minutes away. Quiet cul-de-sac living, flexible space for a growing family, wonderful outdoor areas, and a sought-after school district-this is the special one you've been waiting for!...
Contact an agent
Home facts
- Year built:1977
- Listing ID #:12730901
- Updated:August 14, 2026 at 01:59 PM
Rooms and interior
- Bedrooms:5
- Total bathrooms:2
- Full bathrooms:2
- Rooms Total:9
- Dining Description:L-Shaped
- Kitchen Description:Dishwasher, Disposal, Microwave, Range, Refrigerator
- Basement Description:Finished, Full
- Living area:2,676 sq. ft.
Heating and cooling
- Cooling:Central Air
- Heating:Forced Air, Natural Gas
- Central air:Yes
Structure and exterior
- Year built:1977
- Building area:2,676 sq. ft.
- Lot Features:Cul-De-Sac
- Foundation Description:Concrete Perimeter
- Levels:Split Level
Schools
- High school:Wm Fremd High School
- Middle school:Plum Grove Middle School
- Elementary school:Frank C Whiteley Elementary Scho
Utilities
- Water:Lake Michigan, Public
- Sewer:Public Sewer
Finances and disclosures
- Price:$539,900
- Price per sq. ft.:$201.76
- Tax amount:$8,884 (2024)
Features and amenities
- Laundry features:Dryer, Washer
- Amenities:CO Detectors, Ceiling Fan(s)
Parking
- Total parking spaces:2
- Parking description:Attached Garage, Concrete, Garage
- Garage:Yes
- Garage spaces:2
 Copyright 2026 Midwest Real Estate Data LLC. All rights reserved. The data relating to real estate for sale on this web site comes in part from the Broker Reciprocity Program of the Midwest Real Estate Data LLC. Listing information is deemed reliable but not guaranteed.
New listings near 4500 Sundance Court
- New
 $204,950Active2 beds 2 baths1,000 sq. ft.
Address Withheld By Seller, Hoffman Estates, IL 60169
MLS# 12732307Listed by: BAIRD & WARNER - Open Sat, 2 to 4pmNew
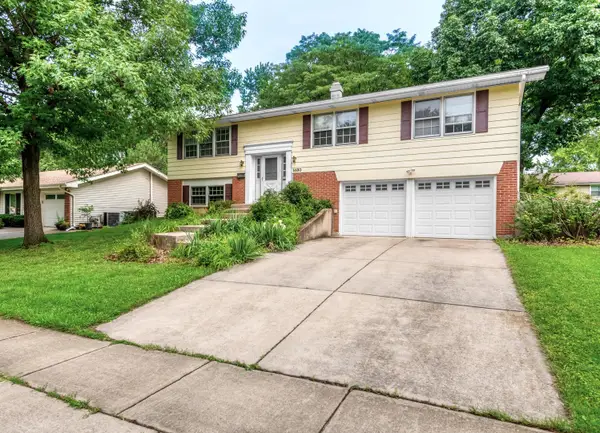 $425,000Active5 beds 3 baths2,522 sq. ft.
1480 Mayfield Lane, Hoffman Estates, IL 60169
MLS# 12730945Listed by: KEEP IT REALTY, LTD - New
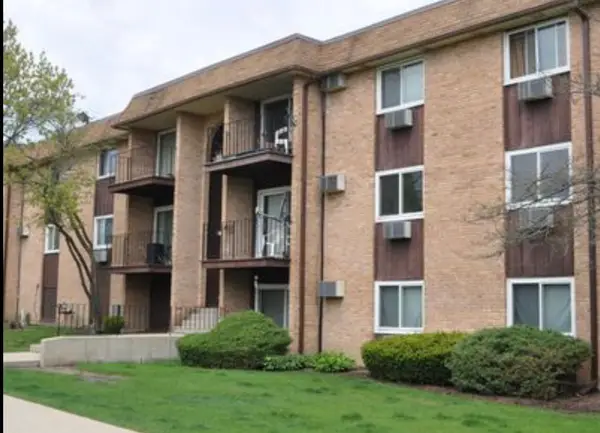 $219,000Active2 beds 2 baths1,100 sq. ft.
675 Heritage Drive #7-107, Hoffman Estates, IL 60169
MLS# 12730757Listed by: HOMESMART CONNECT LLC - New
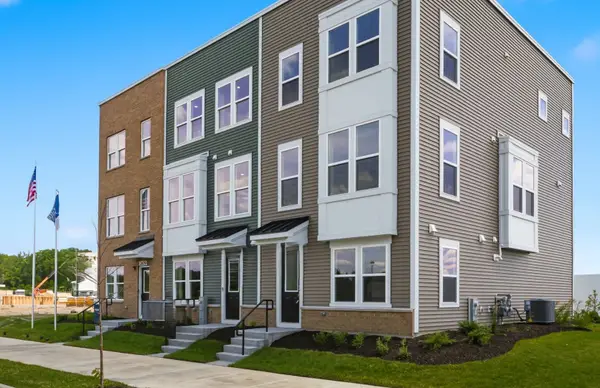 $547,705Active4 beds 4 baths1,964 sq. ft.
1728 Borough Lane #20119, Hoffman Estates, IL 60192
MLS# 12730247Listed by: TWIN VINES REAL ESTATE SVCS - Open Sat, 12 to 3pmNew
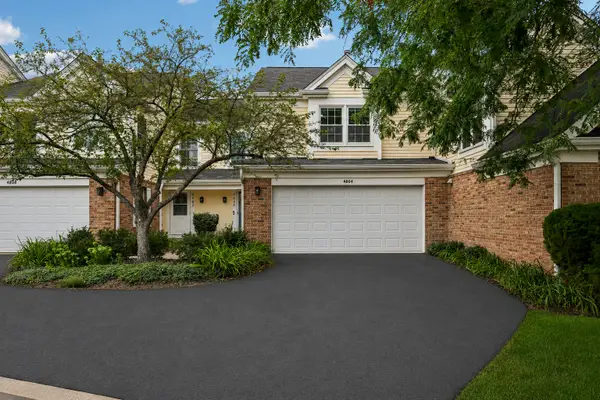 $400,000Active2 beds 3 baths2,066 sq. ft.
4804 Turnberry Drive, Hoffman Estates, IL 60010
MLS# 12723904Listed by: COMPASS  $349,900Pending3 beds 2 baths1,567 sq. ft.
2055 Shepard Road, Hoffman Estates, IL 60169
MLS# 12727142Listed by: RE/MAX SUBURBAN- New
 $169,500Active1 beds 1 baths844 sq. ft.
1756 Fayette Walk #C, Hoffman Estates, IL 60169
MLS# 12728414Listed by: COLDWELL BANKER REALTY - New
 $320,000Active3 beds 2 baths1,249 sq. ft.
363 Cedar Tree Court #363, Hoffman Estates, IL 60169
MLS# 12669105Listed by: COLDWELL BANKER REALTY - New
 $552,705Active3 beds 4 baths1,980 sq. ft.
1730 Borough Lane #20118, Hoffman Estates, IL 60192
MLS# 12727647Listed by: TWIN VINES REAL ESTATE SVCS


Protect your home and budget from life's surprises with an Assurant Home Warranty, backed by a partner that supports you through every step of homeownership. Explore Plans.
© 2023 - 2026 ERA Franchise Systems LLC. All rights reserved. ERA Franchise Systems LLC fully supports the principles of the Fair Housing Act and the Equal Opportunity Act. ERA, ERA Real Estate powered, and their respective logos are registered service marks of ERA Franchise Systems LLC. Each office is independently owned and operated.