
535 Edgemont Lane, Hoffman Estates, IL 60169
Local realty services provided by:Results Realty ERA Powered
535 Edgemont Lane,Hoffman Estates, IL 60169
$429,900
- 3 Beds
- 2 Baths
- 1,679 sq. ft.
- Single family
- Active
Upcoming open houses
- Sun, Sep 0602:00 pm - 04:00 pm
Listed by: undram tsogbat
Office: baird & warner
MLS#:12739022
Source:MLSNI
Price summary
- Price:$429,900
- Price per sq. ft.:$256.05
About this home
Located in the desirable Highlands subdivision, this beautifully updated, move-in-ready 3-bedroom, 2-full-bath home delivers modern design, quality finishes, and exceptional functionality. The shows topping open-concept kitchen was completely Remodeled in 2026 and features 48-inch white shaker cabinetry, stone countertops, a full-height marble-look backsplash, polished tile flooring, recessed lighting, and brand-new high-end appliances-including a smart refrigerator with an integrated display. A large statement island with seating and a built-in under-counter beverage refrigerator creates the perfect space for casual dining and entertaining while flowing seamlessly into the living and dining areas. Beautiful hardwood flooring runs throughout the living room, dining area, and bedrooms, adding warmth and timeless character. New windows (2024), fresh interior paint (2025), and tastefully updated bathrooms complete the polished interior. Outside, enjoy an expansive 0.24-acre backyard featuring a new fence (2024) and custom fire pit (2024)-ideal for entertaining, relaxing, gardening, and pets. A one-car garage and seller-provided one-year home warranty add convenience and peace of mind. Served by award-winning School District 54 and High School District 211, this exceptional home is just minutes from major highways, shopping, dining, parks, and everyday conveniences. Don't miss this outstanding opportunity!...
Contact an agent
Home facts
- Year built:1961
- Listing ID #:12739022
- Updated:September 06, 2026 at 11:02 AM
Rooms and interior
- Bedrooms:3
- Total bathrooms:2
- Full bathrooms:2
- Rooms Total:7
- Dining Description:Combined With Living Room
- Kitchen Description:Bar Fridge, Dishwasher, High End Refrigerator, Microwave, Range
- Living area:1,679 sq. ft.
Heating and cooling
- Cooling:Central Air
- Heating:Forced Air, Natural Gas
- Central air:Yes
Structure and exterior
- Roof:Asphalt
- Year built:1961
- Building area:1,679 sq. ft.
- Lot area:0.24 Acres
- Exterior Features:Fire Pit
- Foundation Description:Concrete Perimeter
Schools
- High school:Hoffman Estates High School
- Middle school:Eisenhower Junior High School
- Elementary school:Winston Churchill Elementary Sch
Utilities
- Water:Public
- Sewer:Public Sewer
Finances and disclosures
- Price:$429,900
- Price per sq. ft.:$256.05
- Tax amount:$9,246 (2025)
Parking
- Total parking spaces:1
- Parking description:Attached Garage, Concrete, Garage
- Garage:Yes
- Garage spaces:1
 Copyright 2026 Midwest Real Estate Data LLC. All rights reserved. The data relating to real estate for sale on this web site comes in part from the Broker Reciprocity Program of the Midwest Real Estate Data LLC. Listing information is deemed reliable but not guaranteed.
New listings near 535 Edgemont Lane
- New
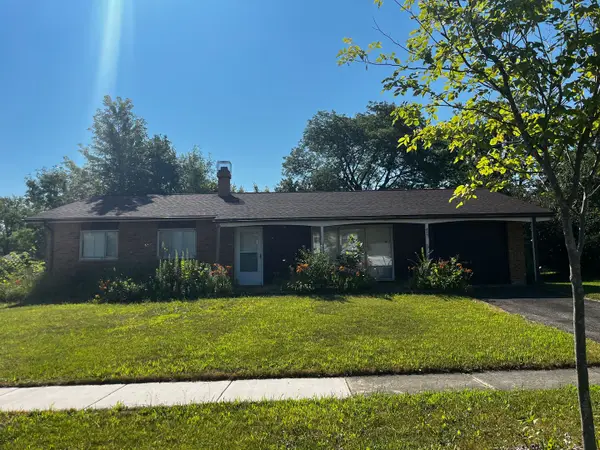 $319,900Active3 beds 2 baths1,324 sq. ft.
465 Westview Street, Hoffman Estates, IL 60169
MLS# 12742287Listed by: GRANDVIEW REALTY, LLC - Open Sun, 2 to 4pmNew
 $219,900Active2 beds 2 baths1,100 sq. ft.
1760 Bristol Walk Walk, Hoffman Estates, IL 60169
MLS# 12744563Listed by: REDFIN CORPORATION - New
 $590,955Active3 beds 4 baths1,980 sq. ft.
1709 Pratt Street #24167, Hoffman Estates, IL 60192
MLS# 12751697Listed by: TWIN VINES REAL ESTATE SVCS - New
 $550,000Active4 beds 3 baths2,704 sq. ft.
1470 Ashley Road, Hoffman Estates, IL 60169
MLS# 12749462Listed by: REAL PEOPLE REALTY - New
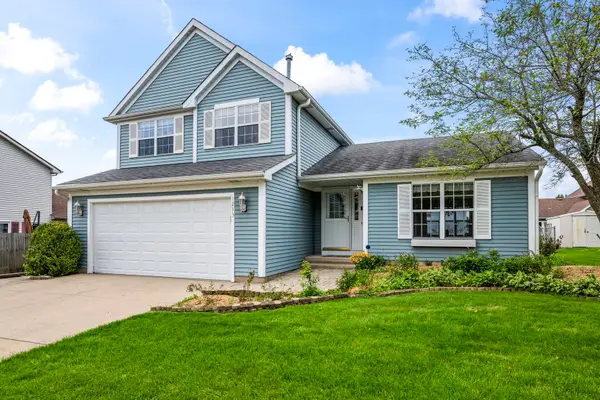 $450,000Active3 beds 3 baths1,729 sq. ft.
1233 Old Timber Court, Hoffman Estates, IL 60192
MLS# 12734458Listed by: COLDWELL BANKER REALTY - New
 $425,000Active3 beds 2 baths1,730 sq. ft.
545 Newark Lane, Hoffman Estates, IL 60169
MLS# 12744592Listed by: HOMESMART CONNECT, LLC. - New
 $389,000Active3 beds 3 baths1,818 sq. ft.
6032 Delaney Drive #17-3, Hoffman Estates, IL 60192
MLS# 12748892Listed by: GC REALTY AND DEVELOPMENT - New
 $399,000Active4 beds 2 baths1,233 sq. ft.
570 Jamison Lane, Hoffman Estates, IL 60169
MLS# 12745282Listed by: HOMESMART CONNECT LLC - New
 $799,900Active5 beds 4 baths4,169 sq. ft.
640 Downey Street, Hoffman Estates, IL 60169
MLS# 12739743Listed by: CANVAS PROPERTIES - New
 $409,900Active4 beds 2 baths2,300 sq. ft.
645 Flagstaff Lane, Hoffman Estates, IL 60169
MLS# 12746879Listed by: @PROPERTIES CHRISTIE'S INTERNATIONAL REAL ESTATE


Protect your home and budget from life's surprises with an Assurant Home Warranty, backed by a partner that supports you through every step of homeownership. Explore Plans.
© 2023 - 2026 ERA Franchise Systems LLC. All rights reserved. ERA Franchise Systems LLC fully supports the principles of the Fair Housing Act and the Equal Opportunity Act. ERA, ERA Real Estate powered, and their respective logos are registered service marks of ERA Franchise Systems LLC. Each office is independently owned and operated.