
5615 Airdrie Court, Hoffman Estates, IL 60192
Local realty services provided by:Results Realty ERA Powered
Listed by: dawn larsen
Office: baird & warner
MLS#:12539984
Source:MLSNI
Price summary
- Price:$1,359,999
- Price per sq. ft.:$293.86
- Monthly HOA dues:$41.67
About this home
Discover luxury living in this new construction ranch home-4,628 sq ft of premier design nestled in a custom community surrounded by mature oak, walnut, and maple trees. This spacious residence features 9' ceilings throughtout with 10' ceilings in great room and master bedroom. The open-concept layout has 3 bedrooms, 3.1 baths, plus a private office on the main level-perfect for remote work or flex use. Step into a dramatic great room with custom built-in cabinetry, 10' ceilings, and laminate white oak flooring flowing throughout the main level. The gourmet kitchen showcases white cabinetry, a white oak island, quartzizte countertops, and a full-height ceramic tile backsplash with brushed gold finishes, ideal for everyday cooking and entertaining. The luxurious primary suite offers 10' ceilings and a spa-inspired bath with porcelain tile floors and shower finishes and a deep soaking bathtub. A walk-out lower level expands your living space with 2 additional bedrooms, a full bath, large entertainment area, wet bar, and optional secondary office/study zone. Additional highlights include 7" baseboards, custom 7' tall shower doors, an attached 3-car garage, and a deck overlooking your 1/2-acre lot-perfect for outdoor entertaining and play. Enjoy the peaceful setting of a custom home subdivision with a scenic .4-mile walking path encircling the private lake, shaded by beautiful mature trees. The perfect blend of nature, craftsmanship, and modern luxury-your dream new construction home awaits!...
Contact an agent
Home facts
- Year built:2026
- Subdivision & Development:Airdrie Estates
- Listing ID #:12539984
- Updated:October 02, 2026 at 10:28 AM
Rooms and interior
- Bedrooms:5
- Total bathrooms:5
- Full bathrooms:4
- Half bathrooms:1
- Rooms Total:11
- Kitchen Description:Dishwasher, Microwave, Range, Refrigerator
- Basement Description:Finished, Full
- Living area:4,628 sq. ft.
Heating and cooling
- Cooling:Central Air
- Heating:Natural Gas
- Central air:Yes
Structure and exterior
- Roof:Asphalt
- Year built:2026
- Building area:4,628 sq. ft.
- Lot area:0.52 Acres
- Lot Features:Cul-De-Sac, Mature Trees, Wooded
- Foundation Description:Concrete Perimeter
- Levels:1 Story
Schools
- High school:Elgin High School
- Middle school:Abbott/Legacy West
- Elementary school:Timber Trails Elementary School
Utilities
- Water:Public
- Sewer:Public Sewer
Finances and disclosures
- Price:$1,359,999
- Price per sq. ft.:$293.86
- Tax amount:$4,493 (2025)
Features and amenities
- Amenities:CO Detectors, Ceiling Fan(s), Fire Sprinklers, Sump Pump
Parking
- Total parking spaces:3
- Parking description:Attached Garage, Concrete, Garage
- Garage:Yes
- Garage spaces:3
 Copyright 2026 Midwest Real Estate Data LLC. All rights reserved. The data relating to real estate for sale on this web site comes in part from the Broker Reciprocity Program of the Midwest Real Estate Data LLC. Listing information is deemed reliable but not guaranteed.
New listings near 5615 Airdrie Court
- New
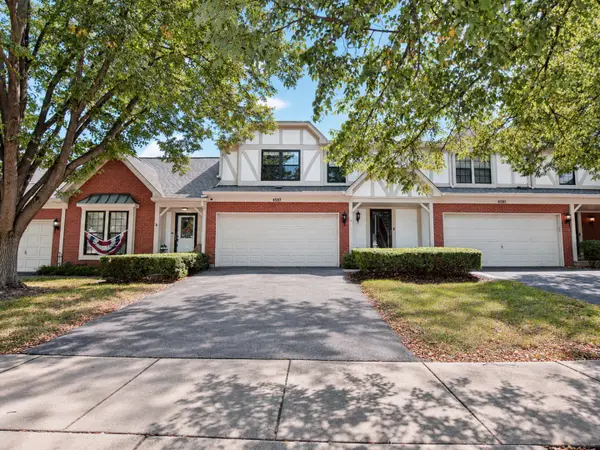 $399,900Active3 beds 3 baths1,843 sq. ft.
4587 Olmstead Drive, Hoffman Estates, IL 60192
MLS# 12768227Listed by: CHICAGOLAND BROKERS INC. - New
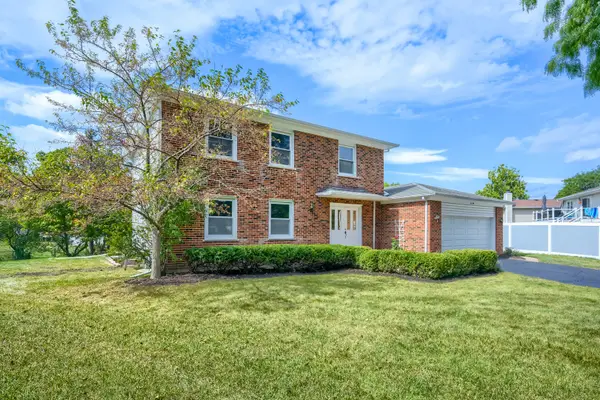 $559,900Active4 beds 3 baths2,246 sq. ft.
4170 Ludington Court, Hoffman Estates, IL 60192
MLS# 12774358Listed by: RE/MAX SUBURBAN - Open Sun, 2 to 4pmNew
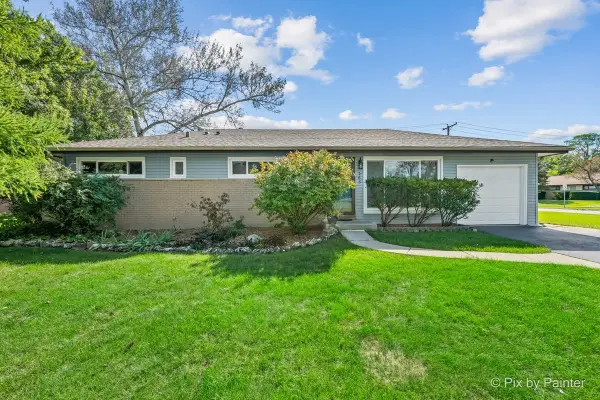 $419,900Active3 beds 2 baths1,268 sq. ft.
365 Kingman Lane, Hoffman Estates, IL 60169
MLS# 12745909Listed by: KELLER WILLIAMS SUCCESS REALTY - Open Sat, 11:30am to 1pmNew
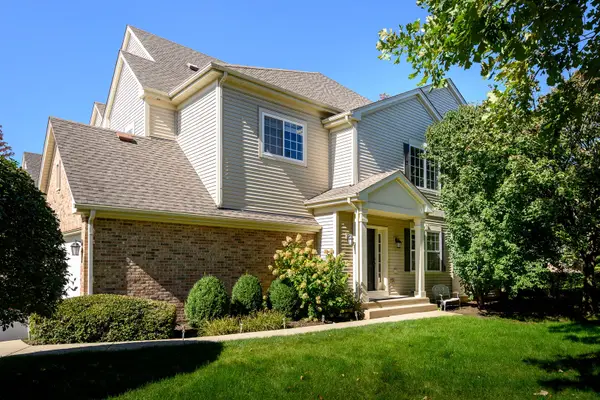 $409,500Active3 beds 3 baths2,487 sq. ft.
6080 Halloran Lane, Hoffman Estates, IL 60192
MLS# 12773024Listed by: JAMESON SOTHEBY'S INTL REALTY - New
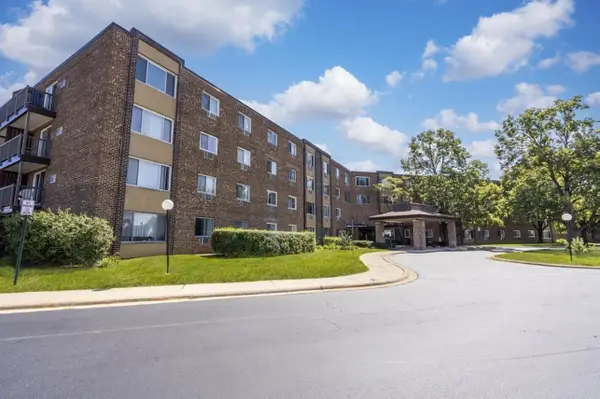 $165,000Active1 beds 1 baths800 sq. ft.
Address Withheld By Seller, Hoffman Estates, IL 60169
MLS# 12751396Listed by: REAL PEOPLE REALTY - Open Sat, 11am to 2pmNew
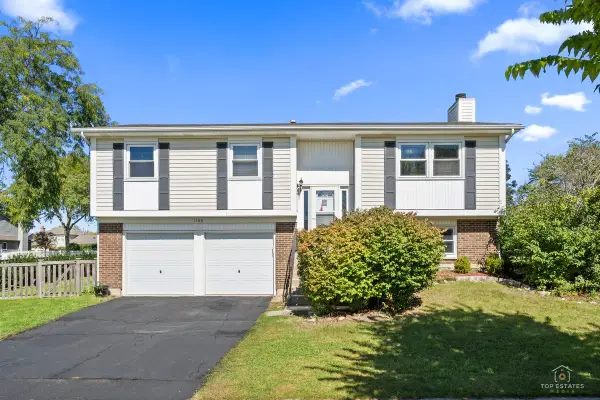 $435,000Active3 beds 2 baths1,156 sq. ft.
1160 Warwick Circle N, Hoffman Estates, IL 60169
MLS# 12773090Listed by: REAL PEOPLE REALTY - New
 $219,999Active2 beds 2 baths1,100 sq. ft.
1760 Bristol Walk, Hoffman Estates, IL 60169
MLS# 12773552Listed by: REDFIN CORPORATION - New
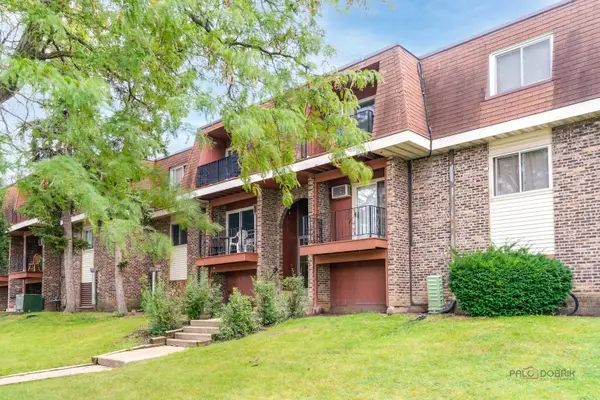 $155,000Active1 beds 1 baths1,000 sq. ft.
575 Heritage Drive #206, Schaumburg, IL 60169
MLS# 12769528Listed by: REAL BROKER LLC - New
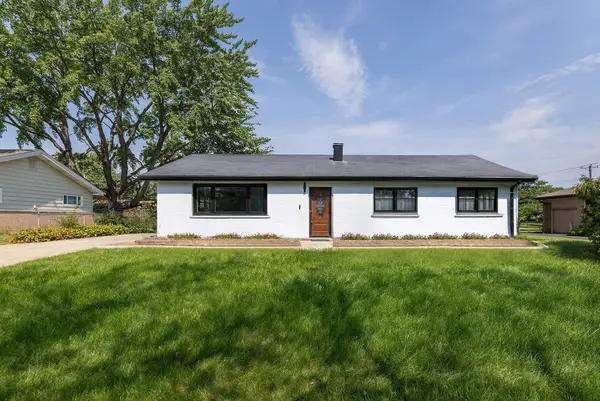 $474,900Active4 beds 2 baths1,731 sq. ft.
20 Maricopa Lane, Hoffman Estates, IL 60169
MLS# 12771815Listed by: PETER DROSSOS REAL ESTATE - New
 $385,000Active3 beds 3 baths1,850 sq. ft.
1905 Maureen Drive, Hoffman Estates, IL 60192
MLS# 12770552Listed by: LISTWITHFREEDOM.COM


Protect your home and budget from life's surprises with an Assurant Home Warranty, backed by a partner that supports you through every step of homeownership. Explore Plans.
© 2023 - 2026 ERA Franchise Systems LLC. All rights reserved. ERA Franchise Systems LLC fully supports the principles of the Fair Housing Act and the Equal Opportunity Act. ERA, ERA Real Estate powered, and their respective logos are registered service marks of ERA Franchise Systems LLC. Each office is independently owned and operated.