
5961 Mackinac Lane, Hoffman Estates, IL 60192
Local realty services provided by:Results Realty ERA Powered
5961 Mackinac Lane,Hoffman Estates, IL 60192
$595,000
- 4 Beds
- 4 Baths
- 2,502 sq. ft.
- Single family
- Active
Listed by: henry zehnal
Office: compass
MLS#:12767523
Source:MLSNI
Price summary
- Price:$595,000
- Price per sq. ft.:$237.81
- Monthly HOA dues:$19.58
About this home
Welcome to 5961 Mackinac Lane, a 4-bed, 3.5-bath home in Hoffman Estates packed with recent major updates. Upon entering you'll be impressed by the 2-story foyer and open staircase, allowing light to pour into the space. Immediately to your right is an oversized office that could easily be used as a 1st floor bedroom. Throughout the first floor you'll find recently installed hardwood floors and 9-foot ceilings. Heading past the staircase, you'll find yourself in an abundance of space with the kitchen, breakfast area, and living room all flowing seamlessly together. Upstairs, you'll find 3 of the 4 bedrooms, a loft that could be converted to an additional bedroom, and a generously sized laundry room. The large 4th bedroom is in the basement along with a full bathroom, perfect for family or friends who are visiting to have their own space. In the backyard, enjoy the peace of the retention pond and no backyard neighbors while relaxing on the large brick paver patio and built-in grill. Recent updates include a new roof (2024), garage door (2025), water heater (2021), and OWNED solar panels with a 25 year warranty (2020)....
Contact an agent
Home facts
- Year built:2007
- Subdivision & Development:Beacon Pointe
- Listing ID #:12767523
- Updated:September 27, 2026 at 11:28 AM
Rooms and interior
- Bedrooms:4
- Total bathrooms:4
- Full bathrooms:3
- Half bathrooms:1
- Rooms Total:10
- Dining Description:Separate Dining Room
- Bathrooms Description:Separate Shower
- Kitchen Description:Dishwasher, Microwave, Range, Refrigerator
- Basement Description:Egress Window, Finished, Full
- Living area:2,502 sq. ft.
Heating and cooling
- Cooling:Central Air
- Heating:Forced Air, Natural Gas
- Central air:Yes
Structure and exterior
- Roof:Asphalt
- Year built:2007
- Building area:2,502 sq. ft.
- Lot area:0.2 Acres
- Lot Features:Cul-De-Sac, Natural Preserve Adjacent
- Architectural Style:Traditional
- Foundation Description:Concrete Perimeter
- Levels:2 Story
Schools
- High school:Elgin High School
- Middle school:Larsen Middle School
- Elementary school:Timber Trails Elementary School
Utilities
- Water:Public
- Sewer:Public Sewer
Finances and disclosures
- Price:$595,000
- Price per sq. ft.:$237.81
- Tax amount:$12,138 (2025)
Features and amenities
- Laundry features:Dryer, Washer
Parking
- Total parking spaces:2
- Parking description:Asphalt, Attached Garage, Garage
- Garage:Yes
- Garage spaces:2
 Copyright 2026 Midwest Real Estate Data LLC. All rights reserved. The data relating to real estate for sale on this web site comes in part from the Broker Reciprocity Program of the Midwest Real Estate Data LLC. Listing information is deemed reliable but not guaranteed.
New listings near 5961 Mackinac Lane
- New
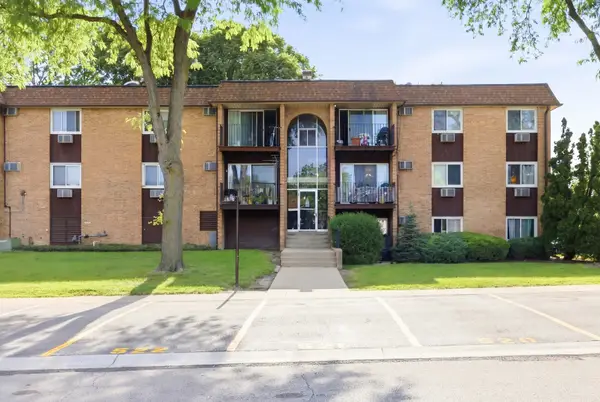 $170,000Active2 beds 2 baths975 sq. ft.
1080 Knoll Lane #107, Hoffman Estates, IL 60169
MLS# 12768589Listed by: BAIRD & WARNER - Open Sun, 12 to 4pmNew
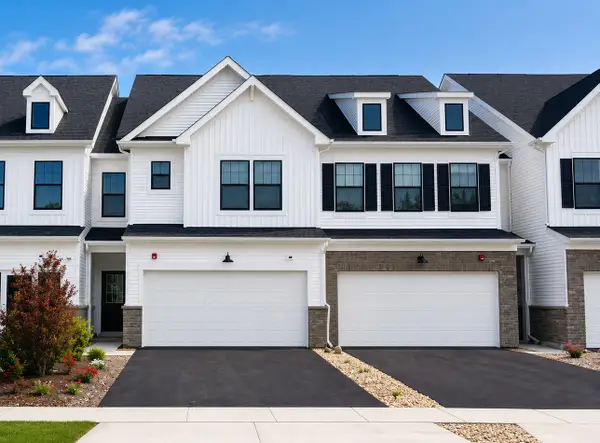 $549,990Active3 beds 3 baths2,097 sq. ft.
2036 Palmer Court #6001, Hoffman Estates, IL 60169
MLS# 12769978Listed by: TWIN VINES REAL ESTATE SVCS - New
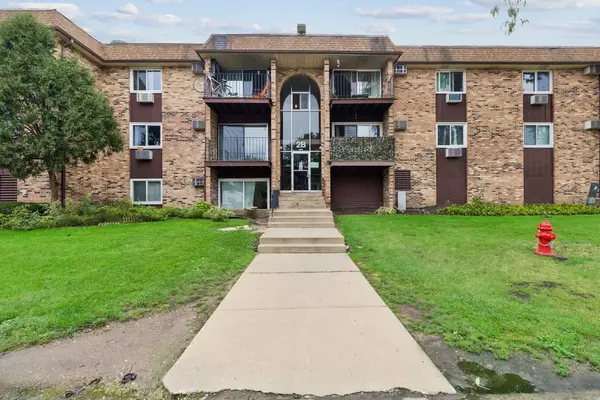 $174,500Active2 beds 1 baths1,000 sq. ft.
735 Hill Drive #112, Hoffman Estates, IL 60169
MLS# 12761472Listed by: BAIRD & WARNER - Open Sun, 12 to 1pmNew
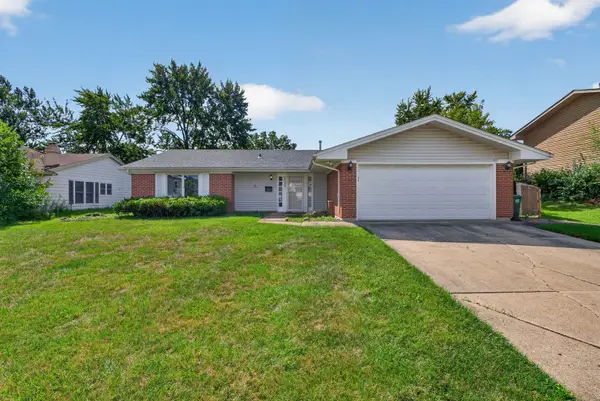 $425,000Active3 beds 2 baths1,681 sq. ft.
1025 Mayfield Lane, Hoffman Estates, IL 60169
MLS# 12769110Listed by: REAL PEOPLE REALTY - Open Sun, 12 to 4pmNew
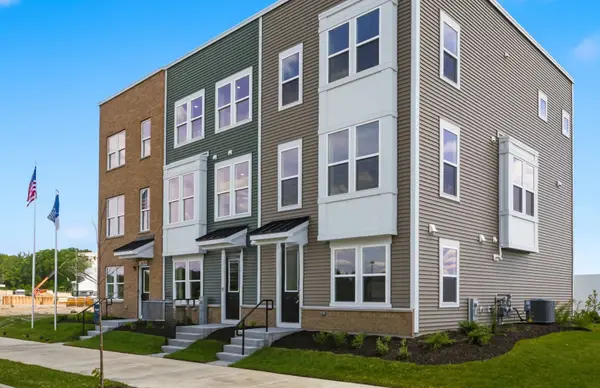 $499,990Active3 beds 3 baths1,980 sq. ft.
2671 Pratt Street #23149, Hoffman Estates, IL 60192
MLS# 12768898Listed by: TWIN VINES REAL ESTATE SVCS - Open Sun, 11am to 1pmNew
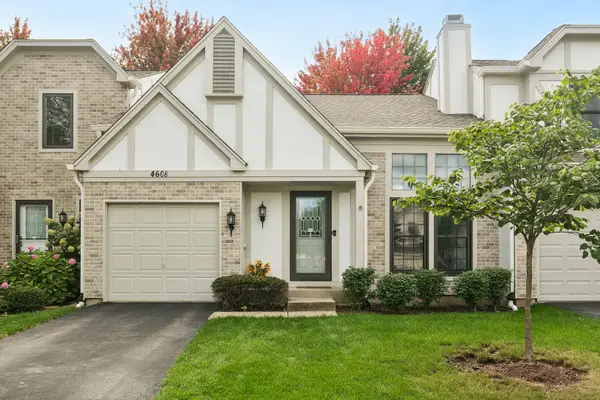 $389,000Active3 beds 2 baths
4608 Mumford Drive, Hoffman Estates, IL 60192
MLS# 12767071Listed by: BAIRD & WARNER - New
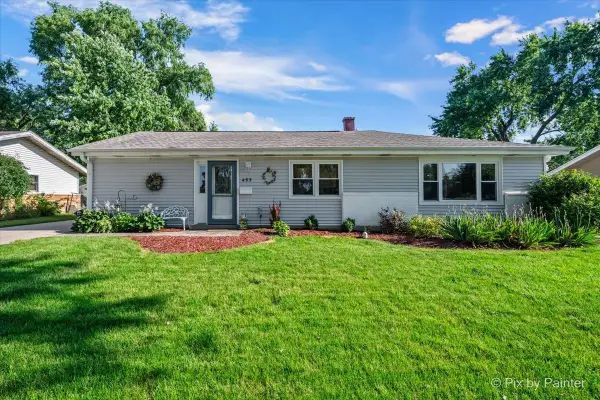 $400,000Active4 beds 2 baths1,554 sq. ft.
495 Glendale Lane, Hoffman Estates, IL 60169
MLS# 12768196Listed by: LPT REALTY - New
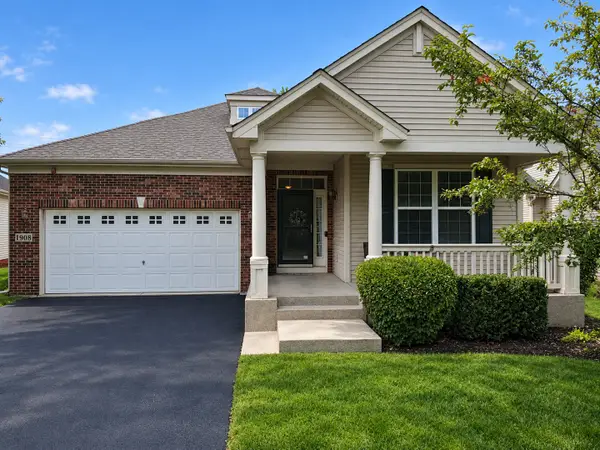 $575,000Active4 beds 3 baths1,941 sq. ft.
1908 Eton Drive, Hoffman Estates, IL 60192
MLS# 12761256Listed by: COLDWELL BANKER REALTY - New
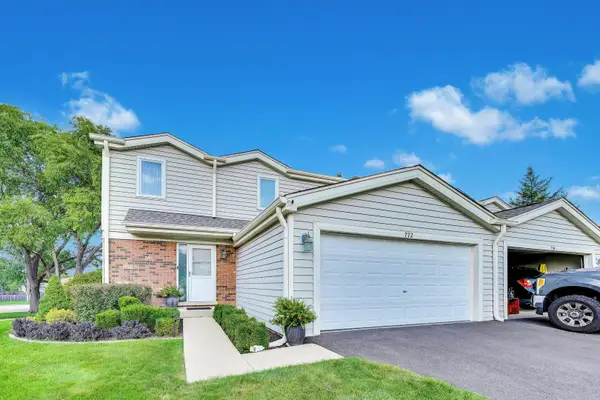 $454,900Active3 beds 3 baths1,750 sq. ft.
772 Buckingham Court, Hoffman Estates, IL 60169
MLS# 12750247Listed by: AVERTA REALTY - Open Sun, 11am to 1pmNew
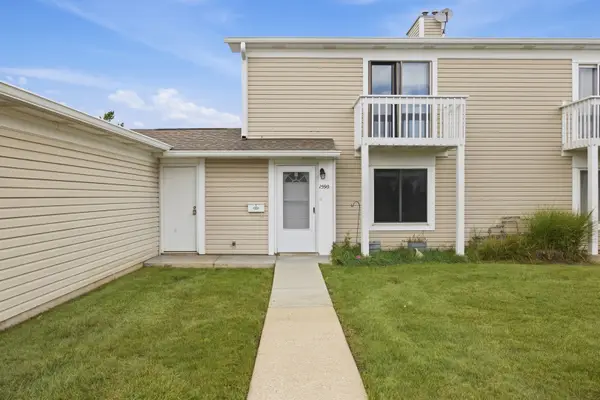 $249,900Active2 beds 1 baths1,000 sq. ft.
1590 Cornell Circle #1, Hoffman Estates, IL 60169
MLS# 12768071Listed by: BAIRD & WARNER


Protect your home and budget from life's surprises with an Assurant Home Warranty, backed by a partner that supports you through every step of homeownership. Explore Plans.
© 2023 - 2026 ERA Franchise Systems LLC. All rights reserved. ERA Franchise Systems LLC fully supports the principles of the Fair Housing Act and the Equal Opportunity Act. ERA, ERA Real Estate powered, and their respective logos are registered service marks of ERA Franchise Systems LLC. Each office is independently owned and operated.