
14629 S East Abbott Road, Homer Glen, IL 60491
Local realty services provided by:ERA Partners
14629 S East Abbott Road,Homer Glen, IL 60491
$510,000
- 4 Beds
- 3 Baths
- 2,886 sq. ft.
- Single family
- Active
Listed by: ronda wallace, gregory wallace
Office: the wallace real estate group, inc.
MLS#:12696528
Source:MLSNI
Price summary
- Price:$510,000
- Price per sq. ft.:$176.72
About this home
Welcome to this beautifully maintained 4-bedroom, 3-bath home in the highly sought-after Lancaster Subdivision of Homer Glen! Offering an ideal blend of comfort, style, and functionality, this home also features a finished sub-basement, providing plenty of additional living and storage space. The updated kitchen is a true centerpiece with elegant quartz countertops, gorgeous cabinetry, stainless steel appliances, recessed lighting, and vaulted ceilings that create an open, inviting atmosphere. Rich hardwood flooring flows throughout much of the home, adding warmth and timeless appeal. The upper level offers three spacious bedrooms, including a primary suite with a charming private balcony overlooking the peaceful, fully fenced backyard-the perfect spot to enjoy your morning coffee. A generous fourth bedroom, conveniently located just off the family room, is ideal for guests, a home office, or related living. Step outside to your private backyard retreat featuring a beautiful brick paver patio with a retractable awning, providing welcome shade for outdoor entertaining and relaxing on warm summer days. The attractive brick driveway adds to the home's outstanding curb appeal. Major updates provide added peace of mind, including a new A/C (2025), furnace (approximately 5 years old), windows (approximately 10 years old), and roof (2012). This exceptional home has been meticulously cared for and is truly move-in ready. Excellent location, close to dining shopping & transportation....
Contact an agent
Home facts
- Year built:1986
- Subdivision & Development:Lancaster South
- Listing ID #:12696528
- Updated:August 22, 2026 at 11:16 AM
Rooms and interior
- Bedrooms:4
- Total bathrooms:3
- Full bathrooms:3
- Rooms Total:10
- Dining Description:Eating Area, L-Shaped
- Bathrooms Description:Double Sinks
- Kitchen Description:Dishwasher, Disposal, Double Oven, Microwave, Range, Refrigerator, Stainless Steel Appliance(s)
- Basement Description:Finished, Full
- Living area:2,886 sq. ft.
Heating and cooling
- Cooling:Central Air
- Heating:Natural Gas
- Central air:Yes
Structure and exterior
- Roof:Asphalt
- Year built:1986
- Building area:2,886 sq. ft.
- Foundation Description:Concrete Perimeter
- Levels:Split Level with Sub
Schools
- High school:Lockport Township High School
Utilities
- Water:Public
- Sewer:Public Sewer
Finances and disclosures
- Price:$510,000
- Price per sq. ft.:$176.72
- Tax amount:$8,190 (2025)
Features and amenities
- Laundry features:Dryer, Washer
- Amenities:Backup Sump Pump, Ceiling Fan(s), Sump Pump
Parking
- Total parking spaces:2
- Parking description:Attached Garage, Brick Driveway, Garage
- Garage:Yes
- Garage spaces:2
 Copyright 2026 Midwest Real Estate Data LLC. All rights reserved. The data relating to real estate for sale on this web site comes in part from the Broker Reciprocity Program of the Midwest Real Estate Data LLC. Listing information is deemed reliable but not guaranteed. MLSNI Member Broker: Frank Scibior
New listings near 14629 S East Abbott Road
- New
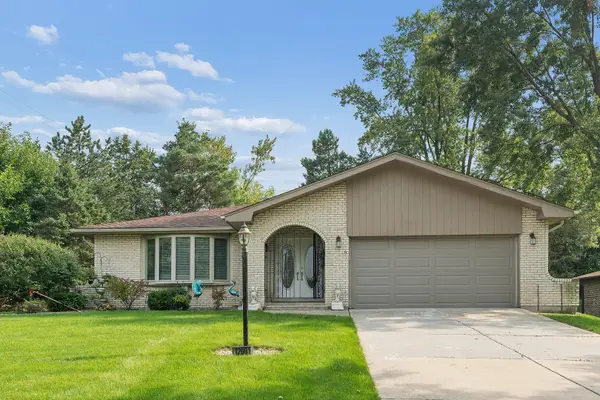 $449,900Active3 beds 3 baths2,700 sq. ft.
12001 W Lake View Drive, Orland Park, IL 60467
MLS# 12715914Listed by: RE/MAX 1ST SERVICE - Open Sun, 1 to 4pmNew
 $600,000Active4 beds 4 baths2,384 sq. ft.
14037 S Oak Ridge Drive, Homer Glen, IL 60491
MLS# 12729987Listed by: KELLER WILLIAMS PREFERRED RLTY - New
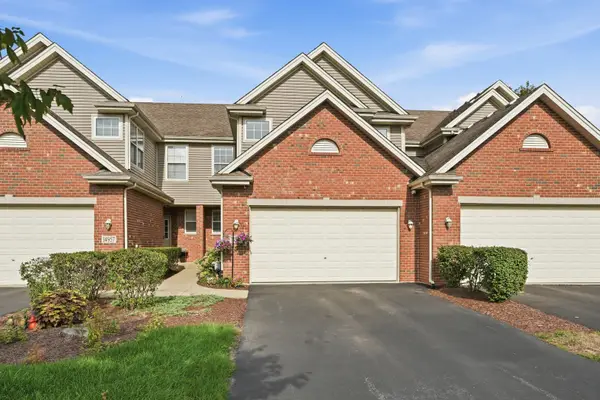 $349,900Active2 beds 3 baths1,752 sq. ft.
14959 S Suffolk Court, Homer Glen, IL 60491
MLS# 12738242Listed by: HOMESMART REALTY GROUP - New
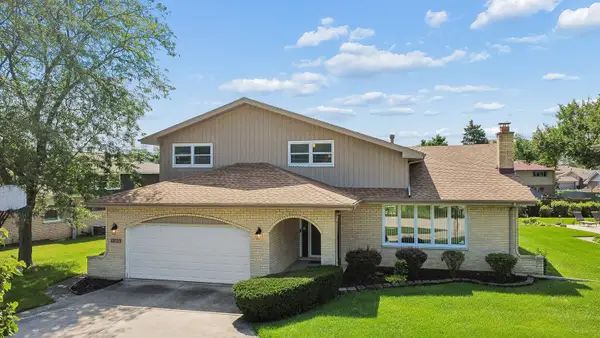 $515,000Active4 beds 3 baths2,535 sq. ft.
12123 Lake View Drive, Orland Park, IL 60467
MLS# 12713471Listed by: VILLAGE REALTY, INC. - Open Sun, 12 to 3pmNew
 $650,000Active5 beds 4 baths6,110 sq. ft.
14312 Twin Creek Court, Homer Glen, IL 60491
MLS# 12738922Listed by: REMAX LEGENDS - New
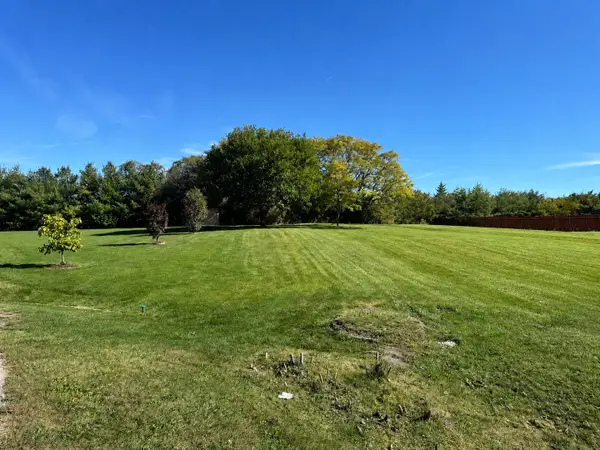 $225,000Active0 Acres
14747 S Helen Lane, Homer Glen, IL 60491
MLS# 12738808Listed by: UNITED REAL ESTATE - CHICAGO - New
 $499,900Active4 beds 3 baths2,527 sq. ft.
15614 S Badger Lane, Homer Glen, IL 60491
MLS# 12738279Listed by: REALTY EXECUTIVES ELITE - Open Sun, 11am to 1pmNew
 $420,000Active4 beds 4 baths3,386 sq. ft.
14337 S Provencal Drive, Homer Glen, IL 60491
MLS# 12737452Listed by: WIRTZ REAL ESTATE GROUP INC. - Open Sat, 11am to 2pm
 $729,000Pending5 beds 4 baths5,033 sq. ft.
16015 Ridgewood Drive, Homer Glen, IL 60491
MLS# 12736240Listed by: BETTER HOMES & GARDENS REAL ESTATE CONNECTIONS - New
 $350,000Active1.62 Acres
16340 S Alberta Court, Homer Glen, IL 60491
MLS# 12731148Listed by: RE/MAX 1ST SERVICE


Protect your home and budget from life's surprises with an Assurant Home Warranty, backed by a partner that supports you through every step of homeownership. Explore Plans.
© 2023 - 2026 ERA Franchise Systems LLC. All rights reserved. ERA Franchise Systems LLC fully supports the principles of the Fair Housing Act and the Equal Opportunity Act. ERA, ERA Real Estate powered, and their respective logos are registered service marks of ERA Franchise Systems LLC. Each office is independently owned and operated.