
15301 Rosarie Drive, Homer Glen, IL 60491
Local realty services provided by:Results Realty ERA Powered
15301 Rosarie Drive,Homer Glen, IL 60491
$550,000
- 3 Beds
- 3 Baths
- - sq. ft.
- Single family
- Sold
Listed by: kimberly wirtz
Office: wirtz real estate group inc.
MLS#:12674826
Source:MLSNI
Sorry, we are unable to map this address
Price summary
- Price:$550,000
About this home
Proudly offered by its original owner, this impeccably maintained and beautifully updated three-step ranch showcases exceptional pride of ownership throughout. From the moment you arrive, you'll appreciate the meticulous care and countless improvements that make this residence truly stand out. The sun-drenched living room is enhanced by a stunning bay window, while the elegant formal dining room boasts rich hardwood flooring, creating the perfect setting for entertaining. The remodeled chef's kitchen is a showstopper, featuring 42-inch white cabinetry adorned with crown molding, gleaming granite countertops, custom backsplash, recessed lighting, dark stainless-steel appliances, and a spacious walk-in pantry. The inviting family room offers a cozy fireplace, creating a warm and welcoming gathering space. An updated powder room with a quartz-topped vanity adds style and convenience to the main level. Upstairs, you'll find three spacious bedrooms, all featuring hardwood flooring and solid wood doors. The luxurious primary suite includes a beautifully updated private bath with an oversized shower, while the remodeled hall bath impresses with quartz countertops and designer tile surround. A convenient laundry chute adds everyday functionality. The finished basement expands the living space with a large recreation room featuring luxury vinyl plank flooring, a laundry area with utility sink, and abundant storage. Situated on one of the largest lots in the community, the outdoor space is equally impressive, offering a newer concrete patio, storage shed, irrigation system, and plenty of room to relax or entertain. The attached garage features built-in cabinetry along with a brand-new concrete floor & EV charger, while the driveway and patio have also been recently replaced. Additional highlights include a backup generator for peace of mind, roof replaced in 2016, and brand-new windows installed in 2026. This extraordinary home combines timeless quality, thoughtful updates, and an unbeatable setting, making it a rare opportunity for the most discerning buyer....
Contact an agent
Home facts
- Year built:1995
- Subdivision & Development:Farmview
- Listing ID #:12674826
- Updated:August 16, 2026 at 08:09 AM
Rooms and interior
- Bedrooms:3
- Total bathrooms:3
- Full bathrooms:2
- Half bathrooms:1
- Rooms Total:8
- Dining Description:Separate Dining Room
- Kitchen Description:Dishwasher, Microwave, Range, Refrigerator, Stainless Steel Appliance(s)
- Basement Description:Finished, Full
Heating and cooling
- Cooling:Central Air
- Heating:Forced Air, Natural Gas
- Central air:Yes
Structure and exterior
- Roof:Asphalt
- Year built:1995
- Lot Features:Landscaped
- Architectural Style:Step Ranch
- Foundation Description:Concrete Perimeter
- Levels:1 Story
Schools
- High school:Lockport Township High School
- Middle school:Homer Junior High School
Utilities
- Water:Lake Michigan
- Sewer:Public Sewer
Finances and disclosures
- Price:$550,000
- Tax amount:$10,069 (2024)
Features and amenities
- Laundry features:Dryer, Washer
- Amenities:CO Detectors, Ceiling Fan(s), Generator, Sprinkler-Lawn, Sump Pump
Parking
- Total parking spaces:2
- Parking description:Attached Garage, Concrete, Garage
- Garage:Yes
- Garage spaces:2.5
 Copyright 2026 Midwest Real Estate Data LLC. All rights reserved. The data relating to real estate for sale on this web site comes in part from the Broker Reciprocity Program of the Midwest Real Estate Data LLC. Listing information is deemed reliable but not guaranteed.
New listings near 15301 Rosarie Drive
- New
 $409,900Active3 beds 2 baths1,967 sq. ft.
16113 S Messenger Circle, Homer Glen, IL 60491
MLS# 12721719Listed by: JOHN GREENE, REALTOR - New
 $450,000Active5 beds 3 baths2,576 sq. ft.
14518 S Pheasant Lane, Homer Glen, IL 60491
MLS# 12729692Listed by: COLDWELL BANKER REAL ESTATE GROUP - New
 $618,000Active5 beds 3 baths3,625 sq. ft.
16006 Donna Marie Drive, Homer Glen, IL 60491
MLS# 12732989Listed by: L & B ALL STAR REALTY ADVISORS LLC - New
 $550,000Active5 beds 3 baths2 sq. ft.
14955 Wingate Drive, Homer Glen, IL 60491
MLS# 12717121Listed by: @PROPERTIES CHRISTIE'S INTERNATIONAL REAL ESTATE  $675,000Pending3 beds 3 baths2,505 sq. ft.
16000 Ridgewood Drive, Homer Glen, IL 60491
MLS# 12724662Listed by: CROSSTOWN REALTORS, INC. $390,000Pending4 beds 3 baths2,576 sq. ft.
12548 W Morgan Court, Homer Glen, IL 60491
MLS# 12713938Listed by: CENTURY 21 INTEGRA $519,900Pending3 beds 3 baths2,145 sq. ft.
14525 S Saddle Brook Lane, Homer Glen, IL 60491
MLS# 12718671Listed by: COLDWELL BANKER REAL ESTATE GROUP- New
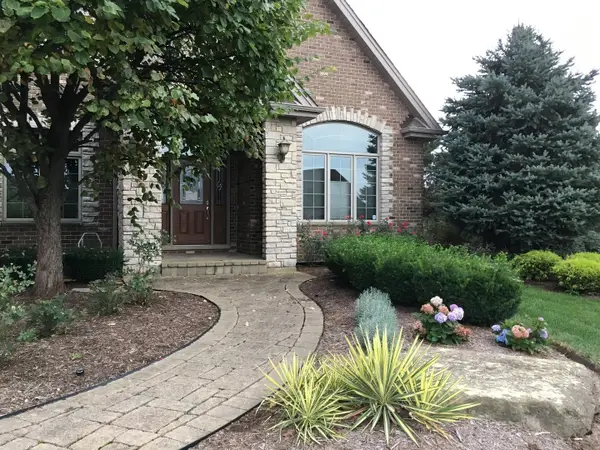 $874,900Active5 beds 3 baths4,600 sq. ft.
16157 Syd Creek Drive, Homer Glen, IL 60491
MLS# 12729858Listed by: KERI HIR - New
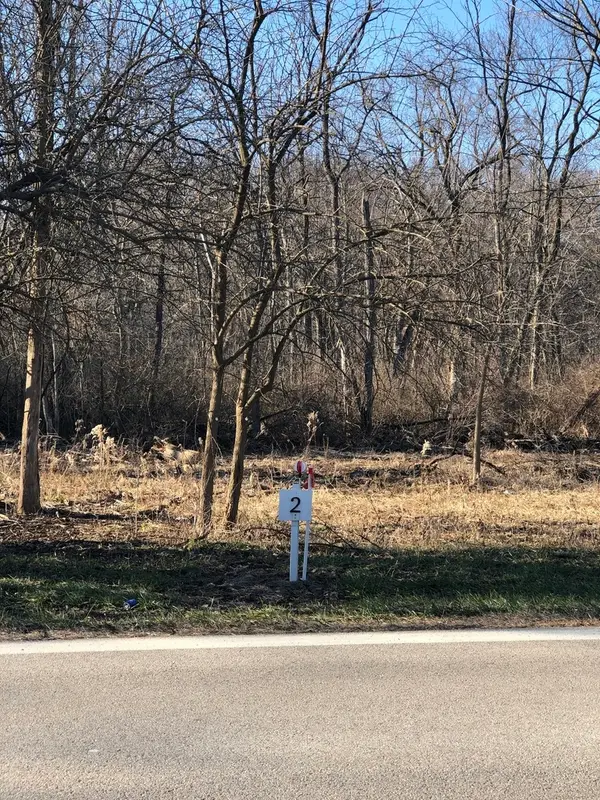 $208,000Active1 Acres
12946 Hadley #2 Hadley Road, Homer Glen, IL 60491
MLS# 12729526Listed by: HB&D REALTY - New
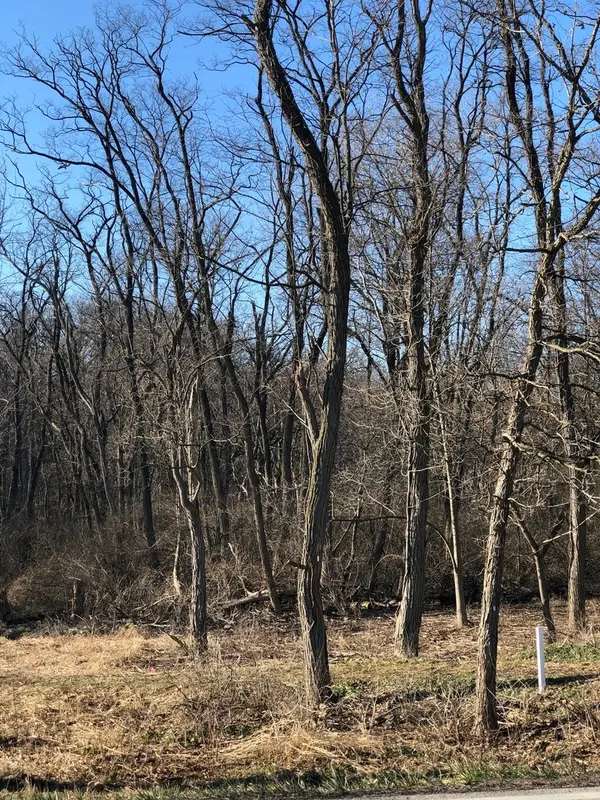 $208,000Active1 Acres
12940 Hadley #3 Hadley Road, Homer Glen, IL 60491
MLS# 12729595Listed by: HB&D REALTY


Protect your home and budget from life's surprises with an Assurant Home Warranty, backed by a partner that supports you through every step of homeownership. Explore Plans.
© 2023 - 2026 ERA Franchise Systems LLC. All rights reserved. ERA Franchise Systems LLC fully supports the principles of the Fair Housing Act and the Equal Opportunity Act. ERA, ERA Real Estate powered, and their respective logos are registered service marks of ERA Franchise Systems LLC. Each office is independently owned and operated.