
16006 Donna Marie Drive, Homer Glen, IL 60491
Local realty services provided by:ERA Naper Realty
16006 Donna Marie Drive,Homer Glen, IL 60491
$589,050
- 5 Beds
- 3 Baths
- 3,625 sq. ft.
- Single family
- Active
Listed by: ira lauter
Office: l & b all star realty advisors llc.
MLS#:12732989
Source:MLSNI
Price summary
- Price:$589,050
- Price per sq. ft.:$162.5
- Monthly HOA dues:$16.67
About this home
Beautiful spacious 10 room, five-bedroom 2 1/2 bath home with elegant foyer leading to a two-story living room that adjoins a spacious dining room with a barrel ceiling, perfect entertaining! Additionally, there is a family room with built-in maple entertainment center and bookshelves, as well as a gas/wood burning fireplace. The main level features a bedroom that is ideal for guests or office space. Also, a spacious gourmet kitchen that features plenty of maple cabinets, granite counter tops island work, breakfast room and hardwood flooring. Kitchen leads out to the fenced yard with mature landscaping and overlooking the open space. Also, the main level features a laundry room with separate closet space. Upper level features four spacious bedrooms. The spacious master bedroom has a vaulted tray ceiling with jetted bath tub and separate shower, double sinks plus two walk-in closets and a linen closet. The second bedroom has a vaulted ceiling, Palladian window, walk in closet and built-in window seat (with storage). The third bedroom is also large with a walk-in closet. The fourth bedroom has double closets and a custom built-in window seat/storage with bookshelves. The unfinished lower level has roughed in plumbing for a bathroom and awaits your imagination for customization. There is also an attached three car garage. The home is situated on a 16,439 square-foot site, and is near to a 620-acre park featuring wildlife, dog park fishing ponds and picnic area, and just 10 minutes away from Metra commuter trains and interstate I-355. This just a little bit of TLC, this becomes a wonderful home. ***The property has garnered interest from multiple parties. As a result, we are calling for a highest and best offering on this asset. This call will be open to all prior interested parties and the general public who would like to submit an offer before Wednesday Sept. 30th, before 12 noon, CDT. All offers must be submitted to L&B All Star Real Estate Advisors, LLC (Listing Brokers) by either e-mail or by phone/text. ***...
Contact an agent
Home facts
- Year built:1999
- Subdivision & Development:Countryview Estates
- Listing ID #:12732989
- Updated:September 29, 2026 at 12:42 AM
Rooms and interior
- Bedrooms:5
- Total bathrooms:3
- Full bathrooms:2
- Half bathrooms:1
- Rooms Total:10
- Dining Description:Breakfast Room, Separate Dining Room
- Bathrooms Description:Double Shower, Double Sinks, Separate Shower, Whirlpool
- Kitchen Description:Cooktop, Dishwasher, Disposal, Microwave, Refrigerator
- Basement Description:Egress Window, Full, Unfinished
- Living area:3,625 sq. ft.
Heating and cooling
- Cooling:Central Air, Zoned
- Heating:Forced Air, Natural Gas, Zoned
- Central air:Yes
Structure and exterior
- Roof:Asphalt
- Year built:1999
- Building area:3,625 sq. ft.
- Lot area:0.38 Acres
- Lot Features:Mature Trees
- Architectural Style:Traditional
- Foundation Description:Concrete Perimeter
- Levels:2 Story
Schools
- High school:Lockport Township High School
- Middle school:Homer Junior High School
- Elementary school:William E Young
Utilities
- Water:Lake Michigan
- Sewer:Public Sewer
Finances and disclosures
- Price:$589,050
- Price per sq. ft.:$162.5
- Tax amount:$16,254 (2025)
Features and amenities
- Laundry features:Dryer, Washer
Parking
- Total parking spaces:3
- Parking description:Attached Garage, Concrete, Garage
- Garage:Yes
- Garage spaces:3
 Copyright 2026 Midwest Real Estate Data LLC. All rights reserved. The data relating to real estate for sale on this web site comes in part from the Broker Reciprocity Program of the Midwest Real Estate Data LLC. Listing information is deemed reliable but not guaranteed.
New listings near 16006 Donna Marie Drive
- New
 $2,640,000Active5.59 Acres
0 NW 159th/parker Street, Homer Glen, IL 60491
MLS# 12771225Listed by: COLDWELL BANKER REAL ESTATE GROUP - New
 $480,000Active4 beds 3 baths2,535 sq. ft.
12123 Lake View Drive, Orland Park, IL 60467
MLS# 12770357Listed by: VILLAGE REALTY, INC. - New
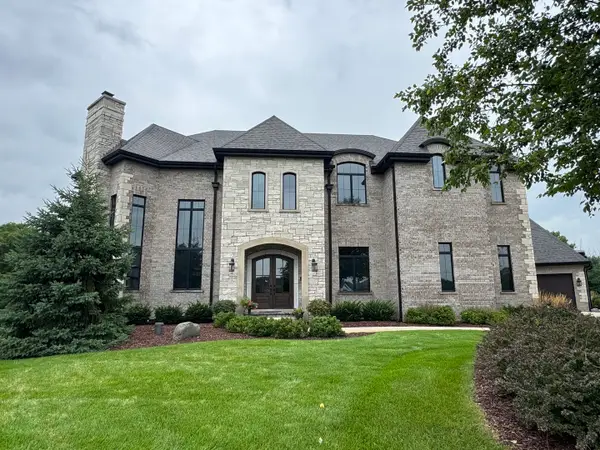 $3,200,000Active5 beds 6 baths9,819 sq. ft.
18640 S Cornflower Court, Mokena, IL 60448
MLS# 12764314Listed by: DESIGN DRIVEN REAL ESTATE - New
 $599,900Active4 beds 2 baths1,751 sq. ft.
13452 W Chicago Bloomington Trail, Homer Glen, IL 60491
MLS# 12769408Listed by: SCANLAN REALTY LLC - New
 $549,900Active5 beds 3 baths3,179 sq. ft.
14620 S Bridle Court, Homer Glen, IL 60491
MLS# 12768740Listed by: @PROPERTIES CHRISTIES INTERNATIONAL REAL ESTATE - New
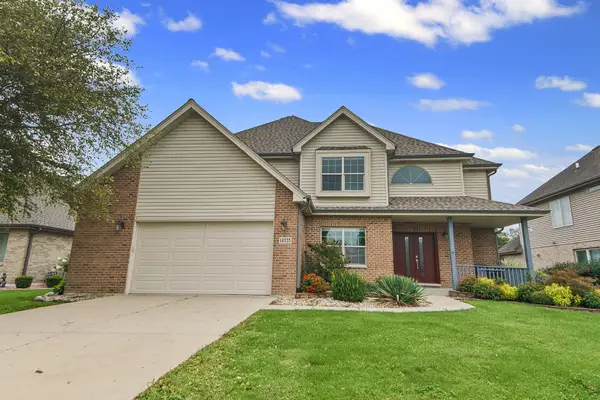 $635,000Active4 beds 3 baths2,405 sq. ft.
14335 Surrey Court, Homer Glen, IL 60491
MLS# 12766207Listed by: RE/MAX 1ST SERVICE - New
 $1,175,000Active3 beds 4 baths4,551 sq. ft.
15433 W 163rd Street, Homer Glen, IL 60491
MLS# 12760043Listed by: REALTY EXECUTIVES ELITE - New
 $1,550,000Active3 beds 4 baths3,480 sq. ft.
16514 Pine Hill Drive, Homer Glen, IL 60491
MLS# 12759982Listed by: REALTY EXECUTIVES ELITE  $495,000Pending3 beds 2 baths2,182 sq. ft.
14117 Garavogue Avenue, Orland Park, IL 60467
MLS# 12766399Listed by: KABS REALTY INC- New
 $2,189,000Active5 beds 6 baths10,077 sq. ft.
14044 W Austrian Court, Homer Glen, IL 60491
MLS# 12762689Listed by: REALTY EXECUTIVES ELITE


Protect your home and budget from life's surprises with an Assurant Home Warranty, backed by a partner that supports you through every step of homeownership. Explore Plans.
© 2023 - 2026 ERA Franchise Systems LLC. All rights reserved. ERA Franchise Systems LLC fully supports the principles of the Fair Housing Act and the Equal Opportunity Act. ERA, ERA Real Estate powered, and their respective logos are registered service marks of ERA Franchise Systems LLC. Each office is independently owned and operated.