
16052 Windmill Drive, Homer Glen, IL 60491
Local realty services provided by:ERA Naper Realty
16052 Windmill Drive,Homer Glen, IL 60491
$699,900
- 4 Beds
- 4 Baths
- 2,626 sq. ft.
- Single family
- Pending
Listed by: kimberly wirtz
Office: wirtz real estate group inc.
MLS#:12753067
Source:MLSNI
Price summary
- Price:$699,900
- Price per sq. ft.:$266.53
About this home
MULTIPLE OFFERS RECEIVED. HIGHEST & BEST REQUESTED BY 8PM, TUESDAY OCTOBER 13TH. Welcome to an extraordinary three-step ranch, beautifully nestled on a sprawling one-acre lot and offering a remarkable blend of timeless elegance, rich appointments, and thoughtful updates. Constructed of brick and Hardie board, this stunning residence showcases an exceptional floor plan designed for both sophisticated entertaining and comfortable everyday living. A dramatic vaulted living room with custom built-in cabinetry creates an impressive first impression, while the formal dining room features hardwood flooring with designer inlays and a decorative ceiling. The richly appointed family room is highlighted by a vaulted, beamed ceiling and a cozy gas-start fireplace with gas logs. At the heart of the home, the spacious kitchen is a chef's delight, featuring 42-inch cherry cabinetry, granite countertops, a custom backsplash, center island, under and over cabinet lighting, an abundance of recessed lights, reverse osmosis system, beverage refrigerator, and stainless steel appliances, including a double oven and Viking cook top. The refrigerator is approximately six years old, and the dishwasher is approximately two years old. The luxurious master suite offers a walk-in closet and a beautifully updated private bath with an oversized shower featuring intricate tile detail and marble accents, plus a double quartz vanity. Bedroom two features a walk-in closet, while bedroom three offers double closets. There's hardwood flooring in all bedrooms. The updated second bathroom showcases a marble vanity. A desirable main-level office, convenient laundry room with granite countertops, sink and cabinetry, powder room with granite vanity, and attached garage complete the main level. The fully finished basement is an entertainer's dream and offers exceptional potential for related living, with impressive 10-foot ceilings, a spacious recreation room, wet bar with granite countertops, fourth bedroom, and full bath featuring a whirlpool tub with shower wand. The pool table and refrigerator will remain, and a workshop plus abundant storage with shelving provide outstanding functionality. Step outside to your own private resort, where a fenced yard, concrete and paver patio, fire pit, and 28-foot round pool create the perfect setting for summer gatherings and peaceful evenings. A pool shed and custom granite storage cabinetry add convenience to this exceptional outdoor retreat. Additional highlights include most windows replaced in 2020 and 2023, a roof approximately 17 years old, and HVAC approximately 17 years old. Offering four bedrooms, beautifully appointed living spaces, and an extraordinary one-acre setting, this exceptional home delivers the space, elegance, and lifestyle you have been searching for....
Contact an agent
Home facts
- Year built:1996
- Subdivision & Development:Windmill Estates
- Listing ID #:12753067
- Updated:November 13, 2026 at 10:02 AM
Rooms and interior
- Bedrooms:4
- Total bathrooms:4
- Full bathrooms:3
- Half bathrooms:1
- Rooms Total:12
- Dining Description:Separate Dining Room
- Bathrooms Description:Double Sinks, Separate Shower
- Kitchen Description:Dishwasher, Disposal, Microwave, Range, Refrigerator, Stainless Steel Appliance(s), Wine Refrigerator
- Basement Description:Finished, Full
- Living area:2,626 sq. ft.
Heating and cooling
- Cooling:Central Air
- Heating:Forced Air, Natural Gas
- Central air:Yes
Structure and exterior
- Roof:Asphalt
- Year built:1996
- Building area:2,626 sq. ft.
- Lot area:1 Acres
- Lot Features:Landscaped
- Architectural Style:Step Ranch
- Exterior Features:Fire Pit
- Foundation Description:Concrete Perimeter
- Levels:1 Story
Schools
- High school:Lockport Township High School
- Middle school:Homer Junior High School
Finances and disclosures
- Price:$699,900
- Price per sq. ft.:$266.53
- Tax amount:$14,032 (2024)
Features and amenities
- Laundry features:Dryer, Washer
- Amenities:CO Detectors, Ceiling Fan(s), Sump Pump, Water-Softener Owned
Parking
- Total parking spaces:2
- Parking description:Attached Garage, Garage
- Garage:Yes
- Garage spaces:2
 Copyright 2026 Midwest Real Estate Data LLC. All rights reserved. The data relating to real estate for sale on this web site comes in part from the Broker Reciprocity Program of the Midwest Real Estate Data LLC. Listing information is deemed reliable but not guaranteed.
New listings near 16052 Windmill Drive
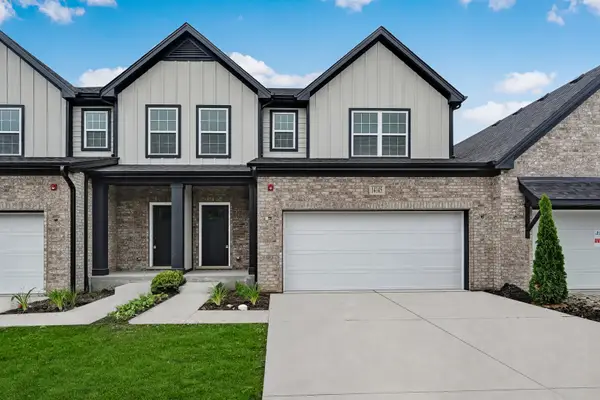 $559,000Pending3 beds 3 baths2,273 sq. ft.
14055 S Sheffield Drive #23, Homer Glen, IL 60491
MLS# 12807780Listed by: BAIRD & WARNER- New
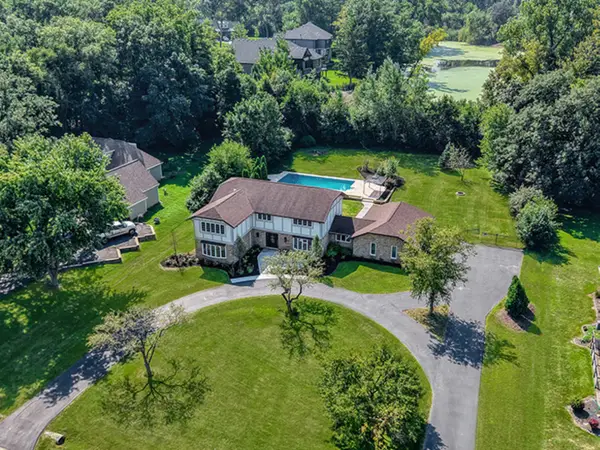 $989,900Active5 beds 5 baths
12023 W Mackinac Road, Homer Glen, IL 60491
MLS# 12807680Listed by: REALTY EXECUTIVES ELITE - New
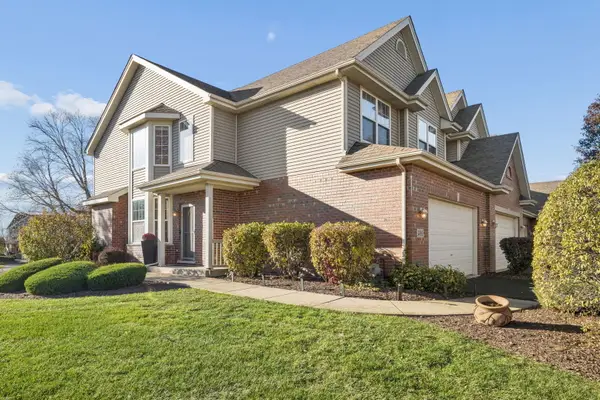 $415,000Active3 beds 3 baths2,400 sq. ft.
14960 S Suffolk Court, Homer Glen, IL 60491
MLS# 12803765Listed by: COLDWELL BANKER REAL ESTATE GROUP - New
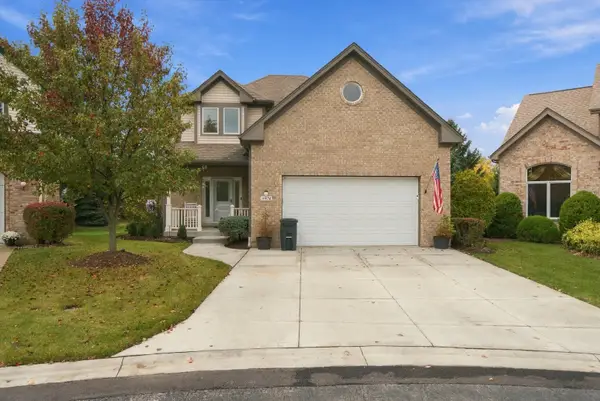 $785,000Active4 beds 5 baths3,070 sq. ft.
14456 S Provencal Drive, Homer Glen, IL 60491
MLS# 12803858Listed by: KELLER WILLIAMS PREFERRED REALTY 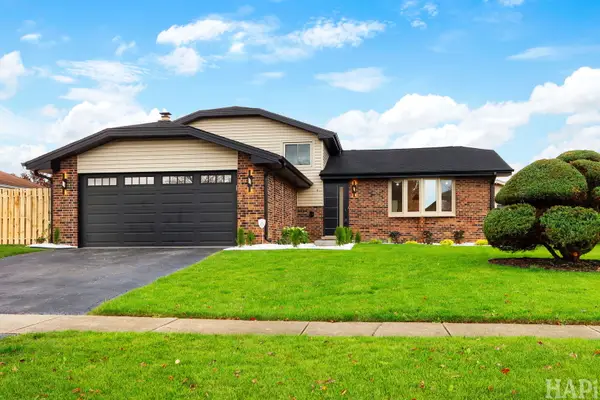 $599,000Pending4 beds 2 baths2,536 sq. ft.
13738 W Ironwood Circle, Homer Glen, IL 60491
MLS# 12800395Listed by: KELLER WILLIAMS SUCCESS REALTY- New
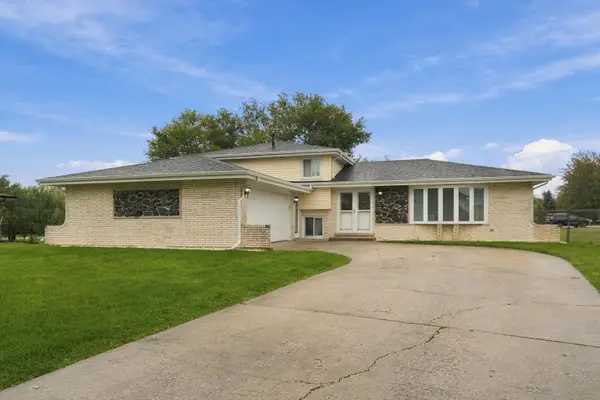 $439,900Active3 beds 3 baths2,000 sq. ft.
12025 Winchester Road, Orland Park, IL 60467
MLS# 12802682Listed by: RE/MAX 10 - New
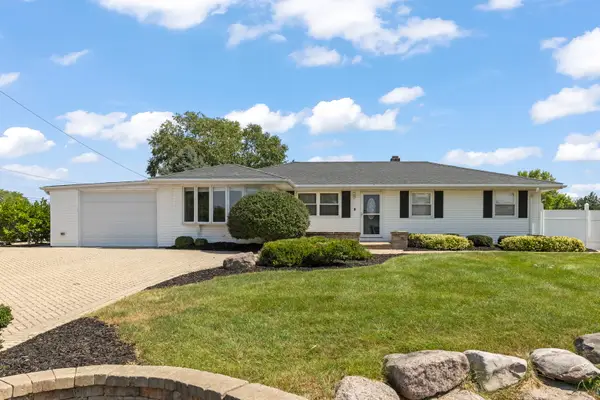 $399,900Active3 beds 3 baths1,900 sq. ft.
15911 S Codo Drive, Homer Glen, IL 60491
MLS# 12801928Listed by: KELLER WILLIAMS INFINITY - New
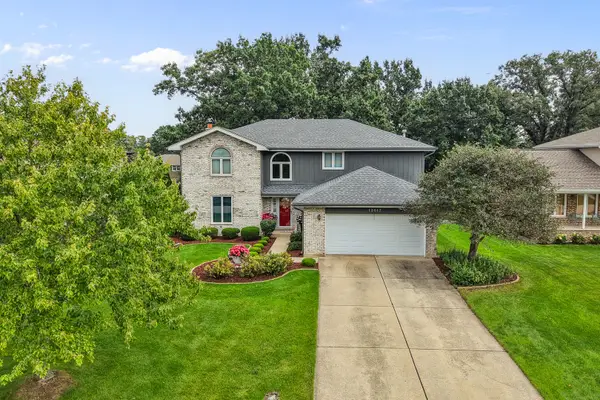 $615,000Active5 beds 4 baths2,950 sq. ft.
13617 S Shannon Drive, Homer Glen, IL 60491
MLS# 12778505Listed by: REALTY EXECUTIVES ELITE - New
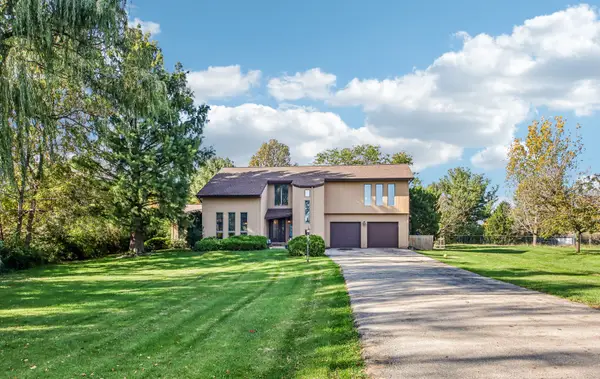 $520,000Active4 beds 3 baths2,733 sq. ft.
13730 W Larkspur Drive, Homer Glen, IL 60491
MLS# 12800473Listed by: REDFIN CORPORATION - New
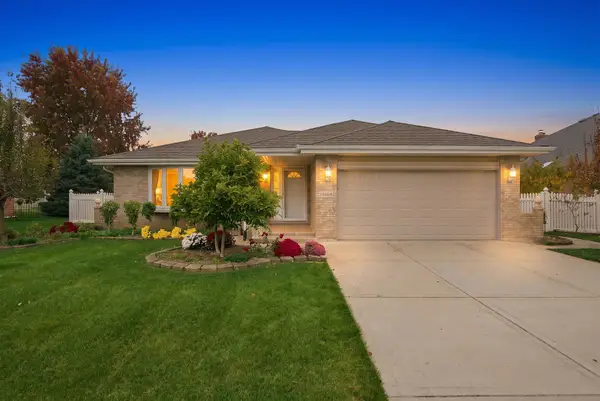 $557,000Active3 beds 3 baths1,944 sq. ft.
14864 S Cog Hill Lane, Homer Glen, IL 60491
MLS# 12799582Listed by: @PROPERTIES CHRISTIE'S INTERNATIONAL REAL ESTATE


Protect your home and budget from life's surprises with an Assurant Home Warranty, backed by a partner that supports you through every step of homeownership. Explore Plans.
© 2023 - 2026 ERA Franchise Systems LLC. All rights reserved. ERA Franchise Systems LLC fully supports the principles of the Fair Housing Act and the Equal Opportunity Act. ERA, ERA Real Estate powered, and their respective logos are registered service marks of ERA Franchise Systems LLC. Each office is independently owned and operated.