
411 E Seminary Avenue, Hoopeston, IL 60942
Local realty services provided by:ERA Naper Realty
411 E Seminary Avenue,Hoopeston, IL 60942
$159,900
- 3 Beds
- 2 Baths
- 3,200 sq. ft.
- Single family
- Active
Listed by: ryan dallas
Office: ryan dallas real estate
MLS#:12699573
Source:MLSNI
Price summary
- Price:$159,900
- Price per sq. ft.:$49.97
About this home
Conveniently located next to the library and just one block from the historic Lorraine Theatre, this charming two-story home offers the perfect blend of character, comfort, and modern updates! Inside, you'll find a spacious living room, large eat-in kitchen with concrete countertops, first-floor laundry, and a convenient half bath. The standout feature is the incredible 300-square-foot custom home theater-truly unlike anything else in town-complete with a massive 12-foot screen, projector, surround sound system, indirect lighting, tray ceiling, and a cozy wood-burning fireplace. The projector and screen stay with the home, making it ready for unforgettable movie nights. A bright outdoor covered patio provides the perfect place to relax and enjoy warm summer evenings. Upstairs offers three comfortable bedrooms and a beautifully remodeled full bath. Additional updates include a heat pump, central air, and updated electrical. Outside, you'll appreciate the welcoming front porch, spacious backyard, attached 2 car garage plus detached 1.5 garage. This one-of-a-kind home is ready for its next owner!...
Contact an agent
Home facts
- Year built:1964
- Listing ID #:12699573
- Updated:September 06, 2026 at 03:12 PM
Rooms and interior
- Bedrooms:3
- Total bathrooms:2
- Full bathrooms:1
- Half bathrooms:1
- Rooms Total:7
- Kitchen Description:Dishwasher, Microwave, Range, Refrigerator, Stainless Steel Appliance(s)
- Living area:3,200 sq. ft.
Heating and cooling
- Cooling:Central Air, Window Unit(s)
- Heating:Forced Air, Natural Gas
- Central air:Yes
Structure and exterior
- Year built:1964
- Building area:3,200 sq. ft.
- Lot area:0.27 Acres
- Lot Features:Mature Trees
- Levels:2 Story
Utilities
- Water:Public
- Sewer:Public Sewer
Finances and disclosures
- Price:$159,900
- Price per sq. ft.:$49.97
- Tax amount:$2,113 (2025)
Features and amenities
- Laundry features:Dryer, Washer
- Amenities:Ceiling Fan(s)
Parking
- Total parking spaces:3
- Parking description:Attached Garage, Concrete, Detached Garage, Garage
- Garage:Yes
- Garage spaces:3.5
 Copyright 2026 Midwest Real Estate Data LLC. All rights reserved. The data relating to real estate for sale on this web site comes in part from the Broker Reciprocity Program of the Midwest Real Estate Data LLC. Listing information is deemed reliable but not guaranteed.
New listings near 411 E Seminary Avenue
- New
 $202,900Active3 beds 2 baths1,349 sq. ft.
406 E Chestnut Street, Hoopeston, IL 60942
MLS# 12752013Listed by: SMITH'S REAL ESTATE SERVICES, - New
 $30,000Active2 beds 1 baths900 sq. ft.
304 N 7th Avenue, Hoopeston, IL 60942
MLS# 12751868Listed by: REAL BROKER LLC BRANCH OFFICE - New
 $104,900Active2 beds 1 baths950 sq. ft.
816 S Fifth Street S, Hoopeston, IL 60942
MLS# 12749659Listed by: SMITH'S REAL ESTATE SERVICES, - New
 $50,000Active2 beds 1 baths1,000 sq. ft.
Address Withheld By Seller, Hoopeston, IL 60942
MLS# 12749802Listed by: REAL BROKER LLC BRANCH OFFICE  $110,000Active3 beds 1 baths1,250 sq. ft.
926 S 6th Avenue, Hoopeston, IL 60942
MLS# 12727732Listed by: NATE EVANS GROUP $119,900Active3 beds 2 baths1,700 sq. ft.
701 W Washington Street, Hoopeston, IL 60942
MLS# 12735999Listed by: REAL BROKER LLC BRANCH OFFICE $64,000Active3 beds 1 baths900 sq. ft.
623 S 5th Avenue, Hoopeston, IL 60942
MLS# 12660830Listed by: RE/MAX REALTY ASSOCIATES-CHA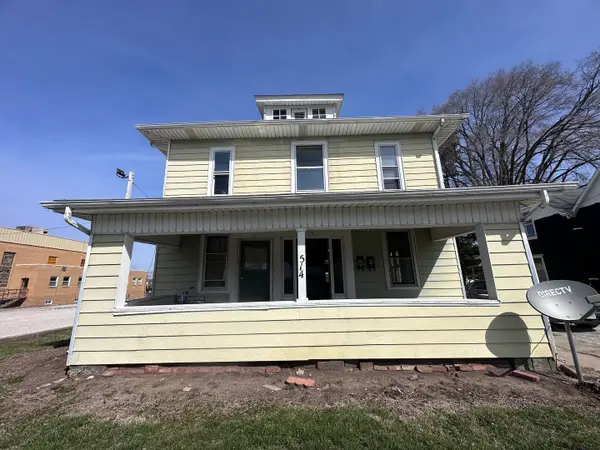 $65,000Active5 beds 3 baths
514 E Main Street, Hoopeston, IL 60942
MLS# 12731205Listed by: EXP REALTY-CHAMPAIGN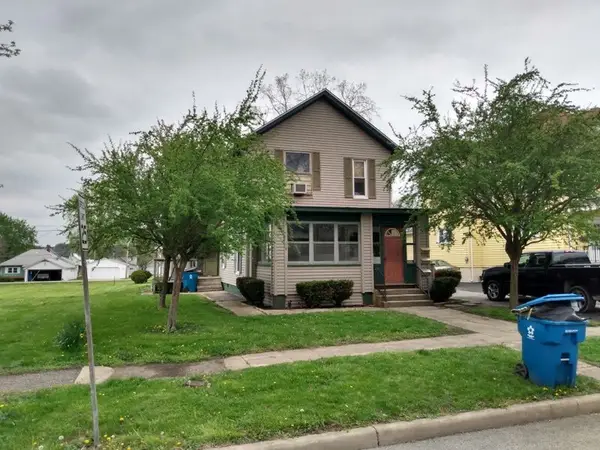 $60,000Active4 beds 4 baths
412 E Main Street, Hoopeston, IL 60942
MLS# 12731178Listed by: EXP REALTY-CHAMPAIGN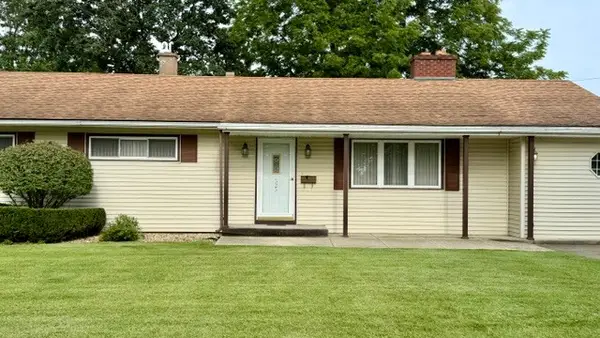 $184,900Active3 beds 2 baths2,775 sq. ft.
525 E Honeywell Street, Hoopeston, IL 60942
MLS# 12728285Listed by: REAL BROKER LLC BRANCH OFFICE


Protect your home and budget from life's surprises with an Assurant Home Warranty, backed by a partner that supports you through every step of homeownership. Explore Plans.
© 2023 - 2026 ERA Franchise Systems LLC. All rights reserved. ERA Franchise Systems LLC fully supports the principles of the Fair Housing Act and the Equal Opportunity Act. ERA, ERA Real Estate powered, and their respective logos are registered service marks of ERA Franchise Systems LLC. Each office is independently owned and operated.