
514 S 4th Street, Hoopeston, IL 60942
Local realty services provided by:ERA Partners
514 S 4th Street,Hoopeston, IL 60942
$75,000
- 3 Beds
- 2 Baths
- 2,006 sq. ft.
- Single family
- Active
Listed by: nick taylor
Office: taylor realty associates
MLS#:12771152
Source:MLSNI
Price summary
- Price:$75,000
- Price per sq. ft.:$37.39
About this home
Welcome to this charming two-story, 3-bedroom, 2-bath home conveniently located directly across the street from Maple Grade School. The home offers plenty of space and functionality with a full basement, a welcoming front porch, and a back deck perfect for relaxing or entertaining. A detached two-car garage provides ample parking and storage. With its convenient location and desirable features, this property is a wonderful opportunity to make a house your home.
Contact an agent
Home facts
- Year built:1935
- Listing ID #:12771152
- Updated:October 06, 2026 at 07:02 PM
Rooms and interior
- Bedrooms:3
- Total bathrooms:2
- Full bathrooms:2
- Rooms Total:5
- Basement Description:Full, Unfinished
- Living area:2,006 sq. ft.
Heating and cooling
- Cooling:Central Air
- Heating:Forced Air
- Central air:Yes
Structure and exterior
- Year built:1935
- Building area:2,006 sq. ft.
- Lot area:0.2 Acres
- Architectural Style:Traditional
- Levels:2 Story
Utilities
- Water:Public
- Sewer:Public Sewer
Finances and disclosures
- Price:$75,000
- Price per sq. ft.:$37.39
- Tax amount:$3,721 (2025)
Parking
- Total parking spaces:2
- Parking description:Detached Garage, Garage
- Garage:Yes
- Garage spaces:2
 Copyright 2026 Midwest Real Estate Data LLC. All rights reserved. The data relating to real estate for sale on this web site comes in part from the Broker Reciprocity Program of the Midwest Real Estate Data LLC. Listing information is deemed reliable but not guaranteed. MLSNI Member Broker: Frank Scibior
New listings near 514 S 4th Street
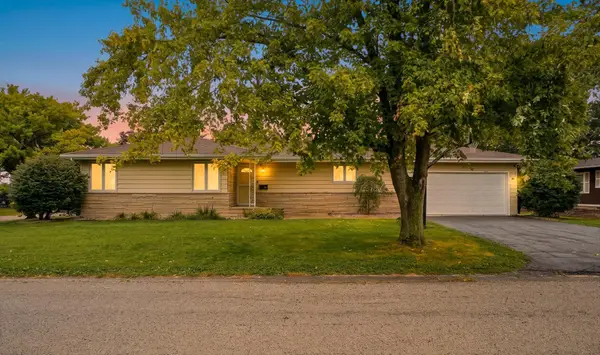 $200,000Pending4 beds 2 baths2,250 sq. ft.
702 Wilson Avenue, Hoopeston, IL 60942
MLS# 12757202Listed by: JOEL WARD HOMES, INC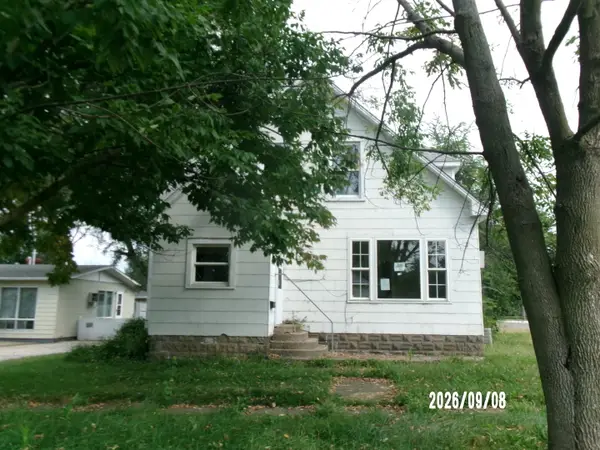 $28,000Active3 beds 2 baths1,600 sq. ft.
402 W Chestnut Street, Hoopeston, IL 60942
MLS# 12760927Listed by: SMITH'S REAL ESTATE SERVICES, $194,900Active3 beds 2 baths1,349 sq. ft.
406 E Chestnut Street, Hoopeston, IL 60942
MLS# 12752013Listed by: SMITH'S REAL ESTATE SERVICES, $30,000Pending2 beds 1 baths900 sq. ft.
304 N 7th Avenue, Hoopeston, IL 60942
MLS# 12751868Listed by: REAL BROKER LLC BRANCH OFFICE $94,900Active2 beds 1 baths950 sq. ft.
816 S Fifth Street S, Hoopeston, IL 60942
MLS# 12749659Listed by: SMITH'S REAL ESTATE SERVICES, $50,000Pending2 beds 1 baths1,000 sq. ft.
Address Withheld By Seller, Hoopeston, IL 60942
MLS# 12749802Listed by: REAL BROKER LLC BRANCH OFFICE $109,900Active3 beds 2 baths1,700 sq. ft.
701 W Washington Street, Hoopeston, IL 60942
MLS# 12735999Listed by: REAL BROKER LLC BRANCH OFFICE $64,000Pending3 beds 1 baths900 sq. ft.
623 S 5th Avenue, Hoopeston, IL 60942
MLS# 12660830Listed by: RE/MAX REALTY ASSOCIATES-CHA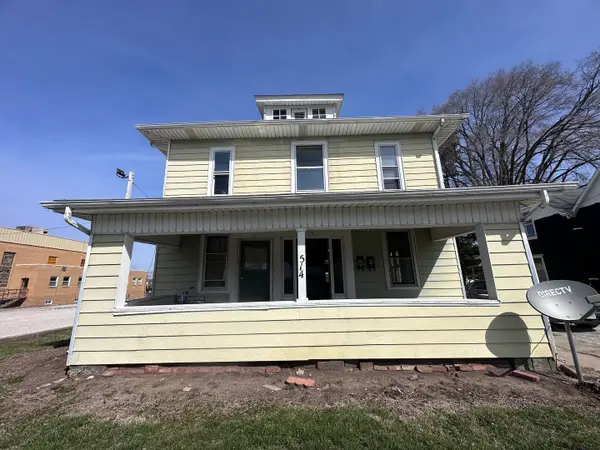 $65,000Active5 beds 3 baths
514 E Main Street, Hoopeston, IL 60942
MLS# 12731205Listed by: EXP REALTY-CHAMPAIGN


Protect your home and budget from life's surprises with an Assurant Home Warranty, backed by a partner that supports you through every step of homeownership. Explore Plans.
© 2023 - 2026 ERA Franchise Systems LLC. All rights reserved. ERA Franchise Systems LLC fully supports the principles of the Fair Housing Act and the Equal Opportunity Act. ERA, ERA Real Estate powered, and their respective logos are registered service marks of ERA Franchise Systems LLC. Each office is independently owned and operated.