
711 E Elm Street, Hoopeston, IL 60942
Local realty services provided by:ERA Naper Realty
711 E Elm Street,Hoopeston, IL 60942
$84,000
- 2 Beds
- 1 Baths
- 1,100 sq. ft.
- Single family
- Pending
Listed by: jeremy deck
Office: real broker llc. - hoopeston
MLS#:12803080
Source:MLSNI
Price summary
- Price:$84,000
- Price per sq. ft.:$76.36
About this home
Come check out this cute 2-bedroom home located on Elm St. A lot of improvements over the years. The bathroom wasremodeled in 2024 and the kitchen in 2018. New windows in 2025. The outside has a nice asphalt driveway, a shed, and aone-car detached garage. A nice front porch for the fall and spring nights. The inside has a nice layout and an additional bonus room off of the back. This could be an extra bedroom, playroom, or office. This home is move-in ready and can be seen with a pre-approval letter. All room dimensions, sq. footage and yr built are approximate. Call Today!
Contact an agent
Home facts
- Year built:1965
- Listing ID #:12803080
- Updated:November 10, 2026 at 02:50 PM
Rooms and interior
- Bedrooms:2
- Total bathrooms:1
- Full bathrooms:1
- Rooms Total:6
- Living area:1,100 sq. ft.
Heating and cooling
- Cooling:Central Air
- Heating:Gas
- Central air:Yes
Structure and exterior
- Roof:Asphalt
- Year built:1965
- Building area:1,100 sq. ft.
- Architectural Style:Bungalow
- Foundation Description:Concrete Perimeter
- Levels:1 Story
Utilities
- Water:Public
- Sewer:Public Sewer
Finances and disclosures
- Price:$84,000
- Price per sq. ft.:$76.36
- Tax amount:$1 (2025)
Features and amenities
- Amenities:Water-Softener Rented
Parking
- Total parking spaces:1
- Parking description:Asphalt, Detached Garage, Garage
- Garage:Yes
- Garage spaces:1
 Copyright 2026 Midwest Real Estate Data LLC. All rights reserved. The data relating to real estate for sale on this web site comes in part from the Broker Reciprocity Program of the Midwest Real Estate Data LLC. Listing information is deemed reliable but not guaranteed.
New listings near 711 E Elm Street
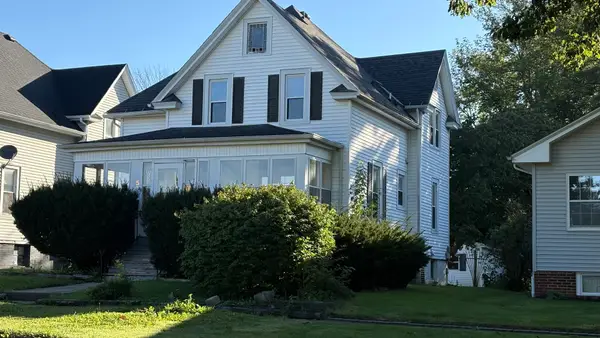 $75,000Active4 beds 2 baths2,020 sq. ft.
514 S 4th Street, Hoopeston, IL 60942
MLS# 12771152Listed by: TAYLOR REALTY ASSOCIATES $194,900Active3 beds 2 baths1,349 sq. ft.
406 E Chestnut Street, Hoopeston, IL 60942
MLS# 12752013Listed by: SMITH'S REAL ESTATE SERVICES, $30,000Pending2 beds 1 baths900 sq. ft.
304 N 7th Avenue, Hoopeston, IL 60942
MLS# 12751868Listed by: REAL BROKER LLC BRANCH OFFICE $89,900Active2 beds 1 baths950 sq. ft.
816 S Fifth Street S, Hoopeston, IL 60942
MLS# 12749659Listed by: SMITH'S REAL ESTATE SERVICES, $109,900Active3 beds 2 baths1,700 sq. ft.
701 W Washington Street, Hoopeston, IL 60942
MLS# 12735999Listed by: REAL BROKER LLC BRANCH OFFICE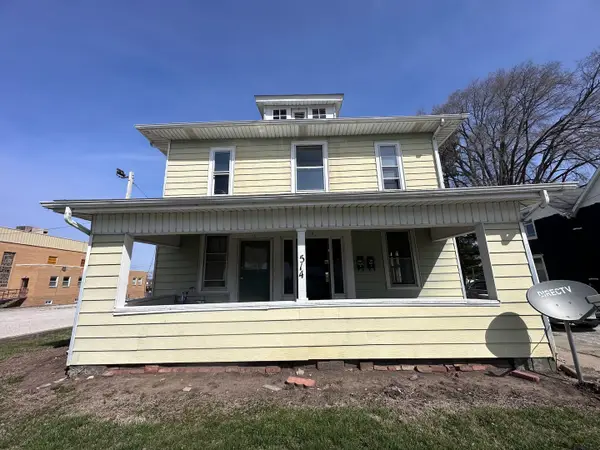 $65,000Active5 beds 3 baths
514 E Main Street, Hoopeston, IL 60942
MLS# 12731205Listed by: EXP REALTY-CHAMPAIGN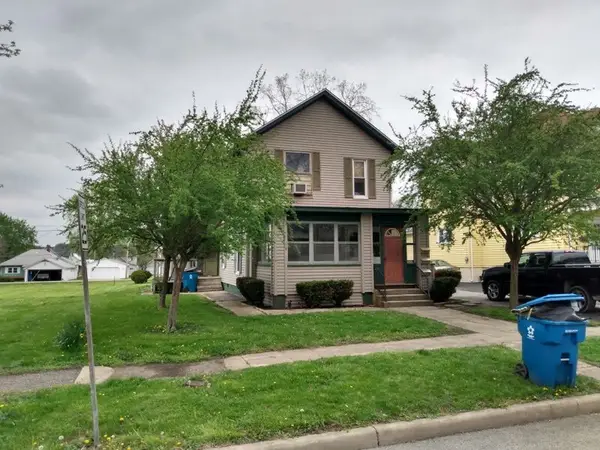 $60,000Active4 beds 4 baths
412 E Main Street, Hoopeston, IL 60942
MLS# 12731178Listed by: EXP REALTY-CHAMPAIGN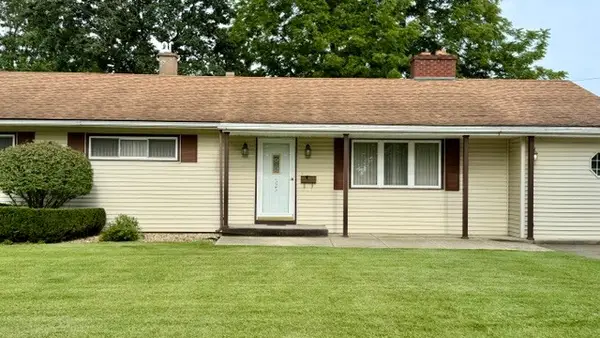 $175,000Active3 beds 2 baths2,151 sq. ft.
525 E Honeywell Street, Hoopeston, IL 60942
MLS# 12728285Listed by: REAL BROKER LLC - HOOPESTON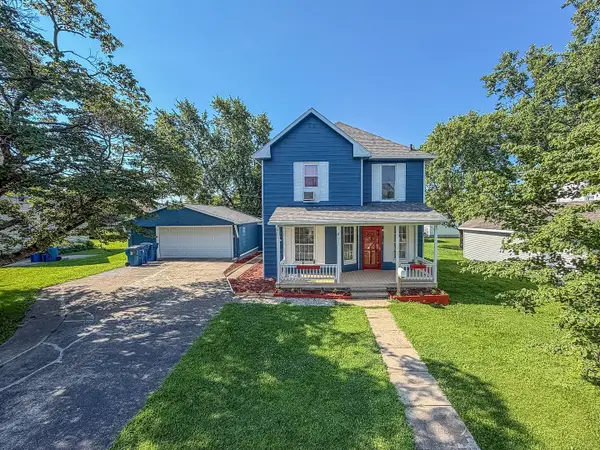 $159,900Pending3 beds 2 baths2,050 sq. ft.
411 E Seminary Avenue, Hoopeston, IL 60942
MLS# 12699573Listed by: RYAN DALLAS REAL ESTATE


Protect your home and budget from life's surprises with an Assurant Home Warranty, backed by a partner that supports you through every step of homeownership. Explore Plans.
© 2023 - 2026 ERA Franchise Systems LLC. All rights reserved. ERA Franchise Systems LLC fully supports the principles of the Fair Housing Act and the Equal Opportunity Act. ERA, ERA Real Estate powered, and their respective logos are registered service marks of ERA Franchise Systems LLC. Each office is independently owned and operated.