
926 S 6th Avenue, Hoopeston, IL 60942
Local realty services provided by:ERA Partners
926 S 6th Avenue,Hoopeston, IL 60942
$110,000
- 3 Beds
- 1 Baths
- 1,250 sq. ft.
- Single family
- Active
Listed by: nate evans, amy pellum
Office: nate evans group
MLS#:12727732
Source:MLSNI
Price summary
- Price:$110,000
- Price per sq. ft.:$88
About this home
Welcome to 926 S 6th Ave! This well maintained all-electric 3 bed 1-bath ranch offers easy living with a spacious living room, updated bathroom, main-level laundry, and an attached 1-car garage. Recent updates include a new water heater in 2023, and the furnace and A/C are approximately 7 years old. Outside enjoy a fenced in yard, patio and 8x12 storage shed. This move in ready home is a great option for first-time buyers, downsizers, or anyone looking for low maintenance living in Hoopeston.
Contact an agent
Home facts
- Year built:1979
- Listing ID #:12727732
- Updated:August 22, 2026 at 11:16 AM
Rooms and interior
- Bedrooms:3
- Total bathrooms:1
- Full bathrooms:1
- Rooms Total:6
- Kitchen Description:Microwave, Range, Refrigerator
- Living area:1,250 sq. ft.
Heating and cooling
- Cooling:Central Air
- Heating:Electric
- Central air:Yes
Structure and exterior
- Roof:Asphalt
- Year built:1979
- Building area:1,250 sq. ft.
- Lot area:0.18 Acres
- Architectural Style:Ranch
- Foundation Description:Block
- Levels:1 Story
Schools
- High school:Hoopeston High School
- Middle school:Hoopeston Junior High School
- Elementary school:Hoopeston Elementary School
Utilities
- Water:Public
- Sewer:Public Sewer
Finances and disclosures
- Price:$110,000
- Price per sq. ft.:$88
- Tax amount:$421 (2025)
Parking
- Total parking spaces:1
- Parking description:Asphalt, Attached Garage, Garage
- Garage:Yes
- Garage spaces:1
 Copyright 2026 Midwest Real Estate Data LLC. All rights reserved. The data relating to real estate for sale on this web site comes in part from the Broker Reciprocity Program of the Midwest Real Estate Data LLC. Listing information is deemed reliable but not guaranteed. MLSNI Member Broker: Frank Scibior
New listings near 926 S 6th Avenue
- New
 $119,900Active3 beds 2 baths1,700 sq. ft.
701 W Washington Street, Hoopeston, IL 60942
MLS# 12735999Listed by: REAL BROKER LLC BRANCH OFFICE - New
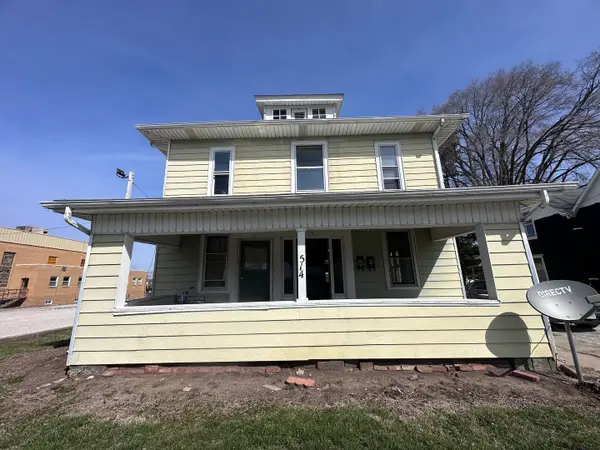 $65,000Active5 beds 3 baths
514 E Main Street, Hoopeston, IL 60942
MLS# 12731205Listed by: EXP REALTY-CHAMPAIGN - New
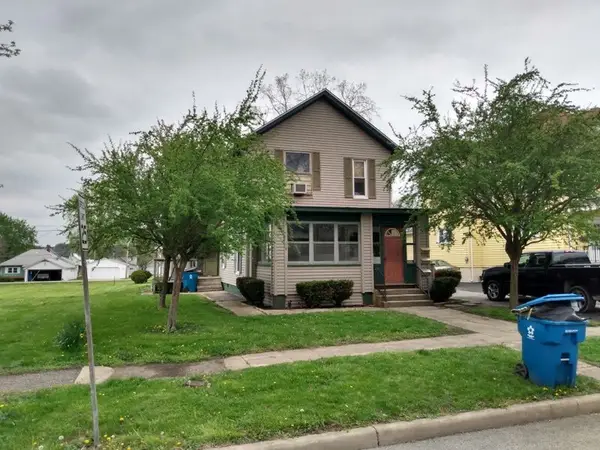 $60,000Active4 beds 4 baths
412 E Main Street, Hoopeston, IL 60942
MLS# 12731178Listed by: EXP REALTY-CHAMPAIGN 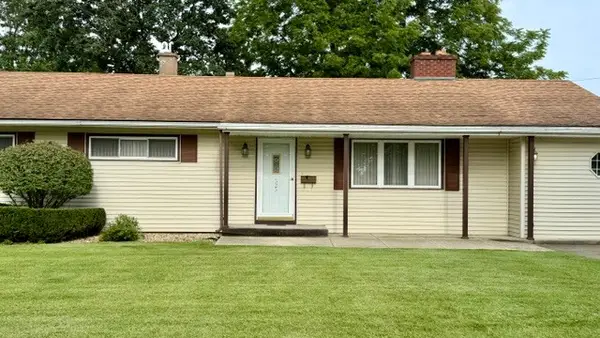 $199,500Active3 beds 2 baths2,775 sq. ft.
525 E Honeywell Street, Hoopeston, IL 60942
MLS# 12728285Listed by: REAL BROKER LLC BRANCH OFFICE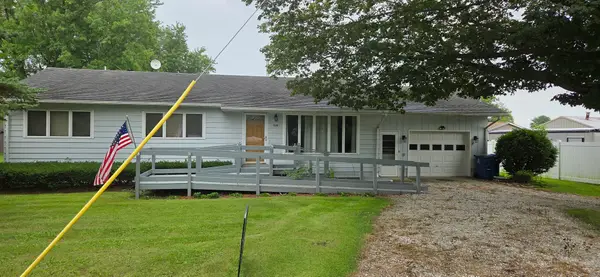 $129,000Active3 beds 2 baths1,440 sq. ft.
319 Cedar Street, Hoopeston, IL 60942
MLS# 12727377Listed by: RE/MAX REALTY ASSOCIATES-CHA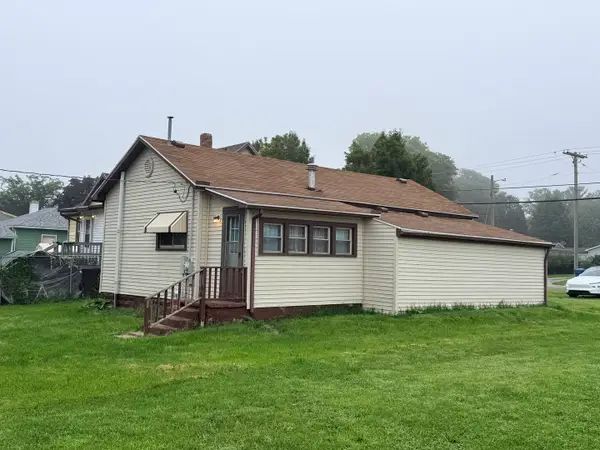 $44,900Active2 beds 1 baths800 sq. ft.
211 N 3rd Street, Hoopeston, IL 60942
MLS# 12722601Listed by: REAL BROKER LLC BRANCH OFFICE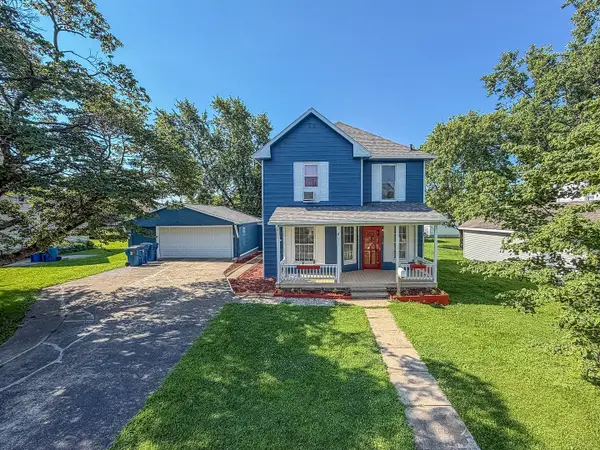 $164,900Active3 beds 2 baths3,200 sq. ft.
411 E Seminary Avenue, Hoopeston, IL 60942
MLS# 12699573Listed by: RYAN DALLAS REAL ESTATE $84,000Pending3 beds 1 baths1,472 sq. ft.
506 W Lincoln, Hoopeston, IL 60942
MLS# 12704512Listed by: REAL BROKER LLC BRANCH OFFICE Active2 beds 2 baths1,361 sq. ft.
515 E Washington Street, Hoopeston, IL 60942
MLS# 12701879Listed by: FOUR SEASONS REALTY, INC.


Protect your home and budget from life's surprises with an Assurant Home Warranty, backed by a partner that supports you through every step of homeownership. Explore Plans.
© 2023 - 2026 ERA Franchise Systems LLC. All rights reserved. ERA Franchise Systems LLC fully supports the principles of the Fair Housing Act and the Equal Opportunity Act. ERA, ERA Real Estate powered, and their respective logos are registered service marks of ERA Franchise Systems LLC. Each office is independently owned and operated.